
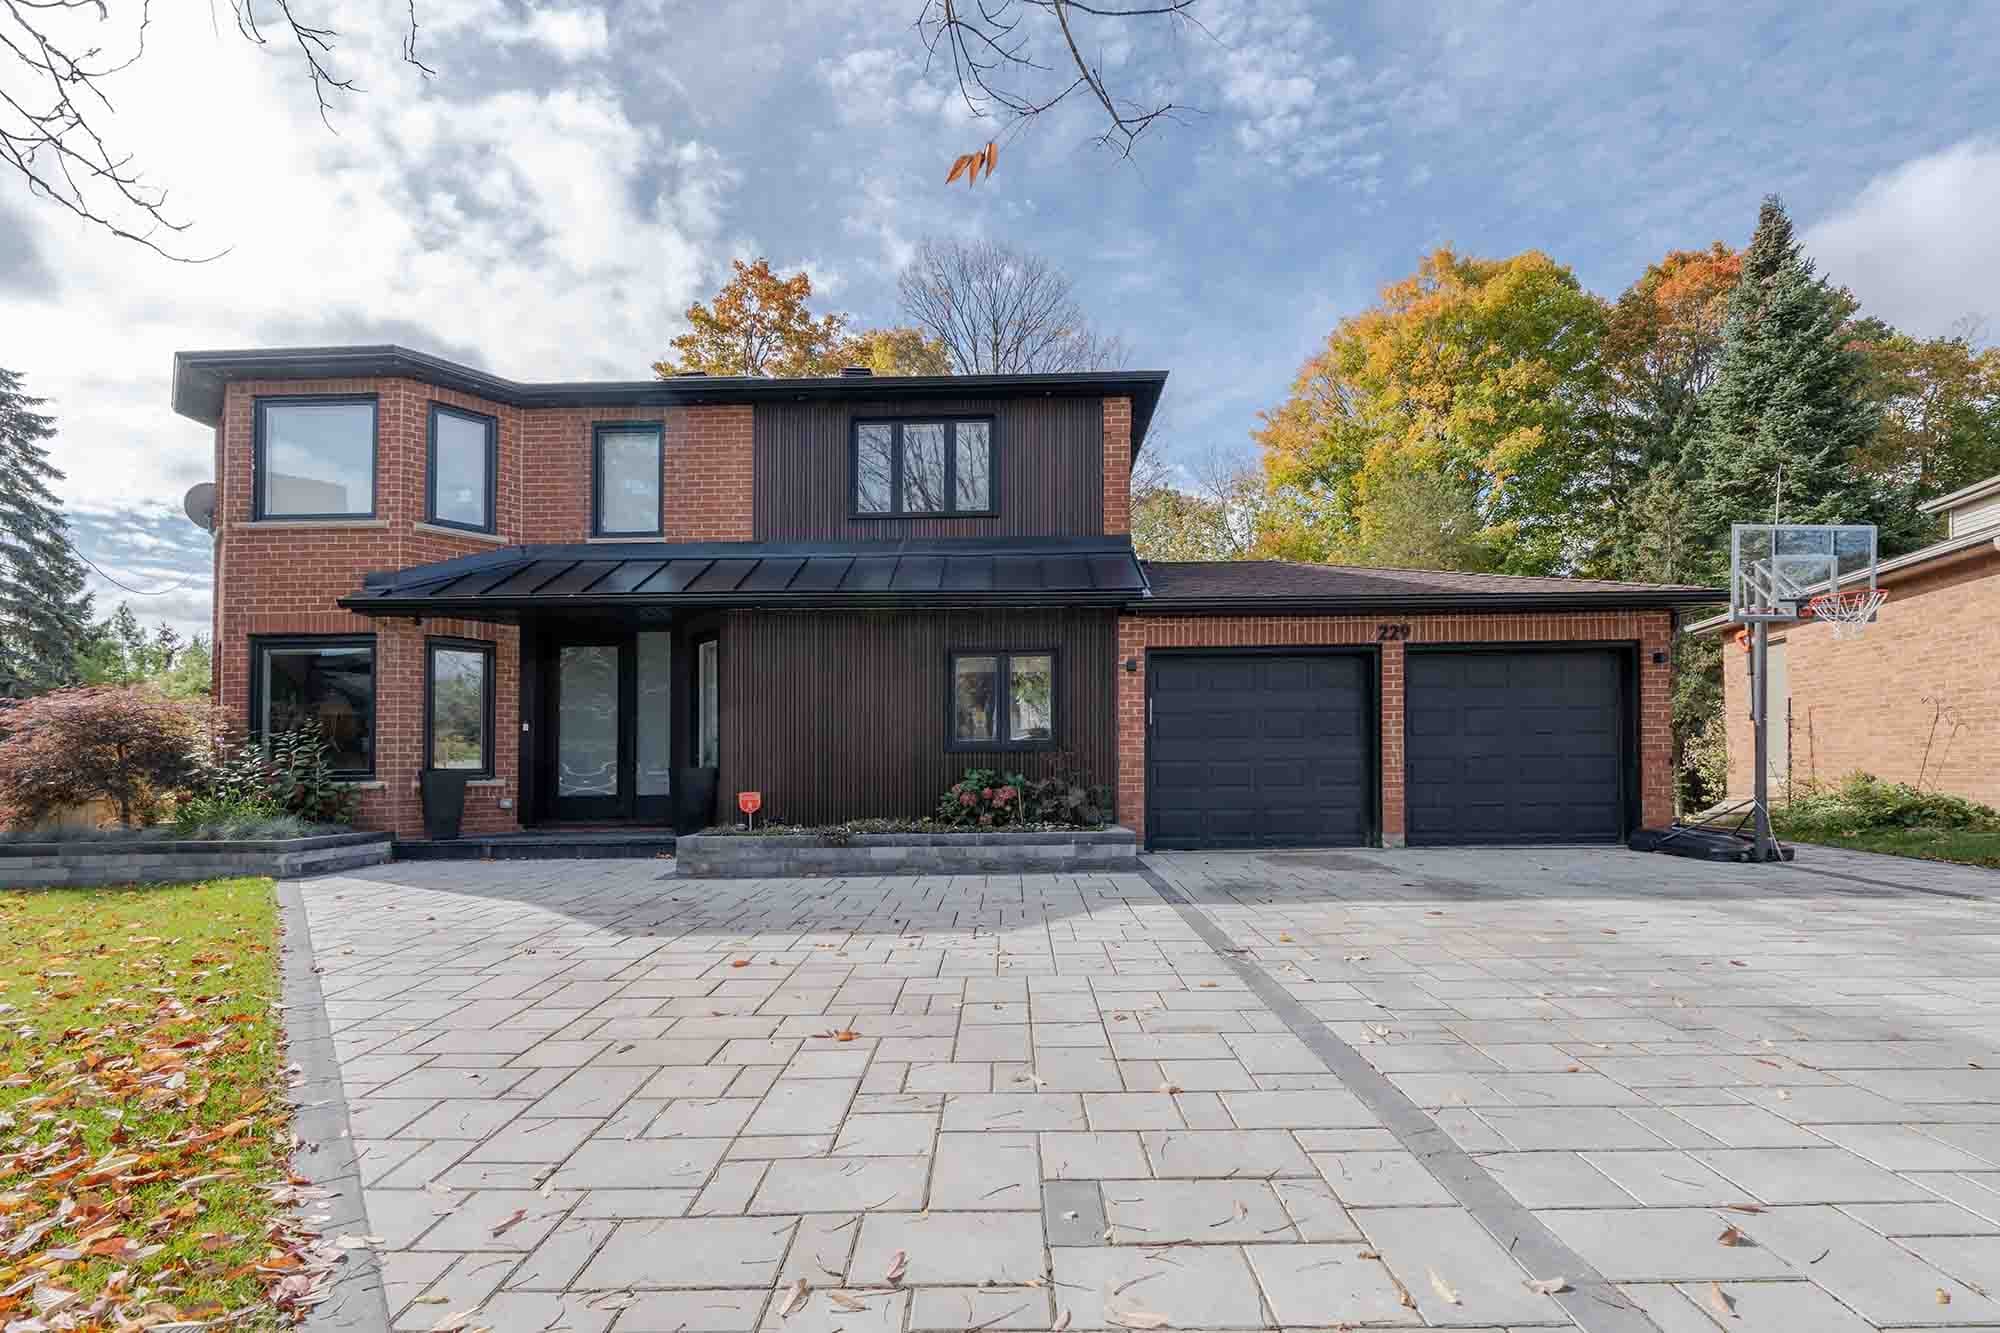
Custom Home Builders in Toronto
Ground-up builds designed around the way you live.
Clearing the way is half the work for custom home builders in Toronto. Demolition here is tied to a replacement house permit, mature trees on and beside the lot are protected, and ravine, TRCA and heritage rules can each shape what you're allowed to build, so a new house is planned around the lot's approvals as much as its floor plan.
Nexon Build delivers ground-up custom homes and knockdown rebuilds, from feasibility and lot assessment through design coordination with your architect, permits, construction and occupancy. Our custom homes are enrolled in Ontario's Tarion new home warranty, and every stage is built to the Ontario Building Code and inspected by the City. With design, permits and construction together often spanning 12 to 18 months, one accountable team matters.
| Construction cost | $350–$650 per sq ft; 3,000 sq ft is about $1.05M–$1.95M before land and soft costs |
|---|---|
| Typical timeline | Design and permits 2–6 months; construction 5–14 months |
| Demolition permit | Filed after the new house permit application, with signed demolition control conditions |
| Minor variance fee | $5,011.08 for a new house of up to three units (2026) |
| Tree rules | Permit for private trees 30 cm+; Distinctive Trees over 61 cm since September 2026 |
| Warranty | Tarion coverage: 1 year, 2 years, and 7 years for major structural defects |
What's included
- —Feasibility and lot assessment
- —Design coordination with your architect
- —Full permit application support
- —Foundation, framing, mechanicals
- —Interior and exterior finishes
- —Final inspections and occupancy permit
Knockdown rebuild economics in Toronto
A knockdown rebuild starts to make sense when the renovation list includes a new foundation, all new systems, a second storey and a rear addition. At that point you're paying addition-level costs of $400 to $700 per square foot to keep walls that limit the design, while a new custom home runs about $350 to $650 per square foot in construction. A 3,000 square foot house therefore lands around $1.05M to $1.95M before land, design and soft costs.
Rebuilding also resets the zoning question: a new house must meet the current by-law unless a variance is granted, while a renovation that keeps existing walls can sometimes hold onto more floor area on a typical Toronto lot. Our renovate vs rebuild guide and custom home cost guide work through the numbers.
Demolition, trees and the approval sequence in Toronto
Toronto's residential demolition permit for a replacement house is filed after the new house permit application, with a survey or grading plan and a signed Owner's Acknowledgement of Demolition Control Conditions. Before that, the design needs a Zoning Applicable Law Certificate and, where the house exceeds the by-law, a Committee of Adjustment decision; the 2026 minor variance fee for a new house of up to three units is $5,011.08.
Trees often decide the footprint. Removing a protected tree takes its own Urban Forestry permit, never the building permit, and a large healthy tree over 61 cm in diameter is now classed as a Distinctive Tree that the tree permit review has to weigh. Ravine protection areas cover trees of any size, and on TRCA-regulated lots the City cannot issue a building permit until a TRCA permit or clearance is issued. See our Toronto building permit guide.
Designing a luxury custom home for a Toronto lot
A new house can be designed around permissions an old one never had. Where the lot is in the Toronto and East York District, which takes in most of the old city, a replacement building can be designed as a multiplex of up to six units, compared with four in most of Toronto. A new home can also be planned with one garden or laneway suite behind it, up to 6.3 metres high where the suite stands at least 7.5 metres from the house. New homes are designed to the 2024 Ontario Building Code, in force since January 1, 2025, and in a heritage conservation district new construction needs a heritage permit.
Luxury custom homes in Toronto tend to push height, depth and glass, so we bring builder input to the architect's design early, pricing structure, mechanical systems and finishes as drawings develop. Fred Shik's mechanical background counts here, where radiant heating, HVAC zoning and smart-home systems need room in the structure. Our laneway and garden suite guide covers backyard units.
Tarion enrolment and how we build custom homes in Toronto
A builder of a contract custom home in Ontario must hold HCRA vendor and builder licences and must enrol the home with Tarion before entering into the construction contract with the owner. Tarion's coverage then runs one year for workmanship and materials, two years for items such as water penetration and electrical, plumbing and heating systems, and seven years for major structural defects. You can check any builder in the Ontario Builder Directory.
Our ground-up custom homes are enrolled with Tarion, as set out on our warranty page. Design and permits typically take 2 to 6 months and construction 5 to 14 months, all tracked in Buildertrend. Before you commit to a rebuild, read our Toronto area page, or see home additions in Toronto if building up may be enough.
How your project runs
- 01Discovery call and site visit
- 02Budget and scope alignment
- 03Design and permit phase (2–6 months)
- 04Construction (5–14 months)
- 05Inspections and handover
Custom Homes cost in Toronto
A ground-up custom home in Toronto typically runs $350–$650 per square foot to build, so a 3,000 sq ft home lands around $1.05M–$1.95M in construction — before land, design, and soft costs. Finish level, lot conditions, and architectural complexity decide where you fall in the range. Pricing in Toronto tracks the wider GTA market.
Get a free estimate for your Toronto project, or see the full Toronto renovation cost guide.
Plan your Toronto project
- Building & renovating in Toronto→
- Custom Home Cost in Toronto (2026): What You'll Actually Pay→
- Building Permits in Toronto (2026): What Needs One, Costs and Timing→
- Committee of Adjustment in Toronto: A Homeowner's Guide (2026)→
Toronto neighbourhoods we serve
We deliver custom homes throughout Toronto, including:
Selected work in Toronto




Common questions
Can I demolish my Toronto house before the new home permit is issued?+
Plan on applying for both together. The City's demolition control rules expect the replacement house application to be in first, with the demolition permit following behind it and the owner signing on to its conditions. Demolishing early with nothing approved behind it leaves you with an empty lot, carrying costs and no certainty about what you can build, so we sequence demolition to follow the new house approvals.
Is a new custom home in Toronto covered by Tarion?+
Yes, a new home built by a licensed builder must be enrolled with Tarion. Coverage runs one year for workmanship, materials and Building Code issues, two years for water penetration through the foundation and defects in electrical, plumbing and heating systems, and seven years for major structural defects.
How large a house can I build on my Toronto lot?+
It depends on the zone. Zoning By-law 569-2013 sets limits such as height, building depth, setbacks, lot coverage and floor space index for each zone. We test the lot through the Zoning Applicable Law Certificate review before design is final, and if the house you want exceeds the limits, a minor variance is the route.
How much does custom homes cost in Toronto?+
A ground-up custom home in Toronto typically runs $350–$650 per square foot to build, so a 3,000 sq ft home lands around $1.05M–$1.95M in construction — before land, design, and soft costs. Finish level, lot conditions, and architectural complexity decide where you fall in the range. Pricing in Toronto tracks the wider GTA market.
Do you handle permits for custom homes in Toronto?+
Yes. We manage the full permit process with City of Toronto (Toronto Building & Committee of Adjustment), including any variance or zoning review your Toronto project requires.
How much does it cost to build a custom home in Toronto?+
Expect roughly $350–$650 per square foot in construction cost in 2026, depending on finish level and lot conditions. Land, design fees, and soft costs are on top. We give you an itemized, fixed-scope estimate before anything starts.
How long does a custom home take in Toronto?+
Most custom homes in the GTA take 9–24 months from planning to move-in, depending on complexity, permit timelines, and finish level.
Do you handle the permits?+
Yes. We manage the full City of Toronto permit application process, including zoning review, the Committee of Adjustment where a minor variance is needed, and building code compliance.
Related guides
Start your Toronto project
Get a free estimate for custom homes in Toronto — in under 60 seconds, no email required.
Get a Free EstimatePermits, housing stock, neighbourhoods and costs.