
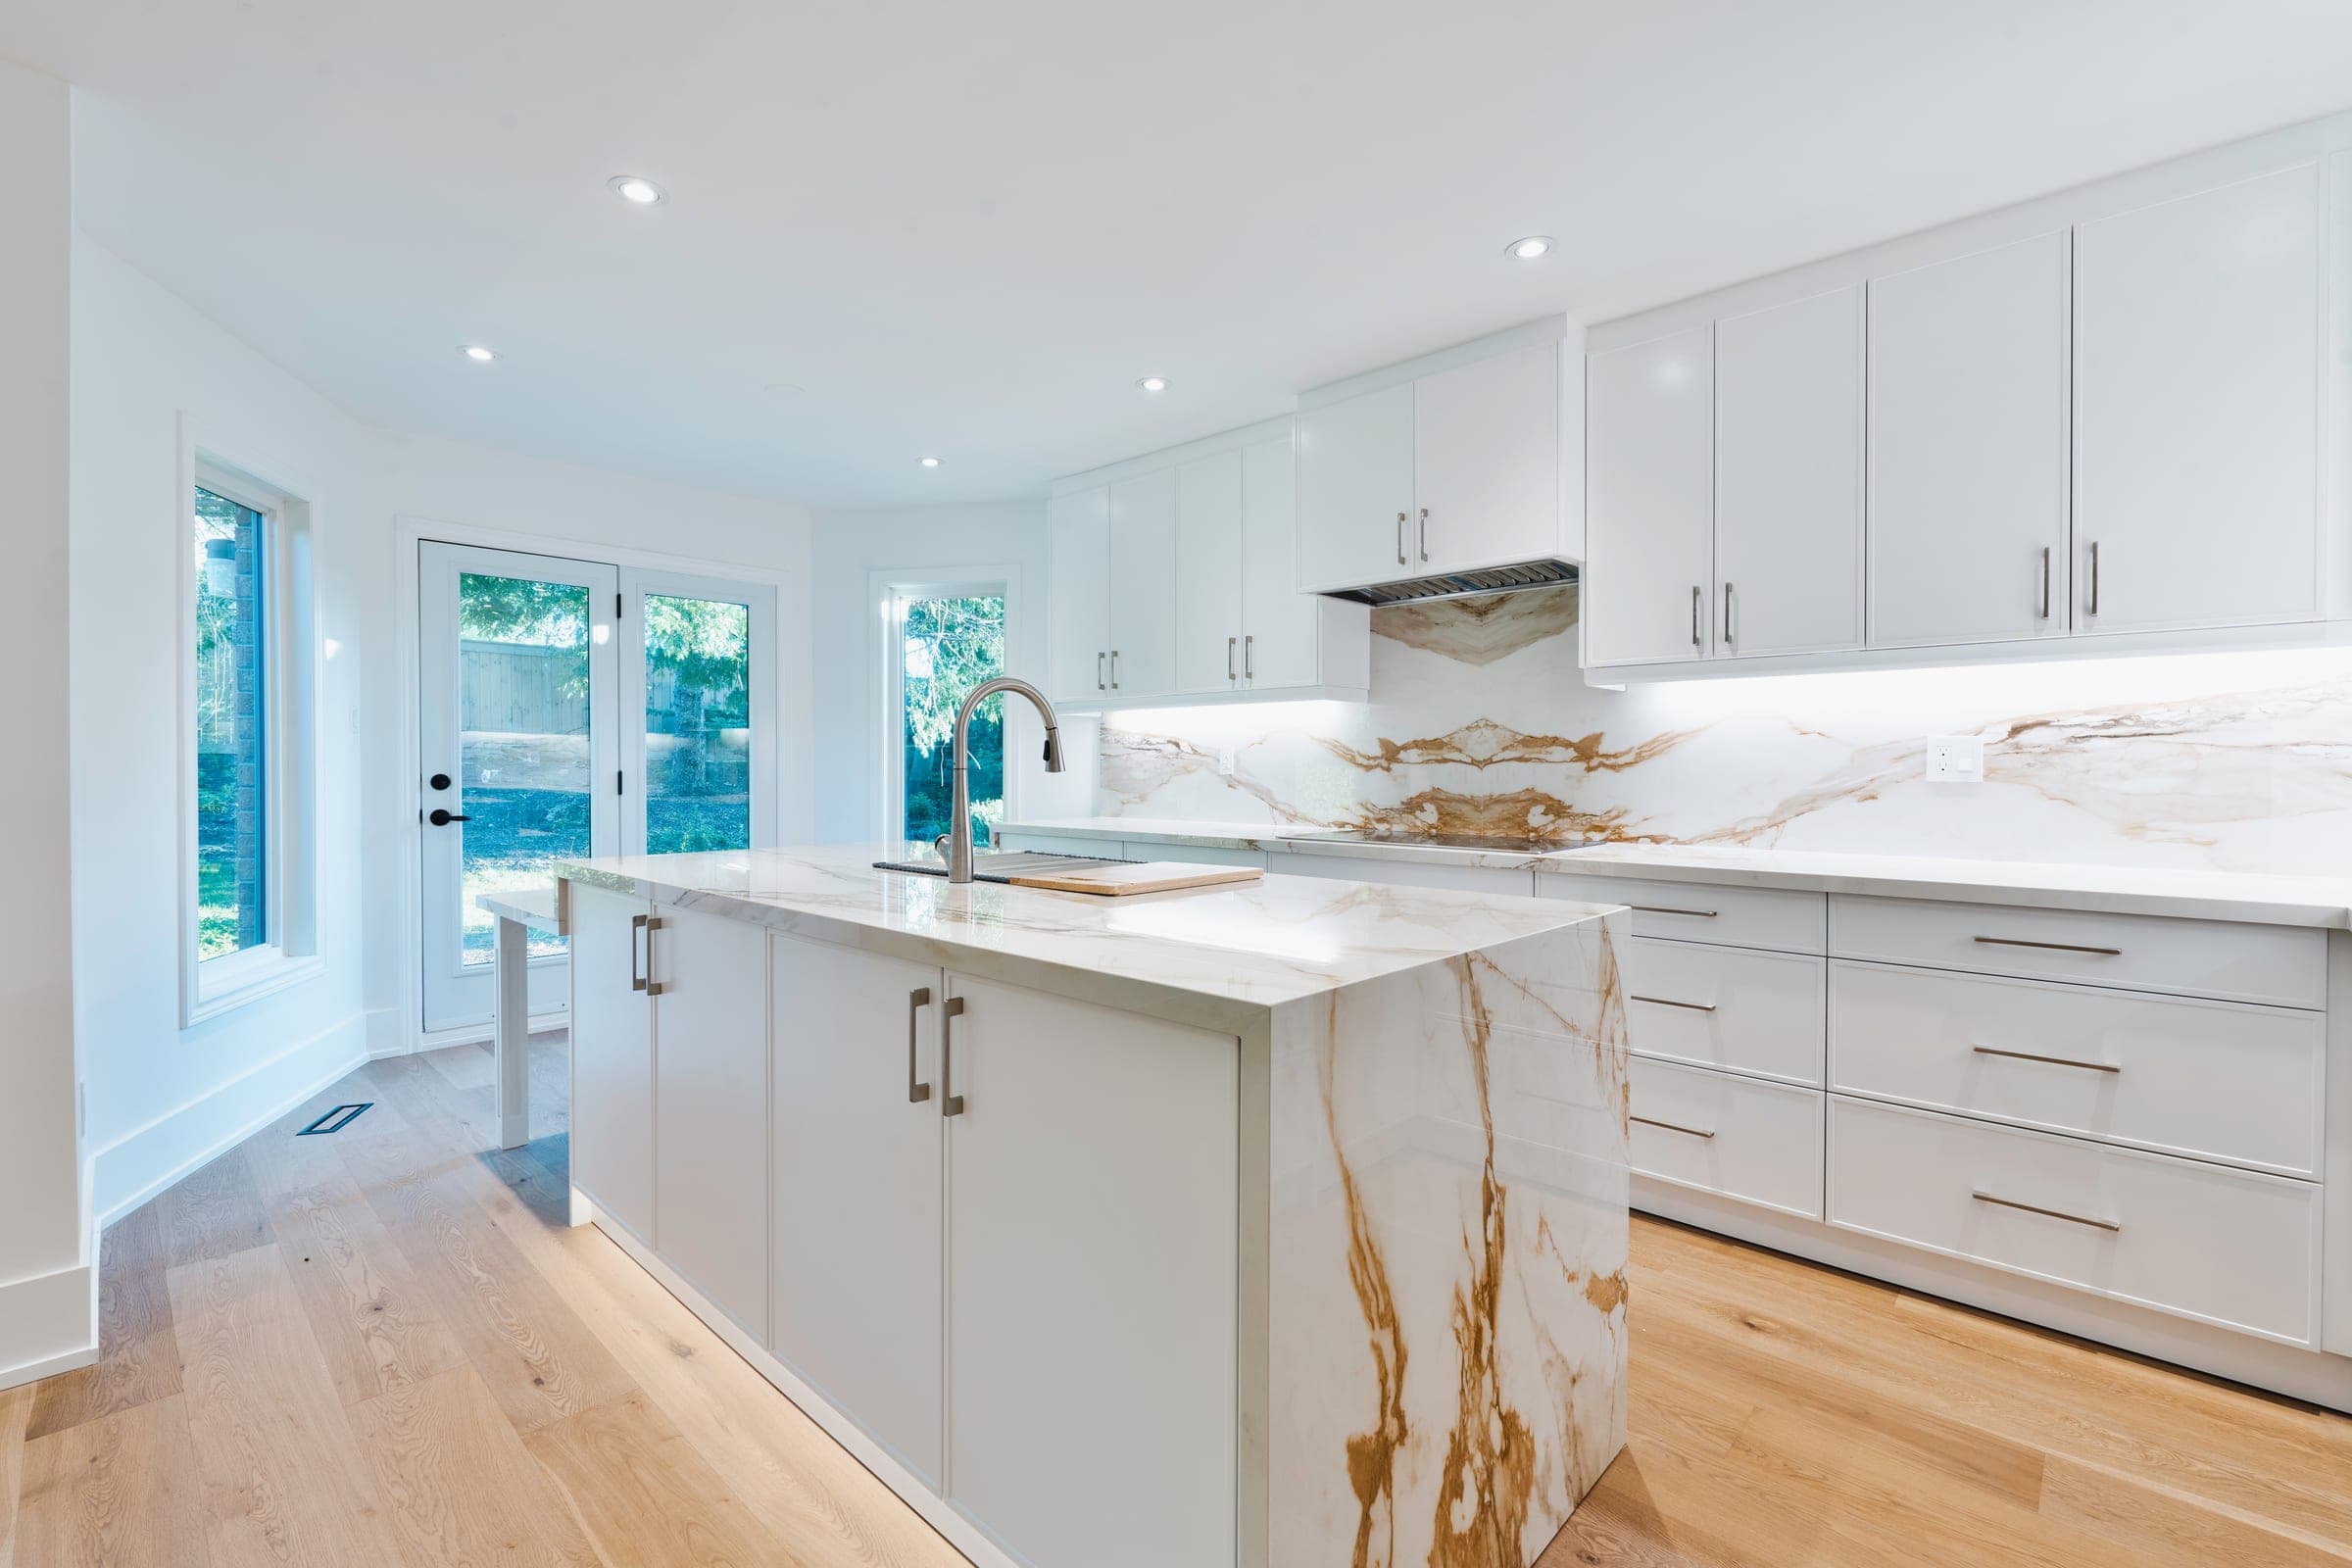
Home Addition Contractor in Toronto
More space, built to match your existing home.
On Toronto's narrow lots, the zoning envelope shapes a home addition more than the house itself does. The height, depth, setback and floor-area limits in Zoning By-law 569-2013, or in a former municipal by-law that still applies to some properties, decide how far back or how high you can build before a minor variance becomes part of the plan.
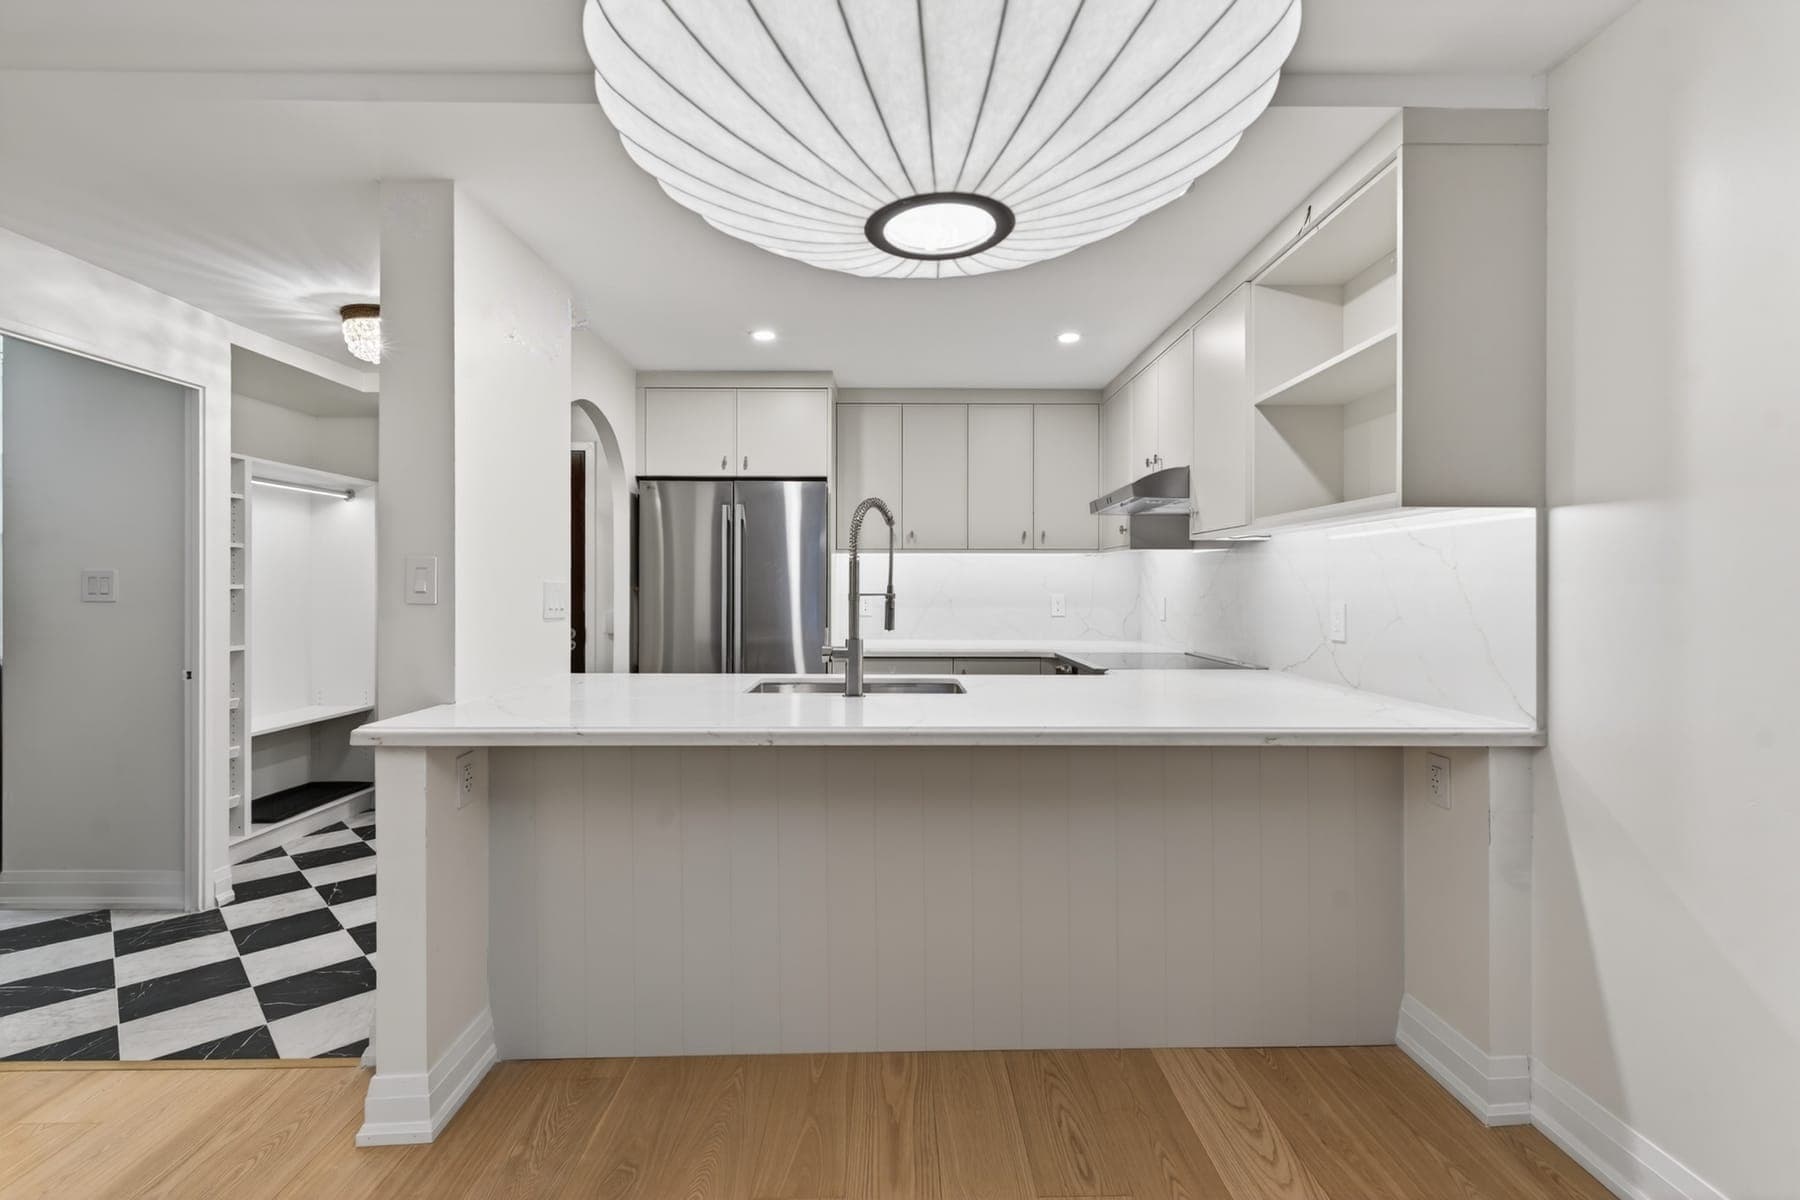
Nexon Build designs and builds second storey additions, rear additions and home extensions across Toronto, coordinating structural engineering, zoning review, permits and the tie-in to your existing roof and mechanical systems. Our Canoe project combined an extension with a full renovation that opened up the main floor. We test each design against the by-law early, so you know at the outset whether a Committee of Adjustment hearing belongs in your timeline.

| Zoning by-law | Zoning By-law 569-2013; some lots still under former municipal by-laws |
|---|---|
| Committee of Adjustment | Toronto and East York panel; $2,228.98 fee for additions to houses up to three units (2026) |
| Typical budget | $400–$700 per sq ft; second storey additions about $300K–$550K all-in |
| Typical timeline | Permits 8–14 weeks; construction 3–8 months |
| Overlays to check | Protected trees, ravine protection areas, TRCA regulated lands, heritage districts |
What's included
- —Structural engineering coordination
- —Permit application
- —Foundation and framing
- —Tie-in to existing mechanical systems
- —Interior and exterior finishes
Reading your Toronto lot's zoning envelope
Every addition starts with the zoning map. Most Toronto properties fall under By-law 569-2013, but some are still governed in whole or in part by a former municipal by-law, which the City's interactive map shows in grey. The zone sets limits such as building height, depth, setbacks, lot coverage and floor space index, and a Zoning Applicable Law Certificate confirms the drawings comply before the building permit application counts as complete. We check those numbers before design starts, not after. Our Toronto building permit guide lists what the ZALC review needs.
Second storey additions on Toronto bungalows and semis
Second storeys suit East York's post-war bungalows, where simple roof framing leaves room to build up. The first question is structural: can the existing foundation and walls carry another floor, or do they need reinforcing? On semis, a new storey has to respect the shared party wall and the neighbour's roofline. A second storey addition in Toronto usually lands around $300K to $550K all-in; our second storey addition cost guide breaks that down, and our post-war bungalow guide covers when building up beats starting over.
When a Toronto addition needs a minor variance
If the design exceeds the zoning limits, the Committee of Adjustment decides, and for most of the old city and East York that means the Toronto and East York panel. For an addition, the panel's four tests usually come down to whether the extra height, depth or floor area still fits the neighbourhood the Official Plan describes. Filing costs $2,228.98 in 2026 for an addition to a house of three units or fewer, decisions can be appealed to the Toronto Local Appeal Body, and in our experience the variance route adds 3 to 4 months.
Two other reviews can run alongside. The City assesses variance applications for their effect on protected trees, and even after approval a tree permit is still needed if the plan injures one. In a heritage conservation district, additions require a heritage permit. Our Committee of Adjustment guide walks through the hearing itself.
Rear additions and home extensions in Toronto
Rear additions are the usual way to add a family room or larger kitchen to a semi or row house. Costs run about $400 to $700 per square foot of new space, often more than new construction because the work ties into an existing structure, roof and mechanicals. Mature backyard trees are the common constraint: the City requires protection hoarding and prohibits excavation inside the tree protection zone without Urban Forestry approval. Lots near a ravine may also need TRCA approval.
Our Canoe renovation and extension shows an addition and a reworked interior delivered together. Permits typically take 8 to 14 weeks and construction 3 to 8 months. If you'd like design and construction in one contract, see design-build in Toronto, or our Toronto area page for the City-wide approval picture.
How your project runs
- 01Site assessment and structural review
- 02Design coordination
- 03Permits (8–14 weeks)
- 04Construction (3–8 months)
- 05Handover
Home Additions cost in Toronto
A home addition or extension in Toronto typically runs $400–$700 per square foot of new space — often higher than new construction because you're tying into an existing structure, roof, and mechanicals. A second-storey addition usually lands around $300K–$550K all-in. Pricing in Toronto tracks the wider GTA market.
Get a free estimate for your Toronto project, or see the full Toronto renovation cost guide.
Plan your Toronto project
- Building & renovating in Toronto→
- Home Addition Cost in the GTA (2026): Prices by Type→
- Building Permits in Toronto (2026): What Needs One, Costs and Timing→
- Committee of Adjustment in Toronto: A Homeowner's Guide (2026)→
Toronto neighbourhoods we serve
We deliver home additions throughout Toronto, including:
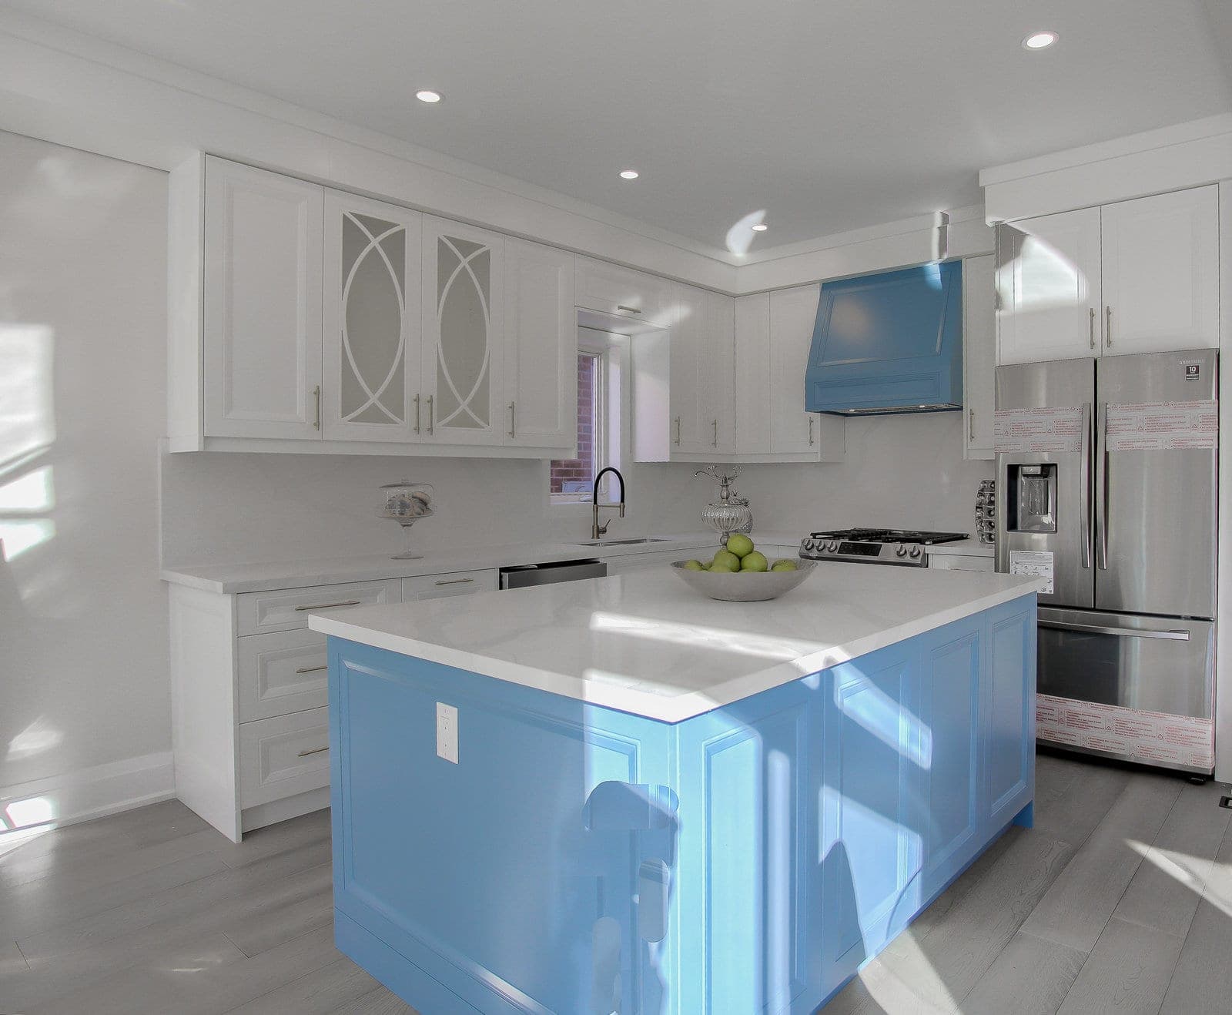
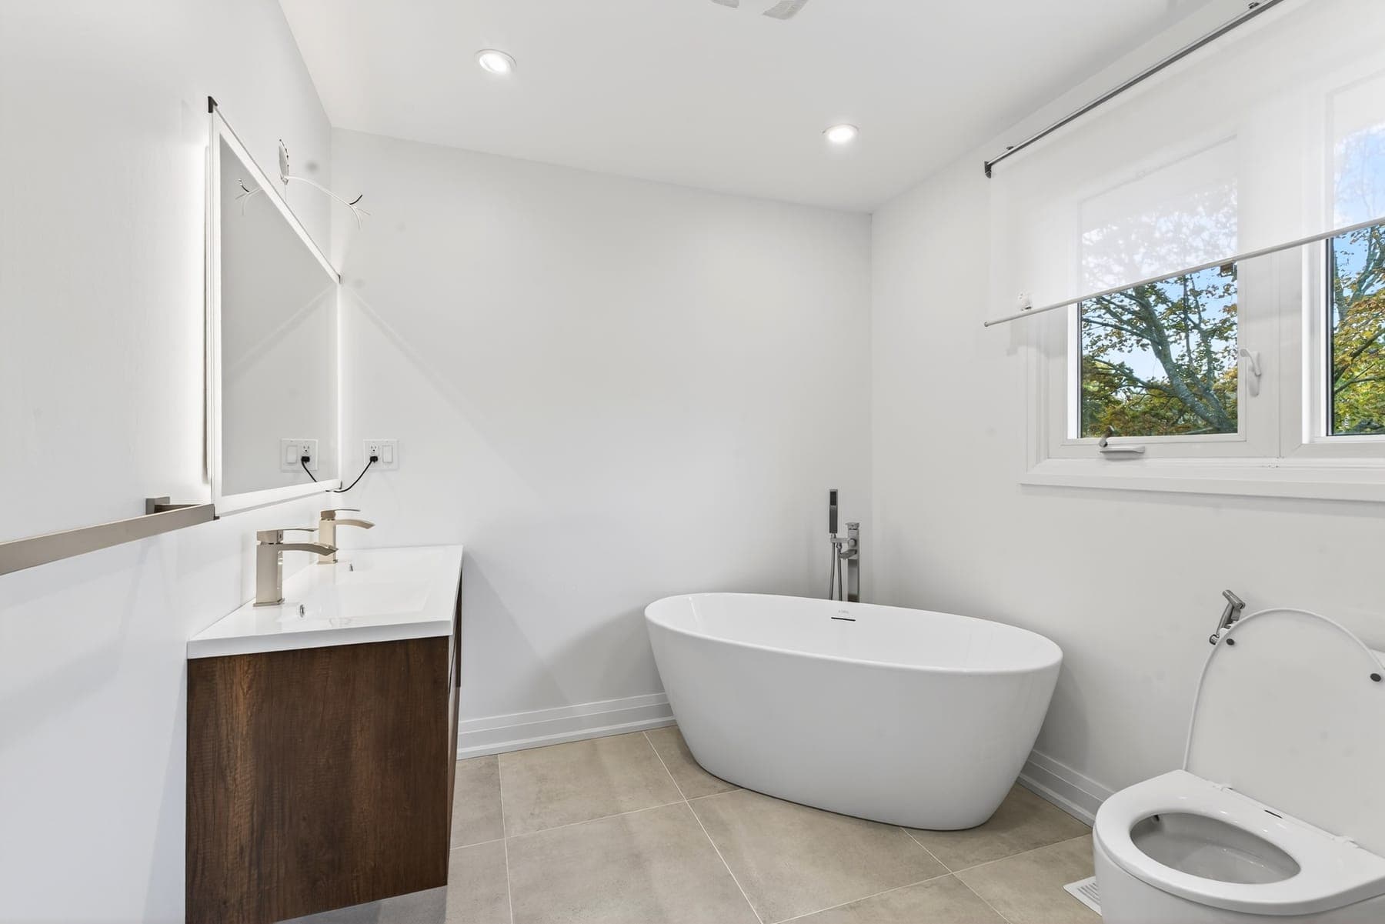
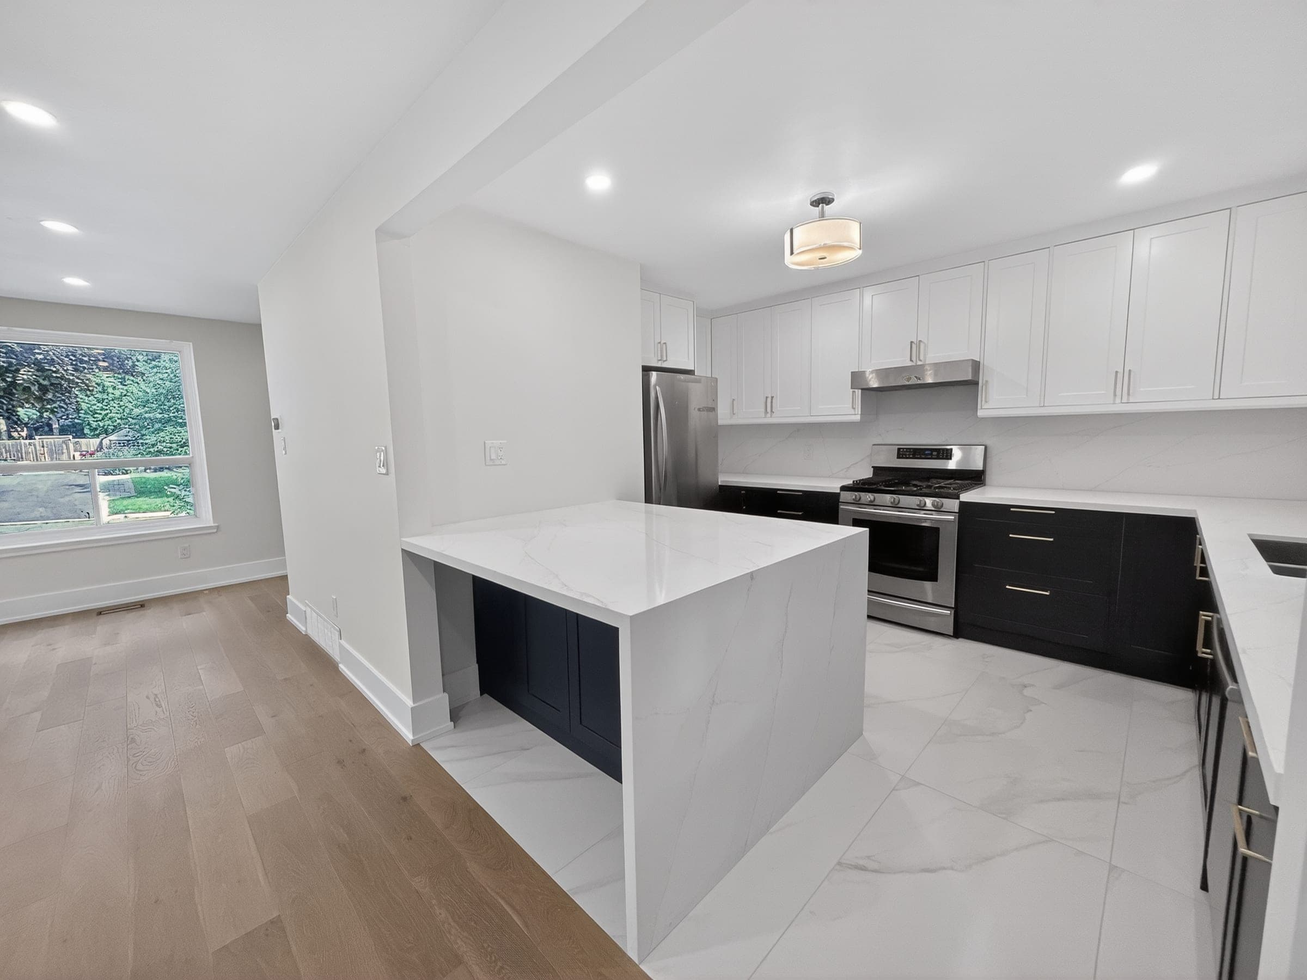
Selected work in Toronto
Common questions
Do I need my neighbour's permission to build an addition in Toronto?+
No, not if the addition complies with zoning; an as-of-right addition needs only the permits. If you need a minor variance, the Committee of Adjustment holds a public hearing where neighbours can comment, and their concerns can shape conditions. On a semi or row house, any work at or below the shared wall also needs engineering and a clear plan for protecting the neighbour's side.
Can my Toronto bungalow's foundation carry a second storey?+
Sometimes, and only an engineer can confirm it. Many post-war bungalows were built with foundations sized for one storey, so we open the footing at test locations and have a structural engineer check bearing capacity and wall condition. If it falls short, options include reinforcing footings or adding interior bearing lines, and where costs climb high enough we compare the addition against a rebuild.
How long does a home addition take in Toronto?+
The two fixed blocks are permits and construction. Permits typically take 8 to 14 weeks once drawings are ready, and construction runs 3 to 8 months depending on size and whether it's a rear addition or a second storey. Design and engineering come before that, and a minor variance adds about 3 to 4 months ahead of the permit stage.
How much does home additions cost in Toronto?+
A home addition or extension in Toronto typically runs $400–$700 per square foot of new space — often higher than new construction because you're tying into an existing structure, roof, and mechanicals. A second-storey addition usually lands around $300K–$550K all-in. Pricing in Toronto tracks the wider GTA market.
Do you handle permits for home additions in Toronto?+
Yes. We manage the full permit process with City of Toronto (Toronto Building & Committee of Adjustment), including any variance or zoning review your Toronto project requires.
How much does a home addition cost in Toronto?+
Roughly $400–$700 per square foot of new space in 2026. A full second-storey addition typically runs $300,000–$550,000 depending on size, foundation work, and finishes.
What's the difference between a home addition and a home extension?+
A home addition usually means adding volume — most often a second storey. A home extension pushes the existing footprint outward (a rear or side extension) on the same level. We build both; which one fits depends on your lot, budget, and how you want to use the space.
Can you add a second storey to any house?+
Most detached homes in Toronto can carry a second-storey addition, but the existing foundation and framing must be assessed first. We start with a structural review before committing to a design.
Related guides
Start your Toronto project
Get a free estimate for home additions in Toronto — in under 60 seconds, no email required.
Get a Free EstimatePermits, housing stock, neighbourhoods and costs.