
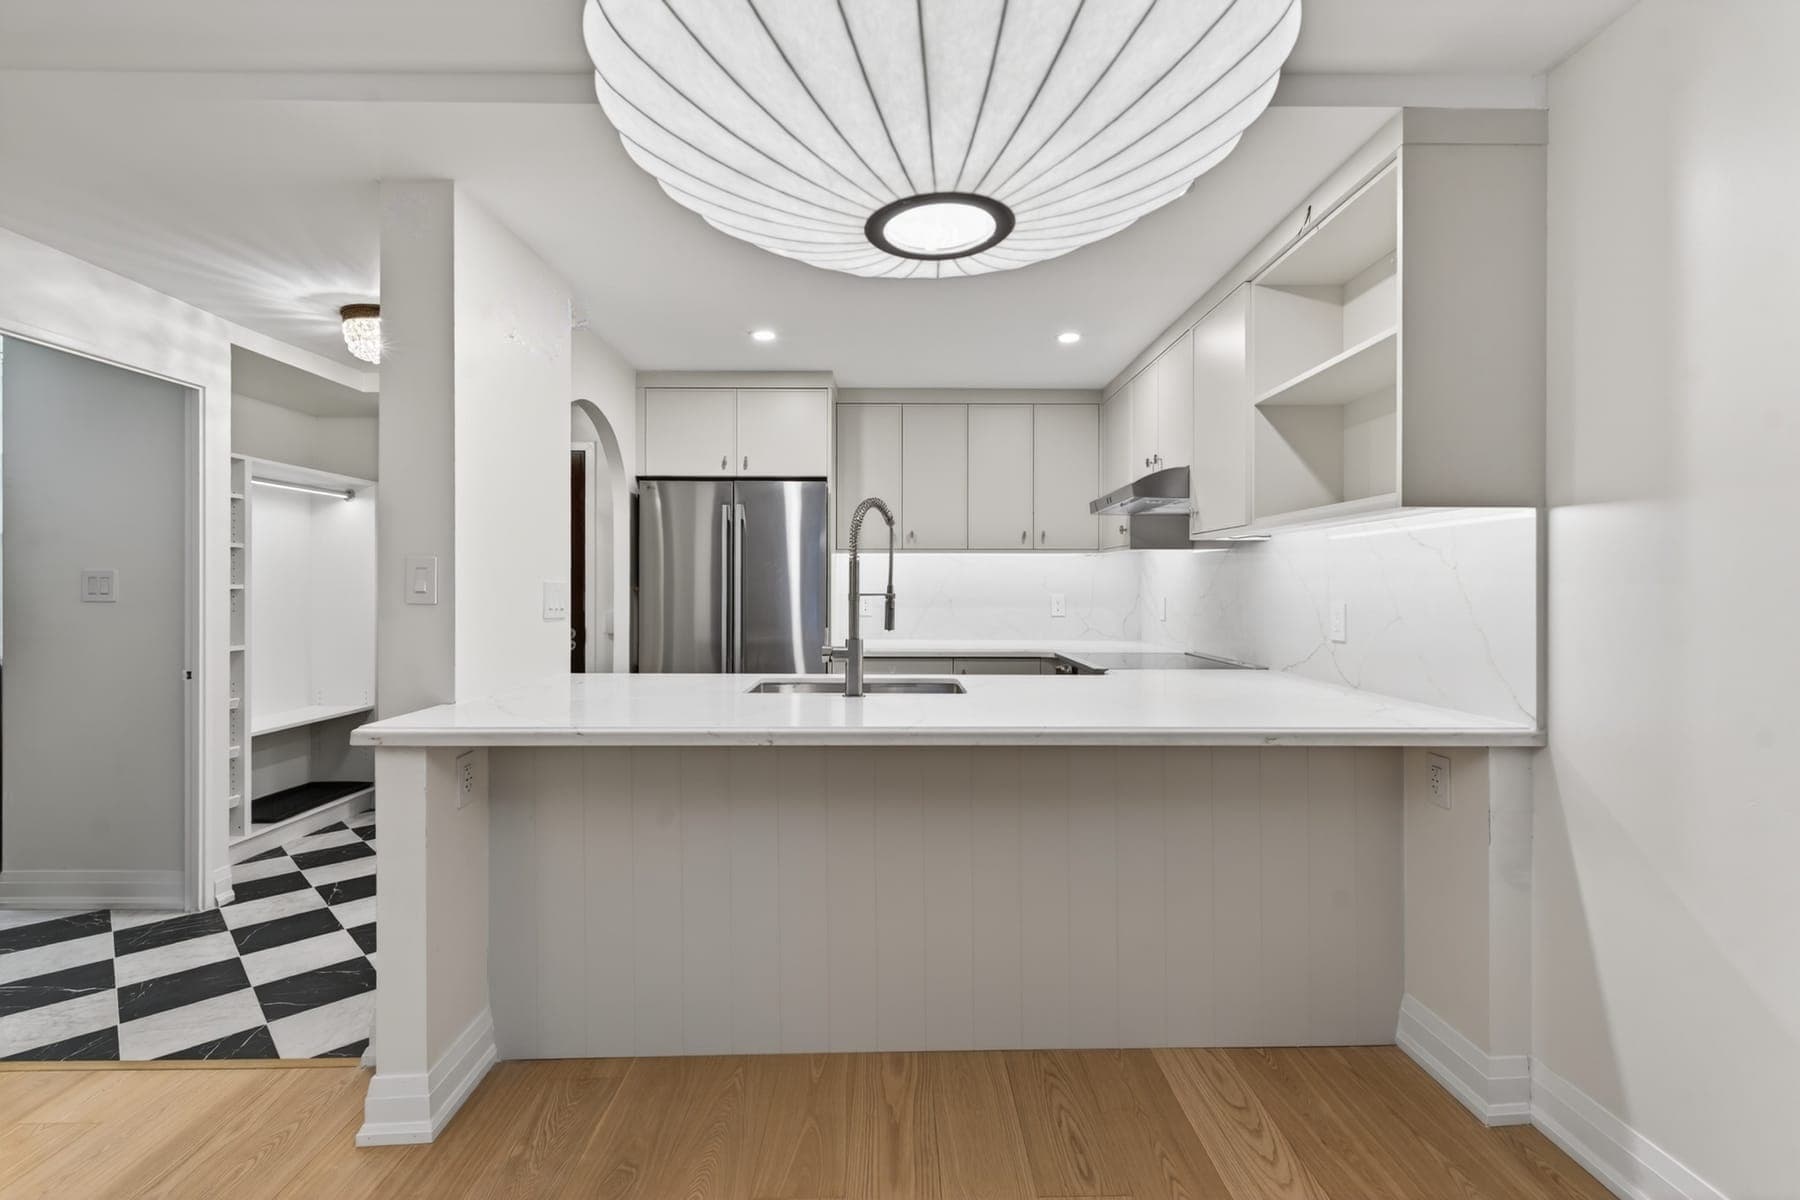
Design Build Renovations in Toronto
Design and construction under one roof.
The City reviews house drawings in rounds, and that is exactly where design build in Toronto earns its keep. A Zoning Applicable Law Certificate includes up to three reviews, and every revision a builder could have flagged earlier costs weeks: a beam that won't fit, a duct with nowhere to run, a variance nobody priced.
As a design-build firm, Nexon Build carries your project under one contract from briefing to final inspection. We coordinate the design partner, keep one budget from concept to completion, submit the permits and manage construction, with every selection and change order tracked in Buildertrend. Design-build renovation suits additions, whole-house renovations and custom homes in Toronto, where design decisions and construction cost have to move together from the first sketch.

| Contract | One design and construction contract with a single point of accountability |
|---|---|
| Design fees | Design and drawings typically 8–15% of the construction budget |
| Process | Briefing, design partner selection, design development, permit submission, construction |
| Zoning review | ZALC with up to three reviews; $644.38 for houses in 2026 |
| Variances | Committee of Adjustment, Toronto and East York panel; appeals mostly to TLAB |
What's included
- —Design partner coordination
- —Integrated budget management
- —Single point of accountability
- —Permit support
- —Construction management
Why design-build suits Toronto's approval process
Toronto approvals reward drawings that are coordinated the first time. The ZALC review checks zoning and applicable law, including any TRCA, tree or heritage approvals, and an application without an issued certificate is incomplete, with no review clock running. When the builder sits at the table during design, structure, mechanical routing and site logistics are solved on paper rather than through examiner comments or change orders.
It also lets us test variance risk early. If a design needs relief for height, depth or floor area, we can decide with you whether a Committee of Adjustment hearing is worth 3 to 4 months, or whether a small design change keeps the project as-of-right. Our guide to design-build vs general contracting compares the two delivery models.
How our design-build process runs in Toronto
We start with a project briefing and a site visit, then select a design partner suited to the work, whether that's an architect for a new house or a designer for a kitchen and main-floor renovation. Design development runs with live pricing, so you see cost as layouts change. We then submit the ZALC and permit application, respond to examiner comments and move into construction with the same team. If you already have permit drawings, our general contractor service in Toronto may be the better fit.
Our three founding partners bring distinct expertise: Kash Varjavandi on schedule and trades, David Bocharov on complex builds and multi-unit work, and Fred Shik on mechanical systems, which in old Toronto houses often have to be redesigned from scratch. The people who plan your beam layout and HVAC routing are the same people answerable for building them.
Design-build costs and fees in Toronto
Design-build is priced as a single contract covering design and construction. Design and drawings typically run about 8 to 15 percent of the construction budget, and the construction side follows the same ranges as any Toronto project: $150K to $800K+ for a full home renovation, $400 to $700 per square foot for additions and $350 to $650 per square foot for a custom home. The payoff is one budget carried from concept to completion and far fewer change orders than design-then-bid. See the Toronto renovation cost guide.
Design-build renovation projects that fit Toronto houses
Design-build is strongest where design and construction are tangled together. A rear addition with a reworked main floor, like our Canoe renovation and extension, needs structure, layout and budget solved at once. So does converting a house to a multiplex, now permitted up to four units city-wide and six in the Toronto and East York District, or adding a garden suite behind an existing home.
Heritage district projects benefit too, since exterior changes need a heritage permit and the design has to satisfy the district plan before the builder can price it with confidence. That applies across Cabbagetown, Riverdale and the other designated districts. Explore home additions in Toronto, or return to our Toronto area guide for the full approvals picture.
How your project runs
- 01Project briefing
- 02Design partner selection
- 03Design development
- 04Permit submission
- 05Construction
Design-Build cost in Toronto
Design-build is priced as a single contract covering both design and construction. Design and drawings typically run about 8–15% of the construction budget; the payoff is one accountable team, one budget carried from concept to completion, and far fewer costly change orders than a design-then-bid process. Pricing in Toronto tracks the wider GTA market.
Get a free estimate for your Toronto project, or see the full Toronto renovation cost guide.
Plan your Toronto project
- Building & renovating in Toronto→
- Design-Build vs General Contractor: Which Is Right for Your Project?→
- Building Permits in Toronto (2026): What Needs One, Costs and Timing→
- Committee of Adjustment in Toronto: A Homeowner's Guide (2026)→
Toronto neighbourhoods we serve
We deliver design-build throughout Toronto, including:
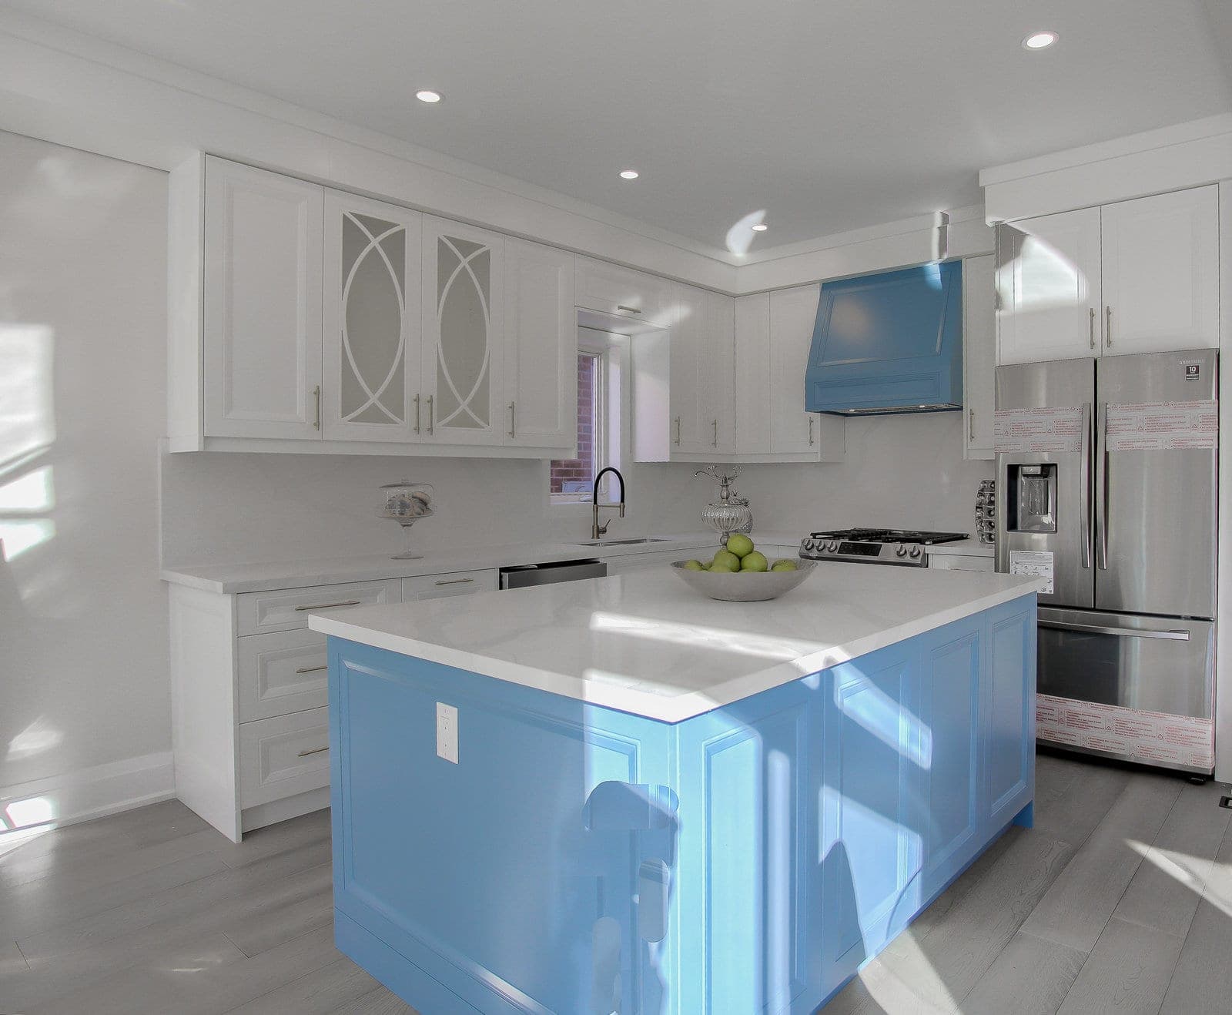
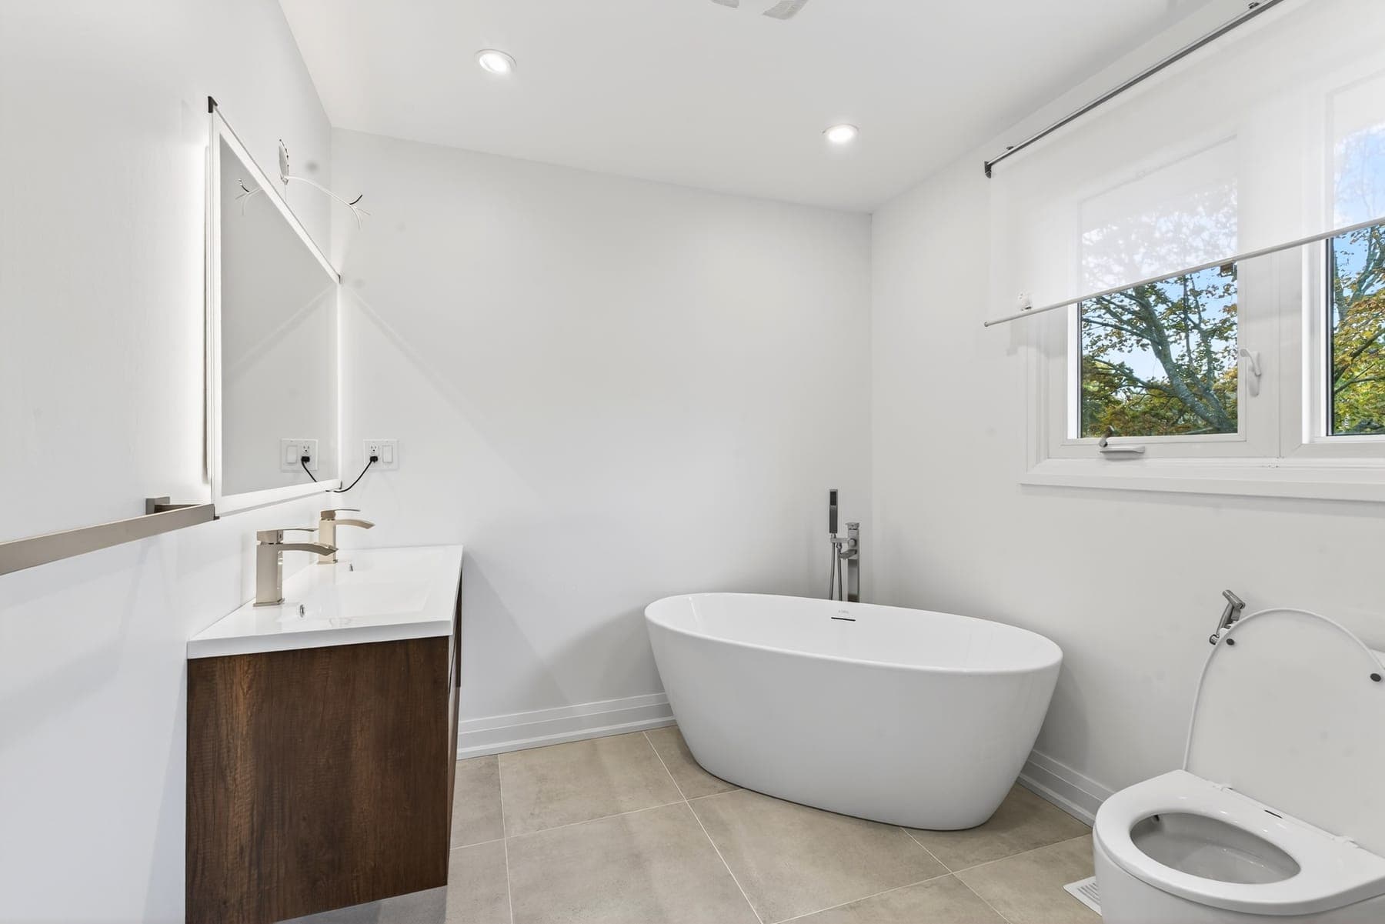
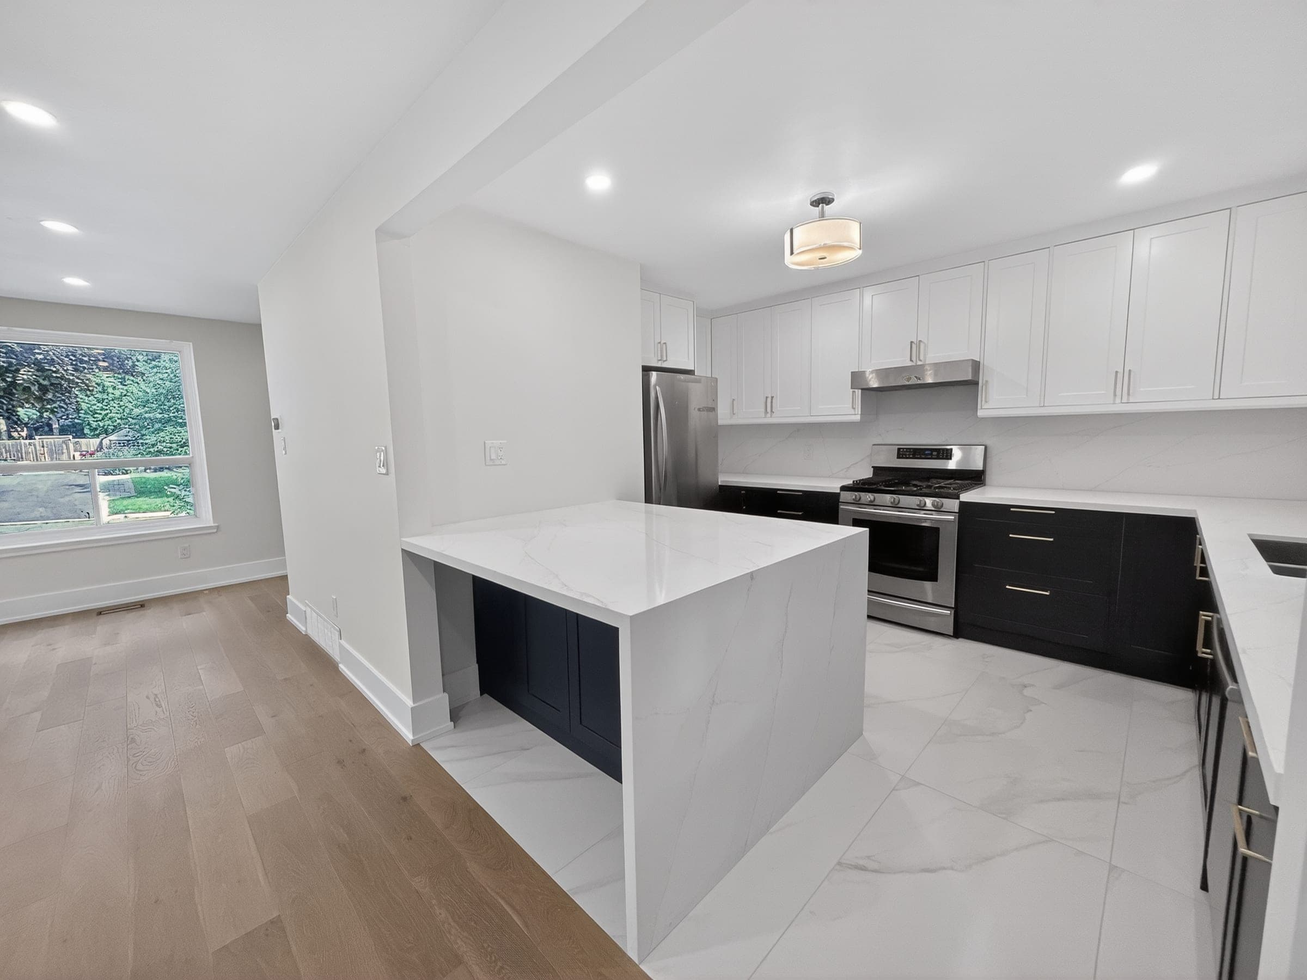
Selected work in Toronto
Common questions
Do I still need an architect with design-build in Toronto?+
Permit drawings in Ontario are generally prepared by a qualified designer under the Building Code, so every design-build project includes one. We select the design partner to suit the work, such as an architect for a new custom home or a designer for a renovation, and manage them under our single contract, so you deal with one team rather than coordinating a designer and a builder yourself.
Is design-build more expensive than designing first and tendering?+
Not usually over the whole project. Design and drawings typically run 8 to 15 percent of construction cost either way. Design-build avoids the common pattern where a design is finished, bid, found to be over budget and redrawn, or where gaps between drawings and site reality become change orders. Because pricing runs alongside design, trade-offs happen before they're expensive.
Can a design-build team handle a Committee of Adjustment application?+
Yes, and it's one of the main reasons to use one. We identify variances during design and prepare the application drawings with the design partner, so the approved design flows straight into the permit set. Budget the filing fee too: $2,228.98 for an addition or alteration and $5,011.08 for a new house, at 2026 rates for buildings of up to three units.
How much does design-build cost in Toronto?+
Design-build is priced as a single contract covering both design and construction. Design and drawings typically run about 8–15% of the construction budget; the payoff is one accountable team, one budget carried from concept to completion, and far fewer costly change orders than a design-then-bid process. Pricing in Toronto tracks the wider GTA market.
Do you handle permits for design-build in Toronto?+
Yes. We manage the full permit process with City of Toronto (Toronto Building & Committee of Adjustment), including any variance or zoning review your Toronto project requires.
What is the advantage of design-build?+
Design-build eliminates the friction between architect and contractor. One team, one contract, one accountable partner — which means cost certainty earlier and fewer surprises during construction.
How is design-build priced?+
As a single contract. Design and drawings are usually around 8–15% of the construction cost, and the construction is carried under one budget you approve before the build starts.
Is design-build more expensive than hiring separately?+
Usually the opposite. Because pricing and buildability are checked during design, design-build tends to reduce change orders and rework — the costs that blow up a design-then-bid project.
Related guides
Start your Toronto project
Get a free estimate for design-build in Toronto — in under 60 seconds, no email required.
Get a Free EstimatePermits, housing stock, neighbourhoods and costs.