

Design Build Renovations in North York
Design and construction under one roof.
In North York, design build earns its keep because the real design constraints are regulatory: the RD zoning envelope, protection zones around mature trees and, on valley lots, TRCA's top-of-slope setbacks. A design-build firm prices construction while the drawings are still being developed, so those limits are designed around before they force an expensive redesign.
Design-build is one contract covering design and construction. Drawings and design usually account for 8 to 15 per cent of the construction budget. In return you get one accountable team and one budget held from the zoning study to final inspection, with fewer surprises left to settle through change orders. We coordinate the design partner, permits and construction management from the first site visit. See the North York area guide for district-wide context.

| Contract structure | One design-and-build contract; design typically 8–15% of construction budget |
|---|---|
| Zoning check | Zoning Applicable Law Certificate required before a permit application counts as complete |
| Permit review | House stream reviews complete applications within 10 business days |
| Engineer's seal stream | Expedited review for PE-sealed house drawings, expanded July 14, 2025 |
| Variance hearings | North York panel, sitting on scheduled Thursdays at the Civic Centre and online |
What's included
- —Design partner coordination
- —Integrated budget management
- —Single point of accountability
- —Permit support
- —Construction management
Designing to the North York Zoning Envelope from Day One
A design-build renovation in North York starts with a zoning and site study rather than a sketch. We confirm whether the lot falls under By-law 569-2013 or the former North York By-law 7625, map the height, main-wall, depth and setback limits, locate by-law protected trees and their protection zones, and check TRCA's Regulated Area mapping. Only then does the design partner draw. That order matters most on second storeys and rear additions, where an extra half-metre can mean a hearing; see home additions in North York. Our design-build vs general contractor guide compares the two models.
How a Design-Build Project Moves Through Toronto Building's North York District
Once the design is stable, we apply for a Zoning Applicable Law Certificate. A building permit application only counts as complete with an issued ZAP, and from there the House stream reviews it within 10 business days. Where the drawings carry a professional engineer's seal, Toronto's reliance stream, expanded on July 14, 2025, offers expedited review for a new house or a material alteration to an existing one.
If the ZAP review identifies variances, we decide with you whether to redesign to comply or apply to the North York panel of the Committee of Adjustment, which has 23 hearing dates scheduled in 2026. Because pricing runs alongside design, you see the cost of each option before choosing. Our building permits guide explains each step.
One Budget from Concept to Final Inspection in North York
Because design and construction sit in one contract, the budget is checked at each design milestone rather than discovered at tender. Mechanical design gets early attention under Fred Shik, so ductwork, plumbing stacks and heat pump equipment are placed before walls are fixed, which matters in post-war houses with shallow floor framing. Kash Varjavandi manages the timeline and trades once construction starts, and every selection, photo and change order is tracked in Buildertrend. When you are ready to price your project, use our design-build estimate form, or see general contracting in North York if you already have drawings.
How your project runs
- 01Project briefing
- 02Design partner selection
- 03Design development
- 04Permit submission
- 05Construction
Design-Build cost in North York
Design-build is priced as a single contract covering both design and construction. Design and drawings typically run about 8–15% of the construction budget; the payoff is one accountable team, one budget carried from concept to completion, and far fewer costly change orders than a design-then-bid process. Pricing in North York tracks the wider GTA market.
Get a free estimate for your North York project, or see the full Toronto renovation cost guide.
Plan your North York project
- Building & renovating in North York→
- Design-Build vs General Contractor: Which Is Right for Your Project?→
- Building Permits in Toronto (2026): What Needs One, Costs and Timing→
- Committee of Adjustment in Toronto: A Homeowner's Guide (2026)→
North York neighbourhoods we serve
We deliver design-build throughout North York, including:
Recent Nexon Build projects
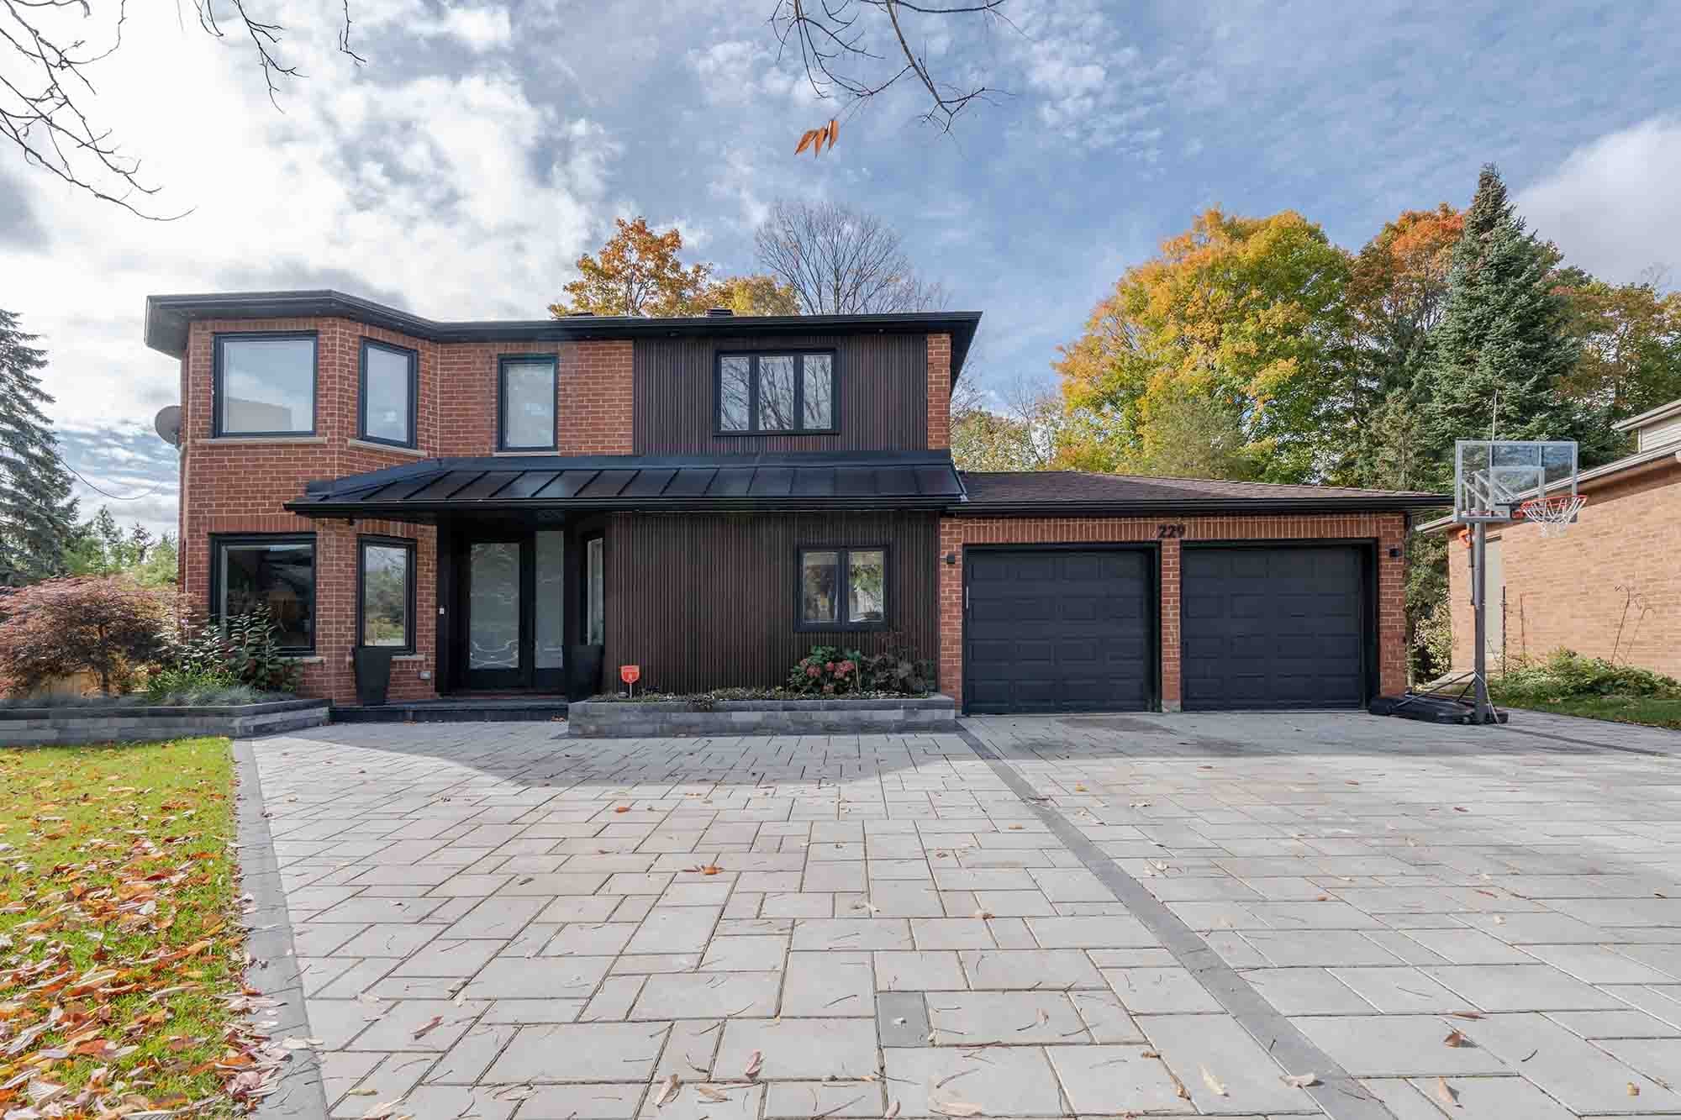
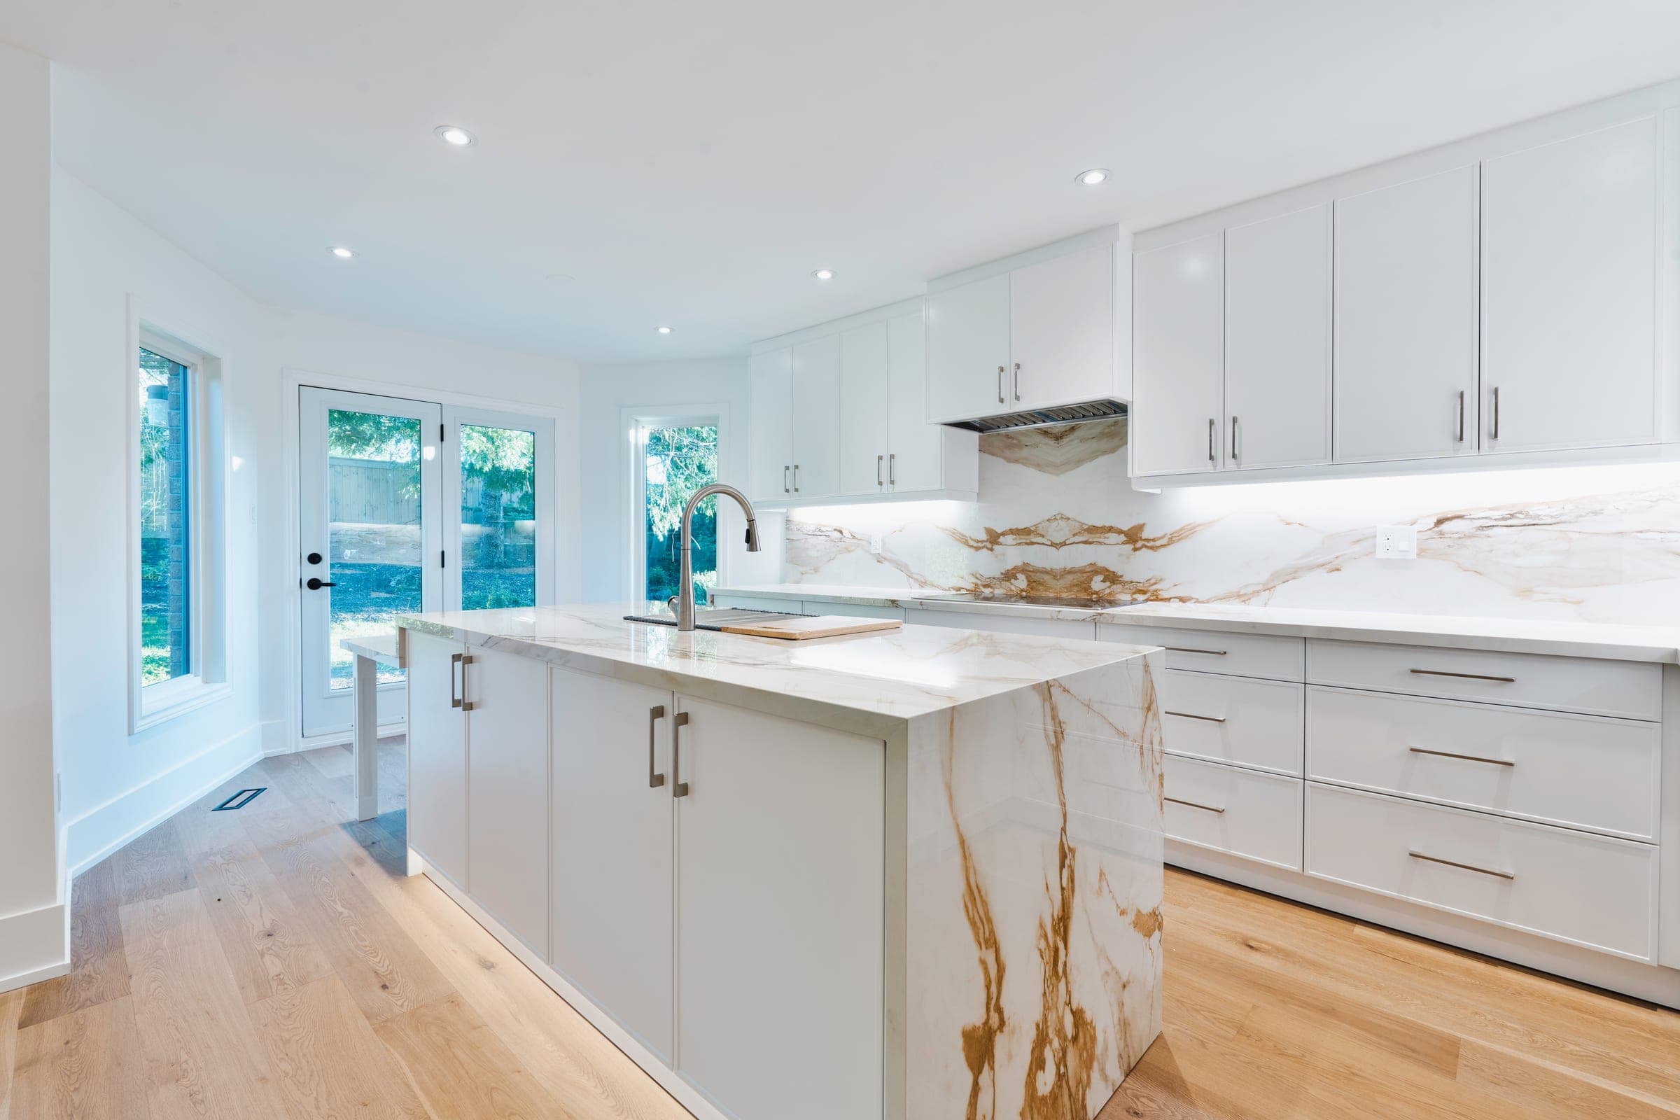
Completed work from across Toronto and York Region — the same team, contracts and standards we bring to North York.

Common questions
Who prepares the drawings on a North York design-build project?+
Our design partner prepares the architectural drawings, with structural and mechanical engineering coordinated by us, all under the single design-build contract. You approve each stage, and we price it as it develops. The drawings go to Toronto Building's North York District for zoning review and permit, and the team that drew the project builds it, so questions on site are resolved quickly.
When should a North York design-build project test for a Committee of Adjustment hearing?+
Before detailed design, not after. We map the zoning limits during the site study, check the concept against them, then confirm through the ZAP review once the design is stable. If a variance is worth pursuing, the application is prepared alongside design development, so the North York panel's hearing, held on scheduled Thursdays through 2026, does not hold up the construction drawings.
Can a design-build team work around a protected tree on my North York lot?+
Yes, and it is one of the strongest reasons to design and price together. An arborist sets the tree protection zone, and the design keeps foundations, excavation, access and storage outside it, or a permit to injure is sought with a tree protection plan. Shaping the footprint around the tree from the start usually costs less than redesigning after the City's tree review comments.
How much does design-build cost in North York?+
Design-build is priced as a single contract covering both design and construction. Design and drawings typically run about 8–15% of the construction budget; the payoff is one accountable team, one budget carried from concept to completion, and far fewer costly change orders than a design-then-bid process. Pricing in North York tracks the wider GTA market.
Do you handle permits for design-build in North York?+
Yes. We manage the full permit process with City of Toronto (Toronto Building & Committee of Adjustment), including any variance or zoning review your North York project requires.
What is the advantage of design-build?+
Design-build eliminates the friction between architect and contractor. One team, one contract, one accountable partner — which means cost certainty earlier and fewer surprises during construction.
How is design-build priced?+
As a single contract. Design and drawings are usually around 8–15% of the construction cost, and the construction is carried under one budget you approve before the build starts.
Is design-build more expensive than hiring separately?+
Usually the opposite. Because pricing and buildability are checked during design, design-build tends to reduce change orders and rework — the costs that blow up a design-then-bid project.
Related guides
Start your North York project
Get a free estimate for design-build in North York — in under 60 seconds, no email required.
Get a Free EstimatePermits, housing stock, neighbourhoods and costs.