

Design Build in Mississauga
Design and construction under one roof.
Design build in Mississauga pays off because so many projects are settled by zoning numbers before they are settled by taste: the RL and RS tables, infill floor-area caps, conservation mapping and tree permits all shape what a drawing can show. Designing and pricing together means those limits are tested before you pay for a full set of plans.
As a design-build firm, Nexon Build selects and coordinates the design partner, develops the design with you, carries one integrated budget, submits the permit and builds, all under one contract. Design and drawings typically run about 8–15% of the construction budget, and the payoff is one accountable team carrying that budget from concept to completion, with far fewer change orders than design-then-bid.

| Contract | One design-build contract covering design and construction |
|---|---|
| Design fees | About 8–15% of the construction budget |
| Early zoning check | Preliminary Zoning Review, filed in ePlans under the Zoning Application request type |
| Variance body | Mississauga Committee of Adjustment; 20-day appeal period to the Ontario Land Tribunal |
| Process | Briefing, design partner selection, design development, permit submission, construction |
What's included
- —Design partner coordination
- —Integrated budget management
- —Single point of accountability
- —Permit support
- —Construction management
Designing to Mississauga Zoning From the First Sketch
The first design-build step in Mississauga is confirming what the lot allows. We pull the zone through the City's property information tool, check for exception zones, heritage status and conservation mapping, and, where a design is close to the limits, file a Preliminary Zoning Review. That turns lot coverage, height, dwelling depth and infill gross floor area into a fixed brief for the designer.
If the brief and the wish list don't match, design-build lets us price the gap: is a variance worth the time and risk, or does a smarter plan within the limits deliver the same space? Committee of Adjustment fees, mailed notice and the 20-day appeal window are known costs we can weigh. For the City's side of the process, read our Mississauga building permit explainer.
One Budget for Mississauga Additions, Rebuilds and Multi-Unit Homes
Design-build suits projects where the scope is still moving. An owner in Erin Mills weighing a basement unit against a rear addition, or a Lorne Park family deciding between a second storey and a rebuild, gets live pricing as options develop, not after drawings are finished. Mississauga's gentle density rules widen the menu: as many as two additional residential units per lot, or a four-unit building permitted as of right, and the CMHC Housing Design Catalogue includes fourplex designs for Ontario.
Because the budget is carried from concept, structural, mechanical and finish decisions are priced as they are made, so there is no shock when trade pricing comes in. When each model fits is covered in design-build vs general contractor. If you already have stamped drawings, our general contractor service in Mississauga is the better match.
Mississauga Permits, Approvals and Construction Under One Contract
On a design-build job we prepare and submit the full permit package through ePlans: drawings, the Applicable Law Form, energy efficiency and ventilation design summaries, and any conservation, heritage, tree or site plan approvals the City needs before a permit can issue. Construction then follows with the same team, so the people who answered the plans examiner are the ones building to the approved drawings and booking each inspection. How each of those approvals works locally is explained on our Mississauga renovation contractor page.
How your project runs
- 01Project briefing
- 02Design partner selection
- 03Design development
- 04Permit submission
- 05Construction
Design-Build cost in Mississauga
Design-build is priced as a single contract covering both design and construction. Design and drawings typically run about 8–15% of the construction budget; the payoff is one accountable team, one budget carried from concept to completion, and far fewer costly change orders than a design-then-bid process. Pricing in Mississauga tracks the wider GTA market.
Get a free estimate for your Mississauga project, or see the full Toronto renovation cost guide.
Plan your Mississauga project
- Building & renovating in Mississauga→
- Design-Build vs General Contractor: Which Is Right for Your Project?→
- Building Permits in Mississauga, Vaughan & Richmond Hill (2026)→
Mississauga neighbourhoods we serve
We deliver design-build throughout Mississauga, including:
Recent Nexon Build projects
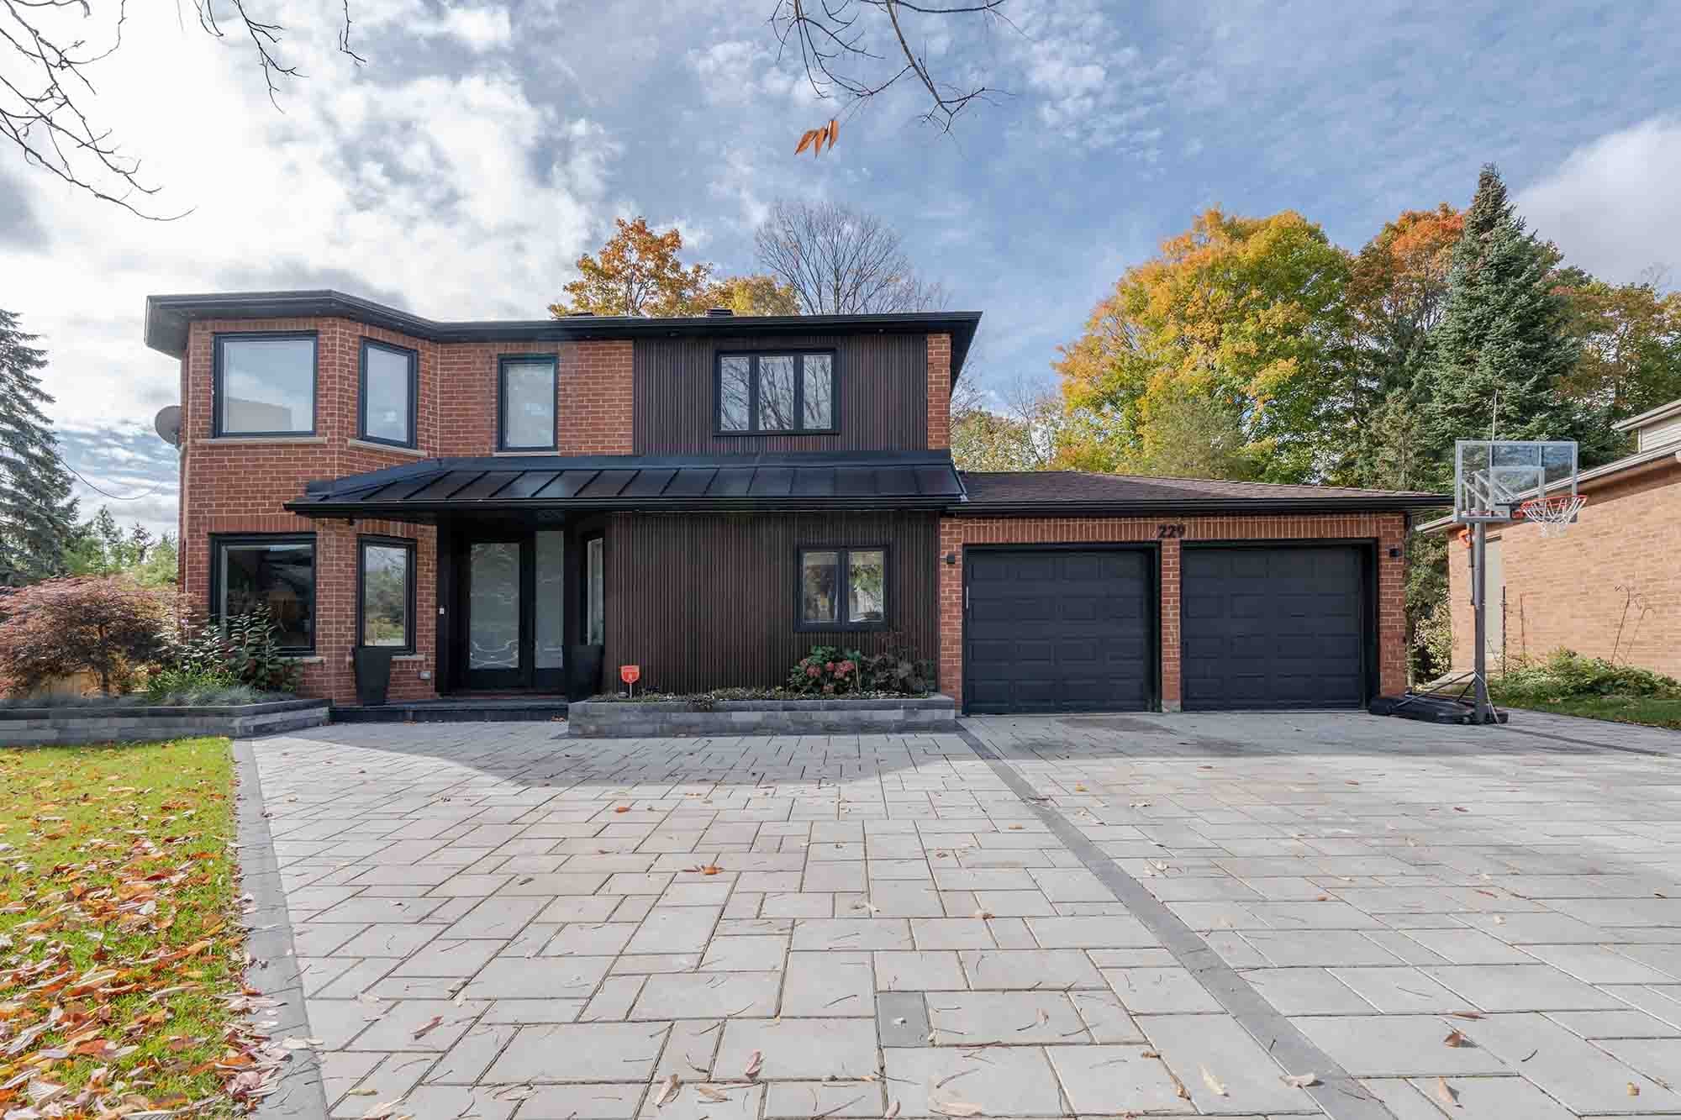
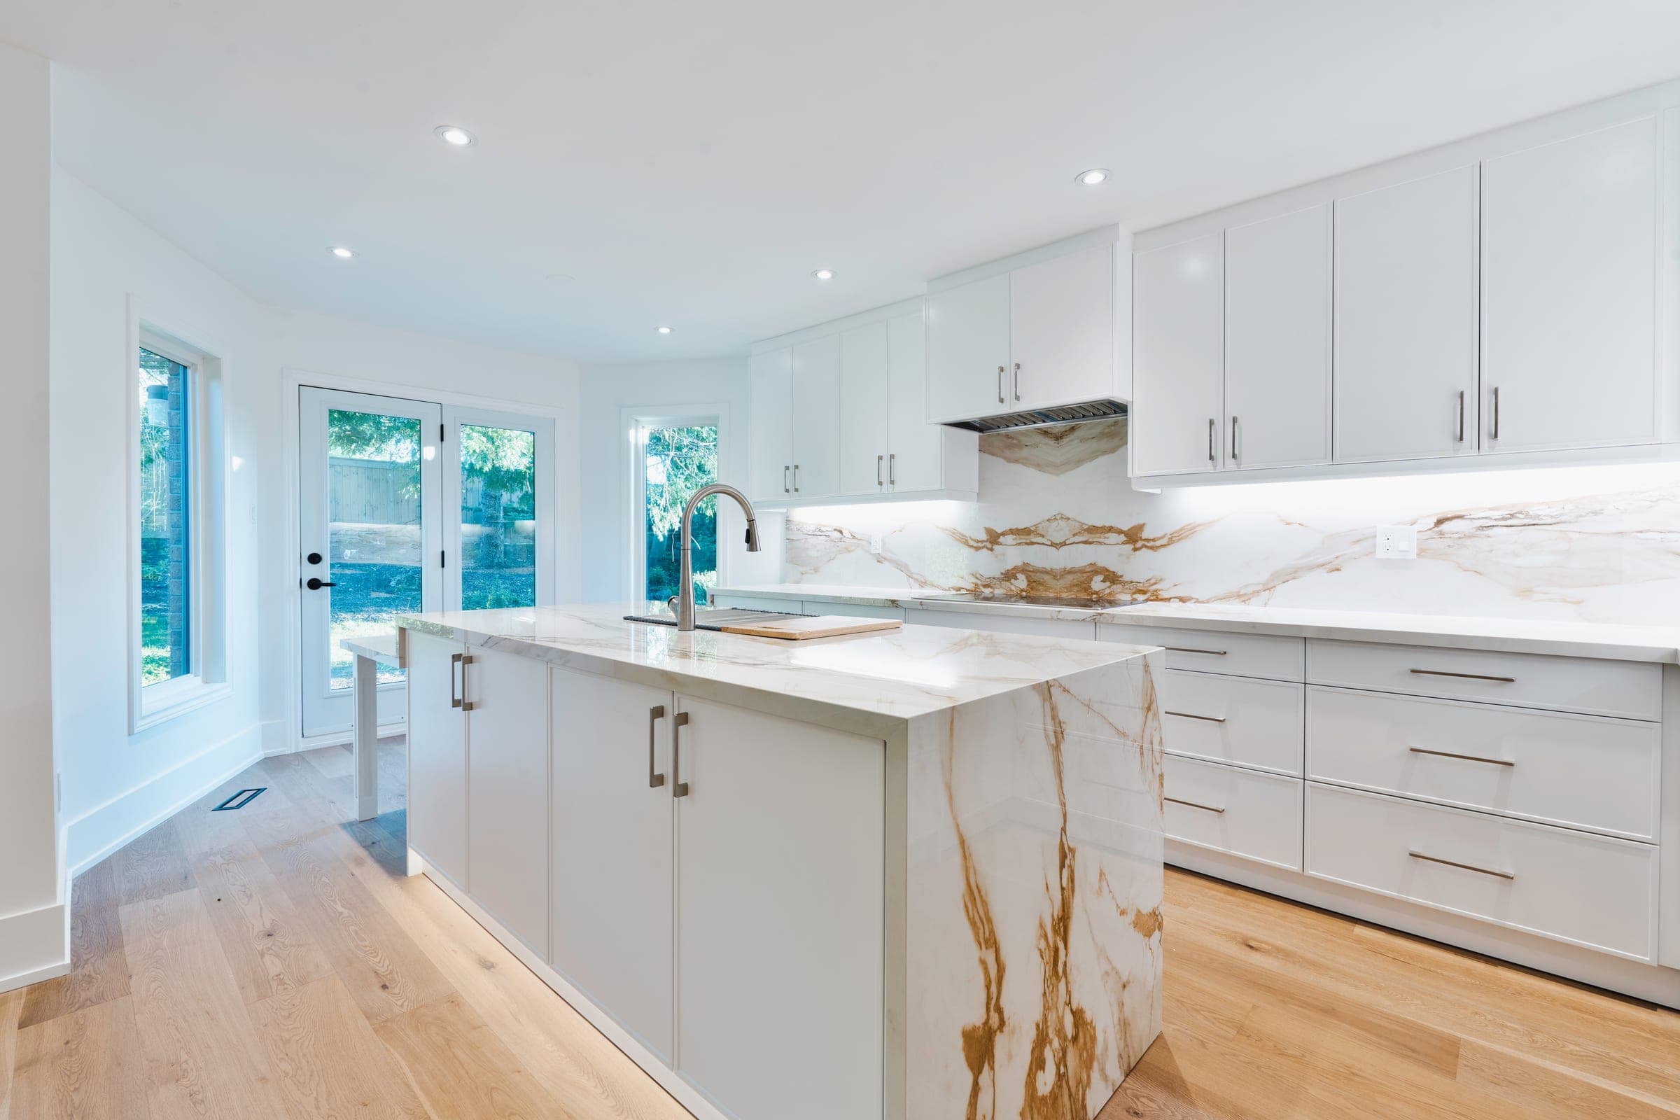
Completed work from across Toronto and York Region — the same team, contracts and standards we bring to Mississauga.

Common questions
Can a design-build team get a zoning answer before full drawings in Mississauga?+
Yes. A Preliminary Zoning Review checks proposed plans against the zoning by-law ahead of a building permit application, and ePlans now takes it under the Zoning Application request type. We use it when a design is close to the RL or RS limits, so any variance needs are known before the drawing set is complete.
How does design-build handle a Committee of Adjustment hearing in Mississauga?+
The design team prepares the variance drawings and application, which is emailed to the Committee with supporting documents and the fee, $1,361 for most low and medium density residential applications in 2026. The applicant posts the required property sign, notice of the proposal is mailed to owners within 60 metres, and we attend the hearing with you.
What do design fees cost on a Mississauga design-build project?+
Design and drawings typically run about 8–15% of the construction budget, included in the single design-build contract. Lots with heavier approvals, such as a Credit Valley Conservation permit, heritage review in Streetsville or Old Port Credit Village, or a minor variance, tend to sit toward the upper end because more studies and drawing revisions are involved.
How much does design-build cost in Mississauga?+
Design-build is priced as a single contract covering both design and construction. Design and drawings typically run about 8–15% of the construction budget; the payoff is one accountable team, one budget carried from concept to completion, and far fewer costly change orders than a design-then-bid process. Pricing in Mississauga tracks the wider GTA market.
Do you handle permits for design-build in Mississauga?+
Yes. We manage the full permit process with City of Mississauga (Building Division), including any variance or zoning review your Mississauga project requires.
What is the advantage of design-build?+
Design-build eliminates the friction between architect and contractor. One team, one contract, one accountable partner — which means cost certainty earlier and fewer surprises during construction.
How is design-build priced?+
As a single contract. Design and drawings are usually around 8–15% of the construction cost, and the construction is carried under one budget you approve before the build starts.
Is design-build more expensive than hiring separately?+
Usually the opposite. Because pricing and buildability are checked during design, design-build tends to reduce change orders and rework — the costs that blow up a design-then-bid project.
Related guides
Start your Mississauga project
Get a free estimate for design-build in Mississauga — in under 60 seconds, no email required.
Get a Free EstimatePermits, housing stock, neighbourhoods and costs.