
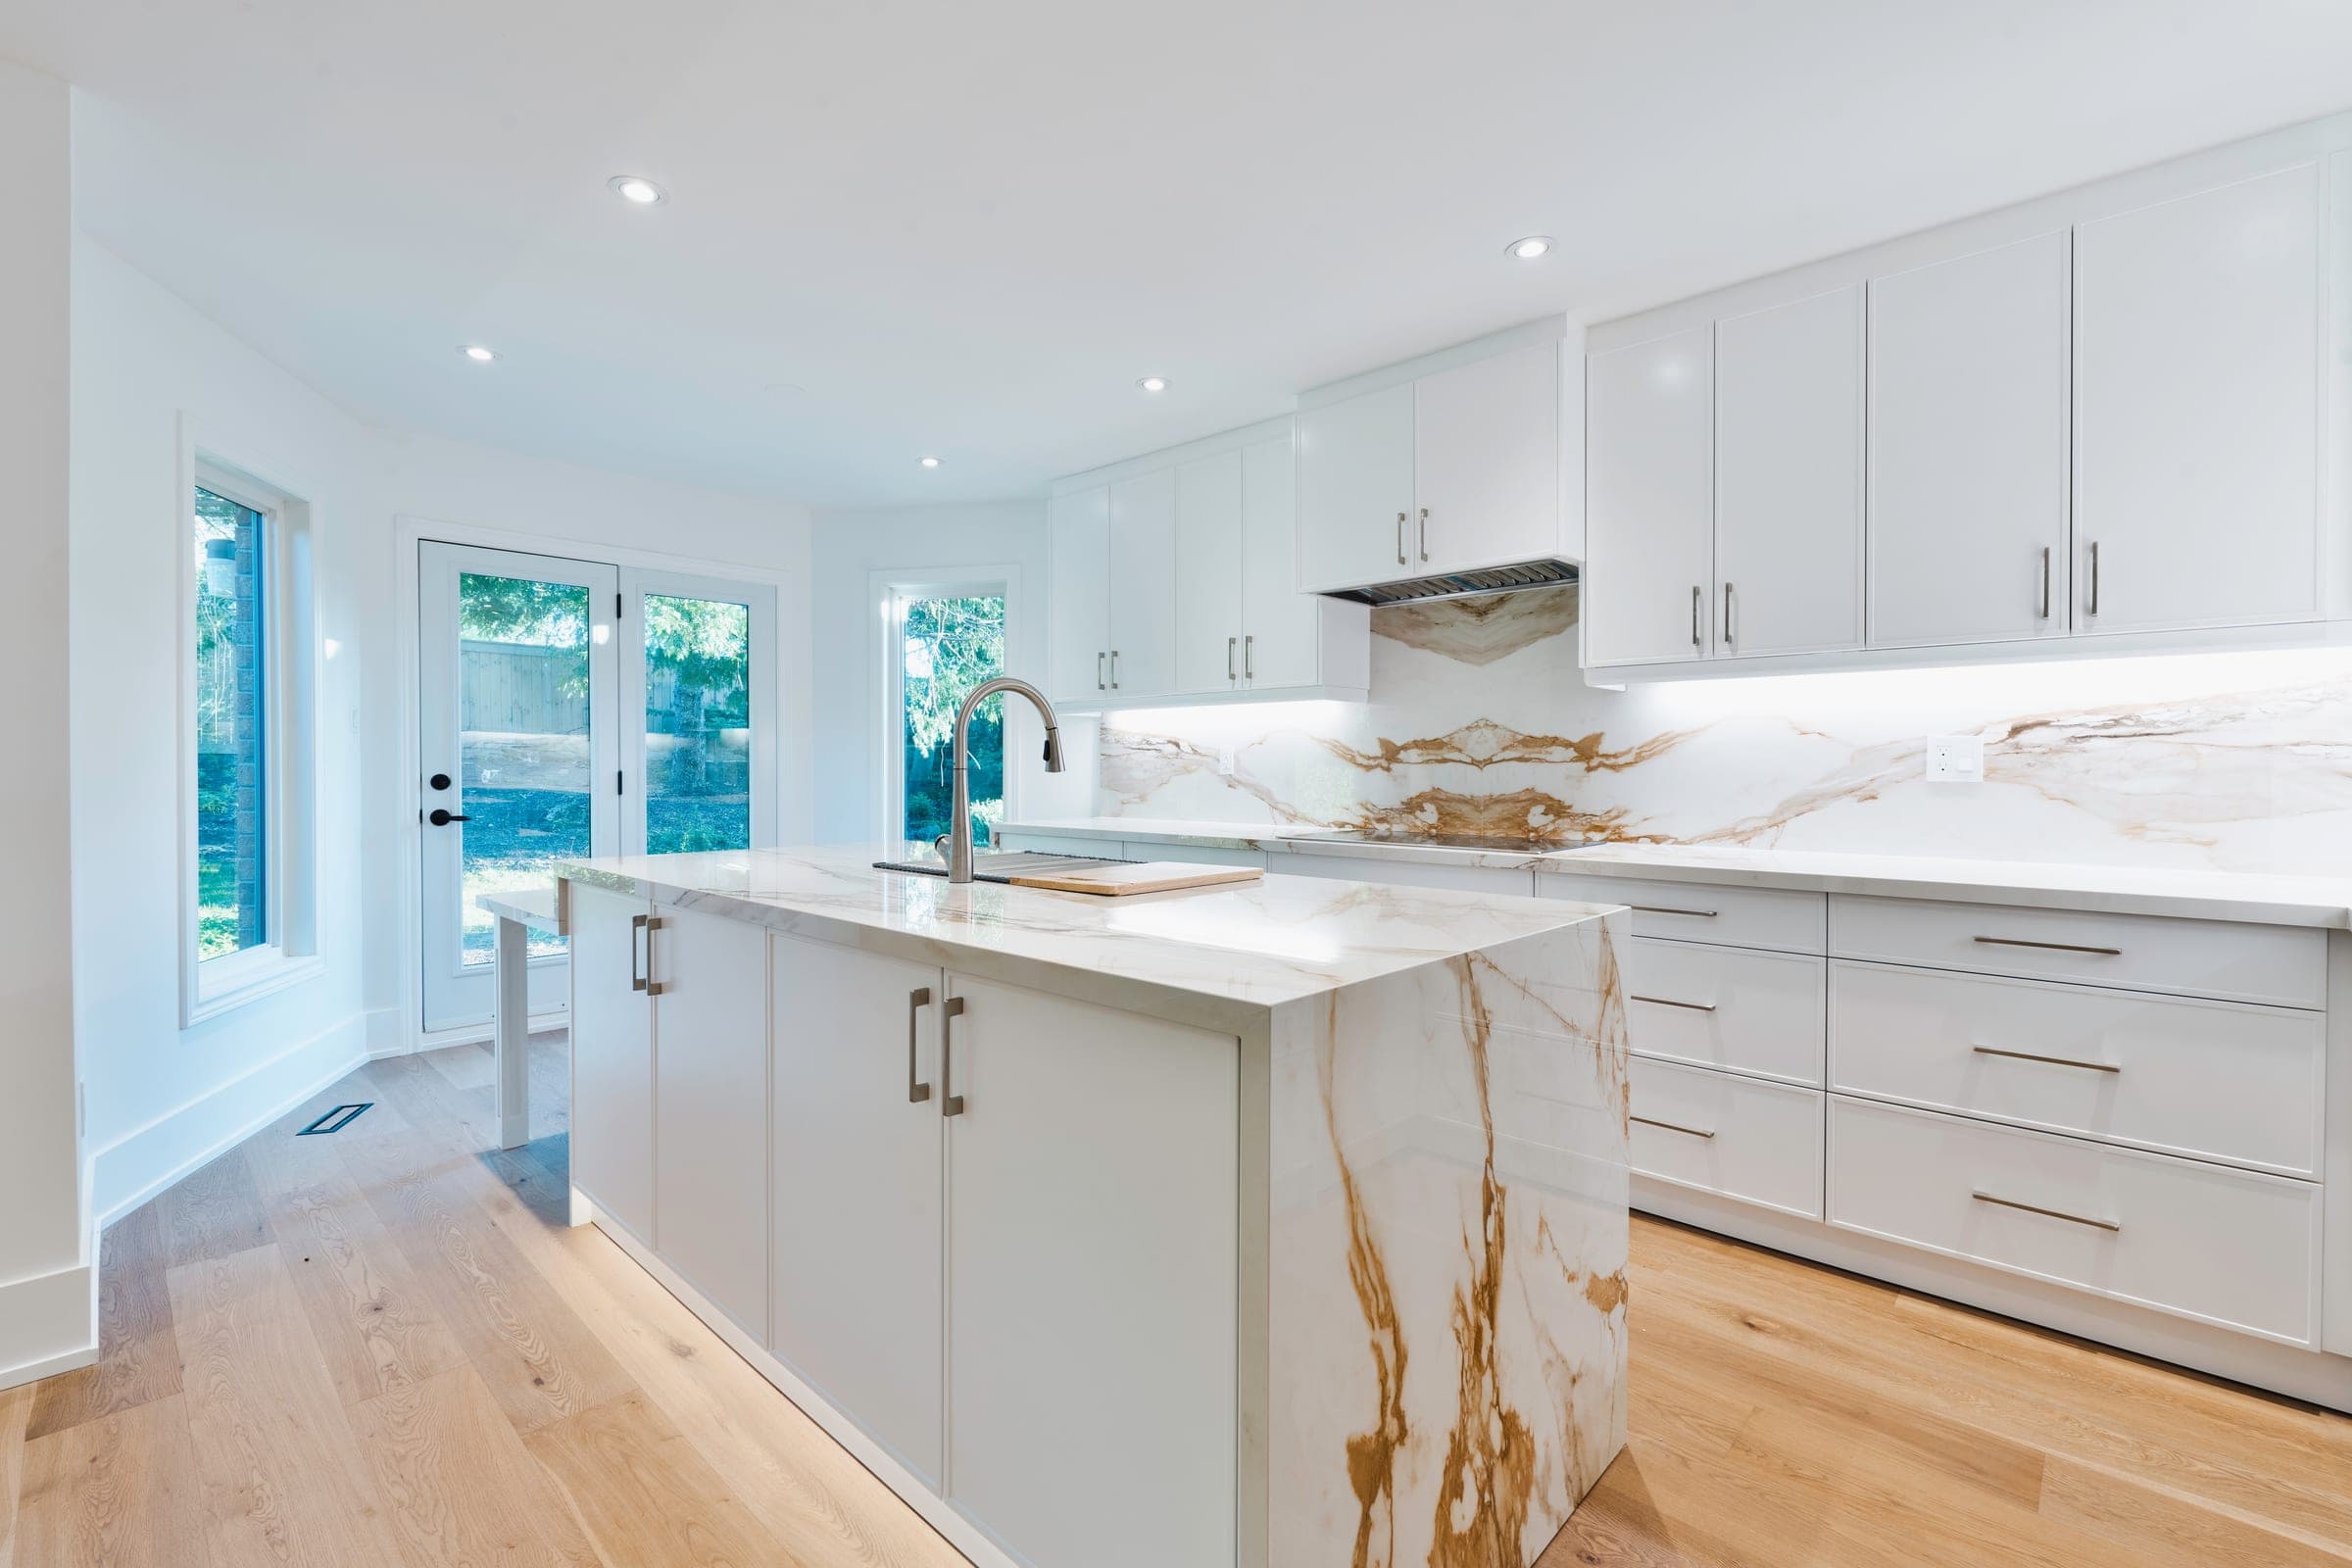
Home Additions & Extensions in Toronto & the GTA
More space, built to match your existing home.
Adding space to a Toronto home — a second storey, a rear or side extension, or a garden suite — has to respect the existing structure, the lot's angular planes, and the City's permit process. Nexon Build designs and builds home additions and extensions across the GTA that integrate seamlessly with your home, inside and out.
Second storeys, rear additions, home extensions, coach houses, and garage conversions — designed and built to integrate seamlessly with your existing structure. A home addition (building up or adding volume) and a home extension (pushing the footprint out) both let you gain space without moving.

What's included
- —Structural engineering coordination
- —Permit application
- —Foundation and framing
- —Tie-in to existing mechanical systems
- —Interior and exterior finishes
How it works
- 01Site assessment and structural review
- 02Design coordination
- 03Permits (8–14 weeks)
- 04Construction (3–8 months)
- 05Handover
The home addition process, step by step
Adding space to an existing home is as much a structural project as a design one, so Nexon Build starts with a site assessment and a structural review before any design work begins. We confirm that the existing foundation and framing can carry the new load, check the lot's zoning and angular planes, and identify how the addition will tie into the current roof, walls, and mechanical systems. That upfront review is what prevents costly redesigns later.
With the structure confirmed, we coordinate the design and engineering, pull the permits, and build in sequence: foundation or structural reinforcement, framing, the tie-in to existing systems, the building envelope, and then interior and exterior finishes chosen to match the existing home. Whether it is a second storey, a rear or side extension, a coach house, or a garage conversion, the goal is the same — new space that reads as though it was always part of the house.
Timeline: how long an addition takes
Plan for roughly eight to fourteen weeks of permitting followed by three to eight months of construction, depending on the scope and whether a variance is required. A single-storey rear extension moves faster than a full second-storey addition that involves removing and rebuilding the roof. Design and structural engineering add several weeks up front, and a Committee of Adjustment variance, where one is needed, can add two to four months to the approvals.
One practical question that affects the timeline and your daily life is whether you can stay in the home during construction. Many additions can be built while you continue living in the house, but a second-storey addition that opens the roof usually means relocating for the most disruptive weeks. We map that out with you before the build so there are no surprises.
Permits, zoning and the Committee of Adjustment
Every home addition and extension in Toronto requires a building permit, and because additions change the size and shape of the house, they frequently exceed the zoning bylaw's limits on height, setback, or lot coverage. When they do, the project needs a minor variance through the Committee of Adjustment — a formal application, a notice period, and a hearing — before the building permit is issued. Nexon Build manages both the permit and the variance from start to finish.
Getting the zoning strategy right early is what keeps an addition affordable. Designing within what the bylaw allows avoids the variance process entirely on some lots; on others, the variance is unavoidable and worth planning for. Either way, we assess it at the feasibility stage so the design, the approvals, and the budget all line up before construction starts.
What a home addition costs in 2026
A home addition or extension in Toronto typically runs $400–$700 per square foot of new space in 2026 — often more than new construction, because you are tying into an existing structure, roof, and mechanical systems rather than building on a clean slate. A full second-storey addition usually lands around $300,000–$550,000 all-in, depending on size, the amount of foundation and structural reinforcement required, and finish level.
The cost drivers particular to additions are the structural tie-in, any reinforcement the existing foundation needs to carry the new load, and the work required to blend the new roofline, cladding, and interior finishes into the existing home. Nexon Build prices every addition as a fixed, itemized scope before construction, so the structural unknowns are assessed and accounted for up front rather than showing up as change orders later.
Second storeys, extensions and garden suites
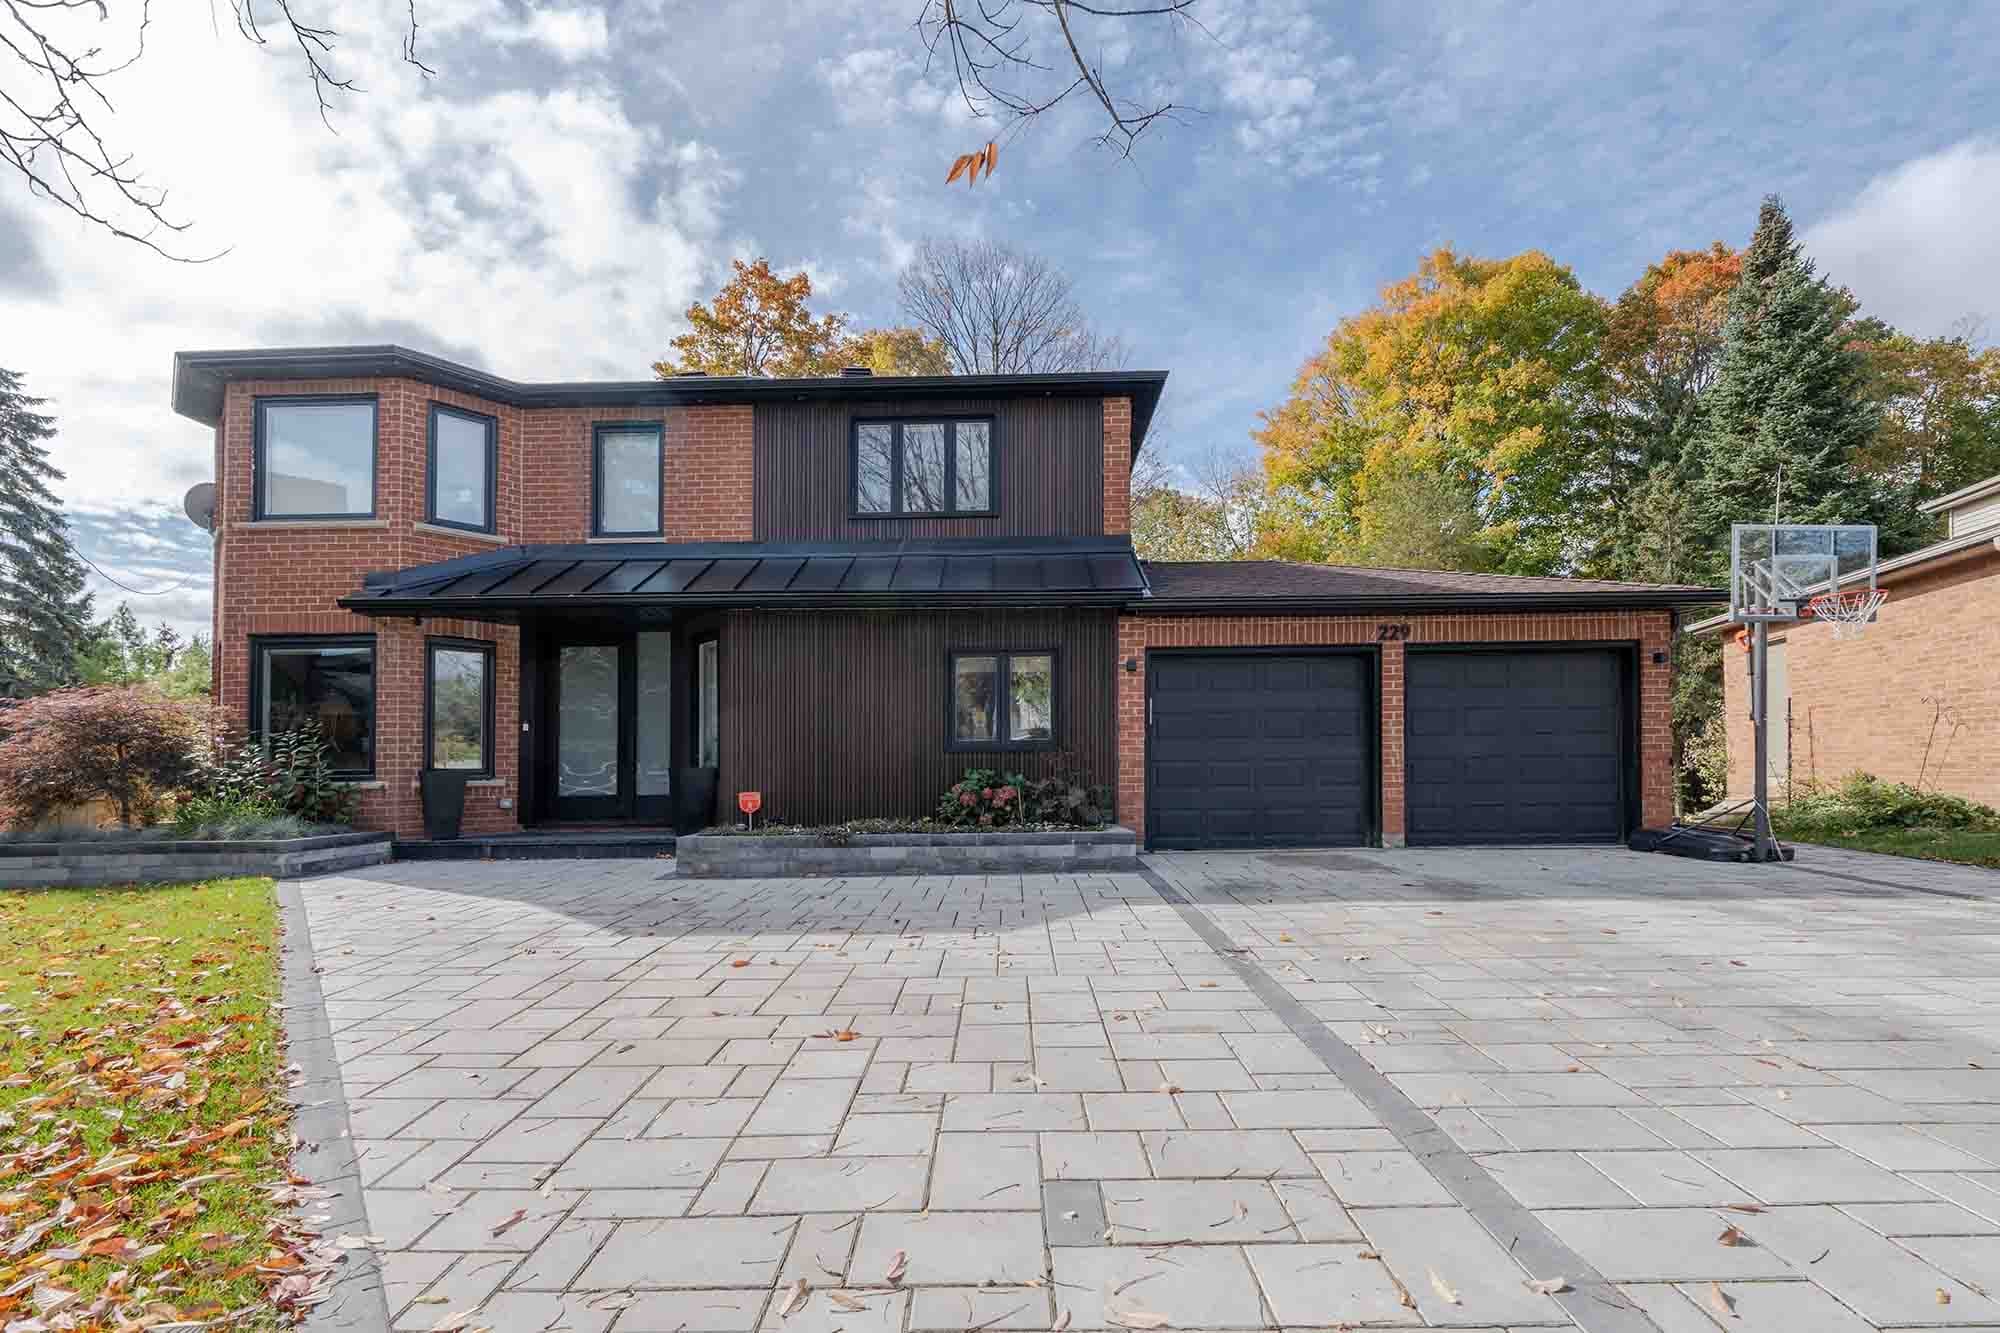
Nexon Build designs and builds the full range of additions across Toronto and the GTA — second-storey additions that double a home's living space, rear and side extensions that open up the main floor, and garden suites and coach houses that add a self-contained unit at the back of the lot. Projects like Timberline show how a well-executed addition can transform how a family uses a home without the cost and upheaval of moving.
Garden suites in particular have become a popular way to add rental income or multigenerational space since the City broadened where they are permitted. We handle the zoning, permits, servicing, and construction for laneway and garden suites the same way we do for any addition — under one accountable team, built to code, and finished to a standard that lasts.
Home Additions cost in Toronto
A home addition or extension in Toronto typically runs $400–$700 per square foot of new space — often higher than new construction because you're tying into an existing structure, roof, and mechanicals. A second-storey addition usually lands around $300K–$550K all-in.
Every project is different — get a free, itemized estimate in under 60 seconds, or see the full Toronto renovation cost guide.
Home Additions across Toronto & the GTA
We deliver home additions throughout Toronto and the surrounding Greater Toronto Area, including:
Related projects
Common questions
How much does a home addition cost in Toronto?+
Roughly $400–$700 per square foot of new space in 2026. A full second-storey addition typically runs $300,000–$550,000 depending on size, foundation work, and finishes.
What's the difference between a home addition and a home extension?+
A home addition usually means adding volume — most often a second storey. A home extension pushes the existing footprint outward (a rear or side extension) on the same level. We build both; which one fits depends on your lot, budget, and how you want to use the space.
Can you add a second storey to any house?+
Most detached homes in Toronto can carry a second-storey addition, but the existing foundation and framing must be assessed first. We start with a structural review before committing to a design.
Do additions need a permit or variance in Toronto?+
Yes — additions require a building permit, and if the design exceeds height, setback, or coverage limits it also needs a minor variance through the Committee of Adjustment. We manage both.
How long does an addition take?+
Plan for 8–14 weeks of permitting followed by 3–8 months of construction, depending on scope and whether a variance is required.
Do I have to move out during an addition?+
Often no — many additions can be built while you live in the home, though a second-storey addition involving the roof usually means relocating during the most disruptive weeks.
Related guides
Start your home additions project
Get a free estimate based on your project, size, and finish level — in under 60 seconds.
Get a Free EstimateReal 2026 price ranges for every service, in one place.