
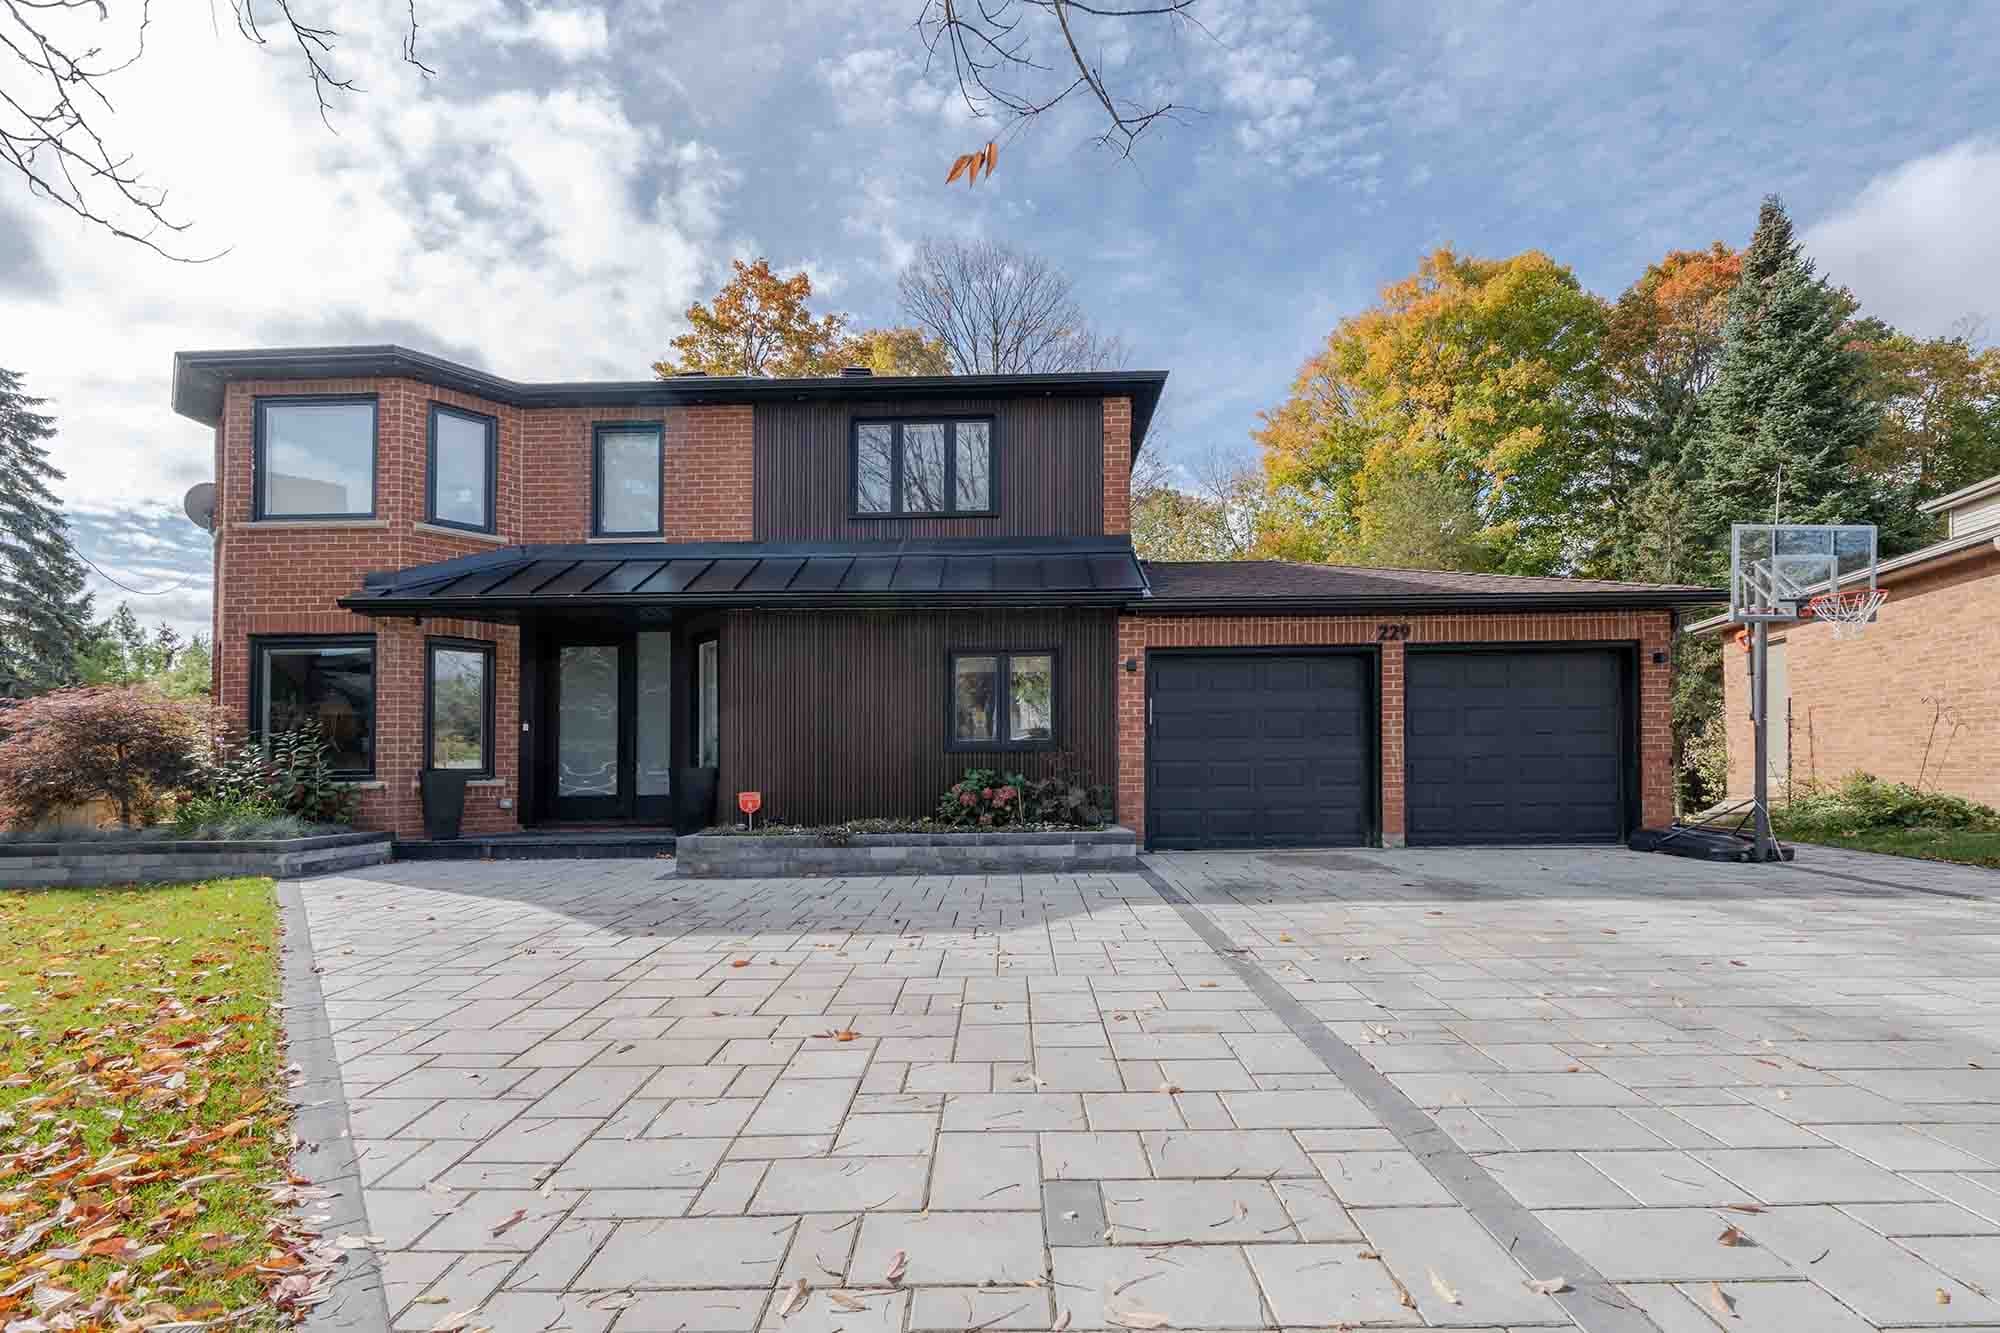
Custom Home Builder in Toronto & the GTA
Ground-up builds designed around the way you live.
Building a custom home in Toronto means navigating tight infill lots, the City's zoning bylaws, and a competitive trades market. Nexon Build manages the entire ground-up process across Toronto and the GTA — from feasibility and Committee of Adjustment through permits, construction, and occupancy — so your build stays compliant and on schedule from day one.
We manage every phase of a custom home build — from initial feasibility and design coordination through permits, construction, and final handover. Every decision is made with the partner team directly on site.
What's included
- —Feasibility and lot assessment
- —Design coordination with your architect
- —Full permit application support
- —Foundation, framing, mechanicals
- —Interior and exterior finishes
- —Final inspections and occupancy permit
How it works
- 01Discovery call and site visit
- 02Budget and scope alignment
- 03Design and permit phase (2–6 months)
- 04Construction (5–14 months)
- 05Inspections and handover
The custom home process, from lot to occupancy
A custom home is the most involved project a homeowner takes on, so Nexon Build runs it as a structured, phase-by-phase process with the partner team on site throughout. It begins with a discovery call and a feasibility review of your lot — zoning, setbacks, angular planes, servicing, and what the bylaw will and will not allow. That feasibility work is where a build succeeds or stalls, so we do it before you commit to a design direction.
From there we align budget and scope, coordinate the design and engineering, and move into the permit phase. Once permits are issued we break ground: excavation and foundation, framing, the mechanical systems, the building envelope, and then the interior and exterior finishes that make the home yours. We close with final inspections and the occupancy permit. Throughout, you have one accountable team managing the gap between the drawings and the build — so decisions get made on site, quickly, by people who own the outcome.
Timeline: how long a custom home takes to build
Most custom homes in the GTA take nine to twenty-four months from planning to move-in. The design and permit phase alone usually runs two to six months, and construction on a ground-up home typically takes five to fourteen months depending on size, complexity, and finish level. Estate-scale homes and difficult infill lots sit at the longer end of that range.
Permit timelines at the City, the Committee of Adjustment where a variance is needed, and long-lead items like windows, stone, and custom millwork are the factors most likely to move the schedule. We sequence procurement early and keep permitting running in parallel with design so the critical path stays as short as the process allows.
Permits, zoning and the Committee of Adjustment
Every custom home in Toronto needs a building permit, and the path to that permit runs through the City's zoning review. Tight infill lots frequently bump against height, setback, coverage, or floor-space-index limits, which means many custom builds require a minor variance through the Committee of Adjustment before a permit can be issued. We manage the entire process — zoning analysis, the variance application, the notice and hearing, and building-code compliance — so the approvals move in step with the design.
Getting the feasibility and variance strategy right at the start is what protects your budget and schedule. Designing a home the bylaw will not approve, or discovering a servicing or conservation constraint late, is the most expensive mistake in a custom build. Nexon Build front-loads that risk assessment so the design you fall in love with is one you can actually build.
What a custom home costs in 2026
A ground-up custom home in Toronto typically runs $350–$650 per square foot in construction cost in 2026, so a 3,000 sq ft home lands around $1.05M–$1.95M to build — before land, design fees, and soft costs. Where you fall in that range is driven by finish level, architectural complexity, and lot conditions such as grade, soil, servicing, and access.
It is worth separating the numbers early: land, design and engineering, permits and development charges, and construction are distinct budgets, and only the last is the per-square-foot figure above. Nexon Build gives you an itemized, fixed-scope construction estimate before anything starts, and we help you understand the full picture — including the soft costs that first-time custom-home clients most often underestimate.
Estate and infill builds across the GTA
Nexon Build builds custom homes across Toronto and the GTA — from infill lots in established city neighbourhoods to estate lots in areas like Forest Hill, the Bridle Path, King City, and South Richvale. Projects such as Kemano reflect the standard we hold: homes that are correct behind the walls and considered in every visible detail, built to last and to appraise.
Whether you are building on a teardown lot, a vacant parcel, or replacing a home that has reached the end of its useful life, we handle demolition, excavation, and the full ground-up build under one accountable team. You can bring your own architect or we can coordinate design professionals we have worked with across the GTA — either way, we own the build.
Custom Homes cost in Toronto
A ground-up custom home in Toronto typically runs $350–$650 per square foot to build, so a 3,000 sq ft home lands around $1.05M–$1.95M in construction — before land, design, and soft costs. Finish level, lot conditions, and architectural complexity decide where you fall in the range.
Every project is different — get a free, itemized estimate in under 60 seconds, or see the full Toronto renovation cost guide.
Custom Homes across Toronto & the GTA
We deliver custom homes throughout Toronto and the surrounding Greater Toronto Area, including:
Selected work


Common questions
How much does it cost to build a custom home in Toronto?+
Expect roughly $350–$650 per square foot in construction cost in 2026, depending on finish level and lot conditions. Land, design fees, and soft costs are on top. We give you an itemized, fixed-scope estimate before anything starts.
How long does a custom home take in Toronto?+
Most custom homes in the GTA take 9–24 months from planning to move-in, depending on complexity, permit timelines, and finish level.
Do you handle the permits?+
Yes. We manage the full City of Toronto permit application process, including zoning review, the Committee of Adjustment where a minor variance is needed, and building code compliance.
Can you build on a teardown lot?+
Yes. We handle demolition, excavation, and the ground-up rebuild. A teardown-and-rebuild is often the better value versus a deep renovation once a home needs major structural and systems work.
Do I need my own architect?+
You can bring your own architect, or we can coordinate design professionals we've worked with across the GTA. Either way we manage the gap between the drawings and the build.
Do you build custom homes across the GTA or just Toronto?+
Across the GTA — Toronto, North York, Richmond Hill, Vaughan, Markham, Oakville, King City, and the surrounding areas, including estate lots.
Related guides
Start your custom homes project
Get a free estimate based on your project, size, and finish level — in under 60 seconds.
Get a Free EstimateReal 2026 price ranges for every service, in one place.