
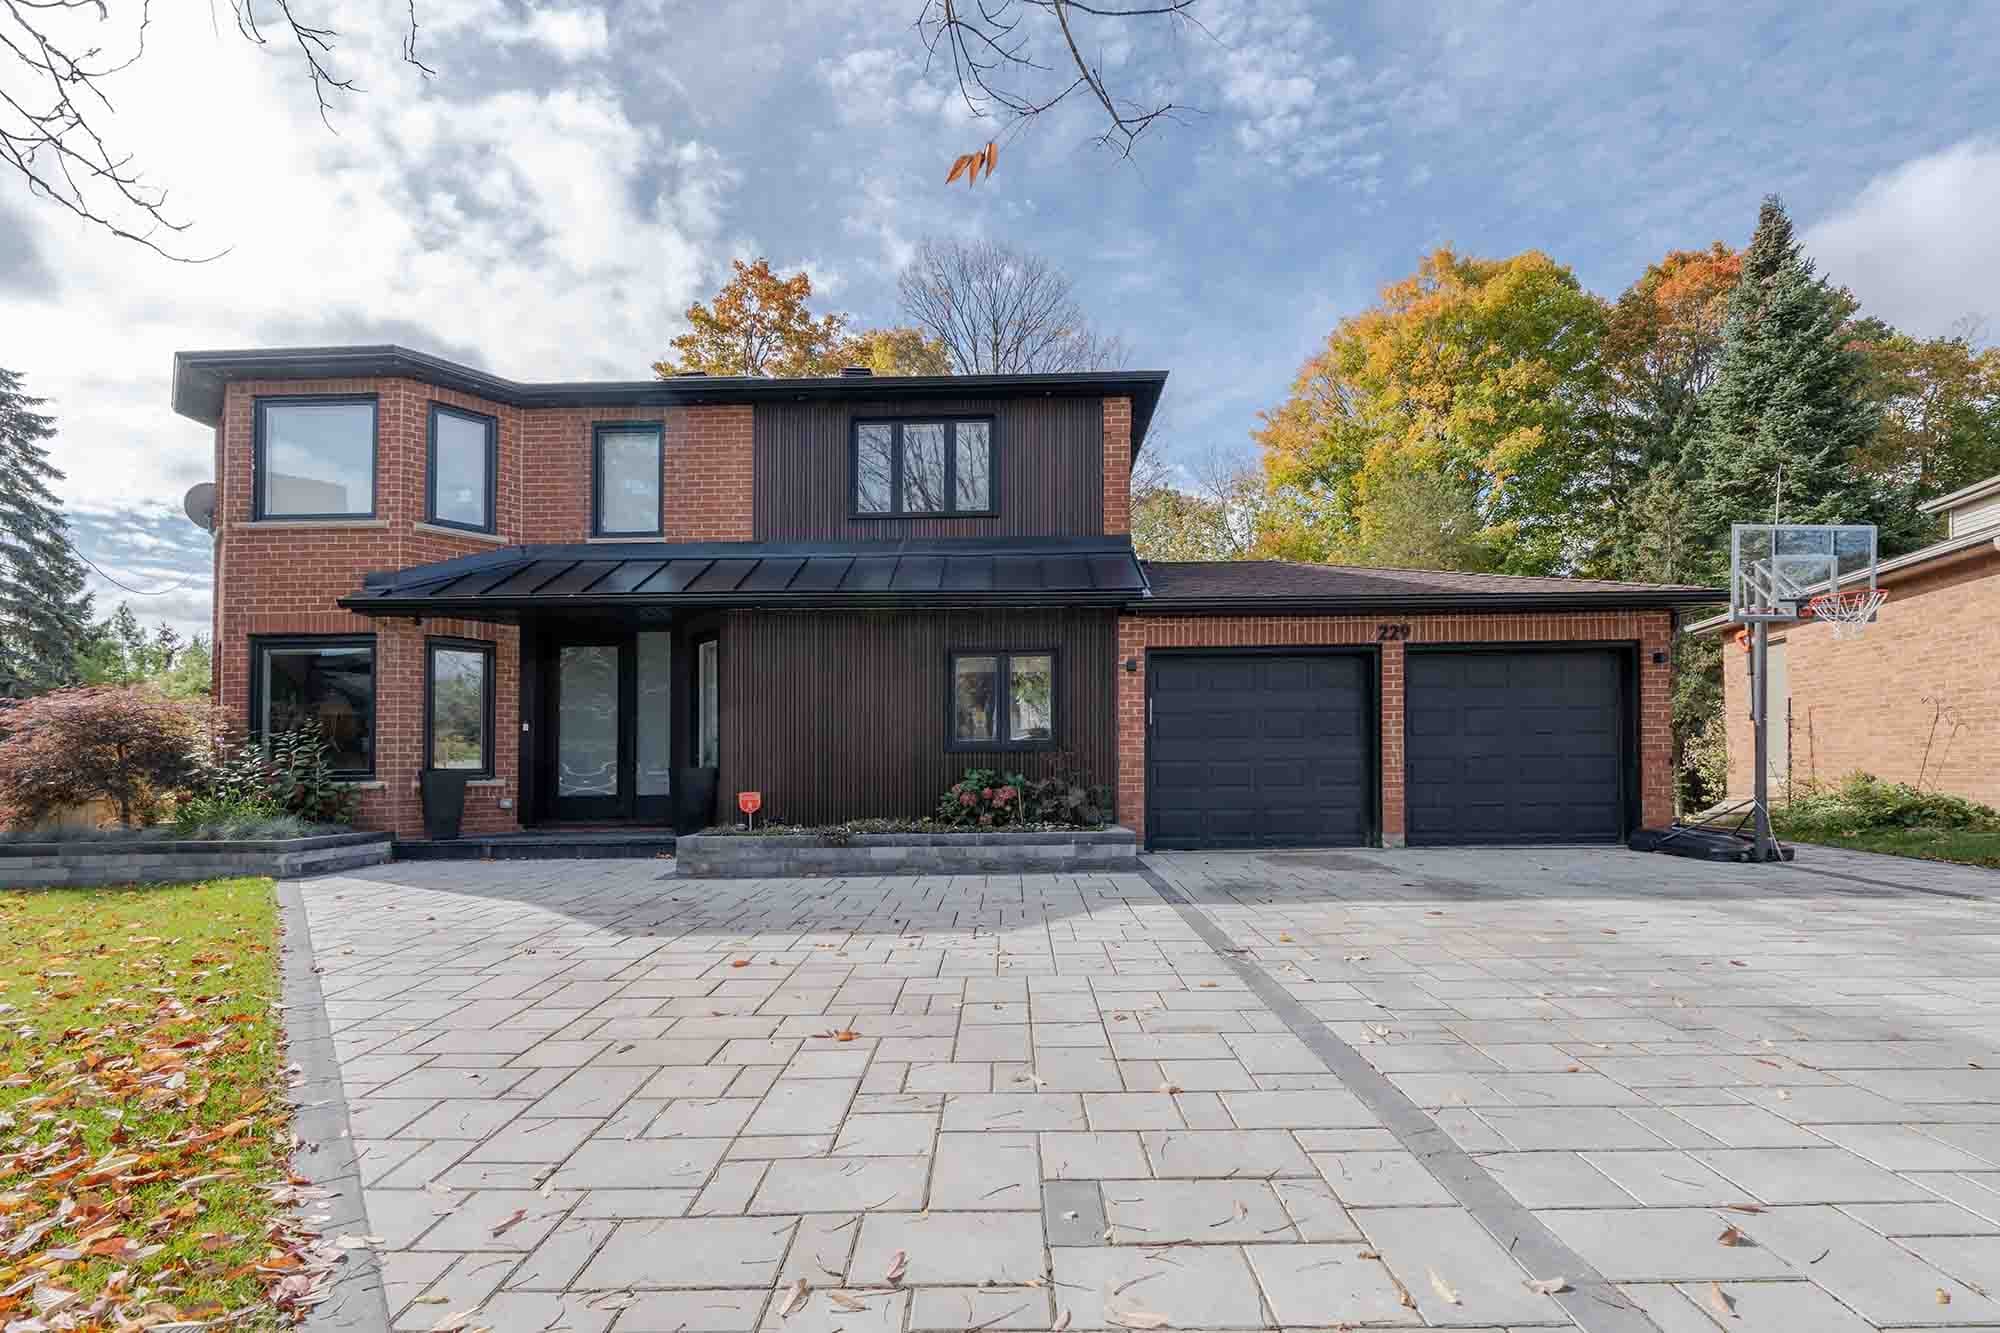
Custom Home Builder for The Bridle Path
Ground-up builds designed around the way you live.
Estate lots give a custom home builder on The Bridle Path more room than almost anywhere else in Toronto, along with more approvals to clear. Properties near the West Don valley and Wilket Creek can fall inside TRCA's Regulated Area, mature trees cover much of the ground, and North York zoning limits on height and lot coverage can be tighter than the acreage suggests. A new estate home here is designed around those limits from the first site visit.
Nexon Build delivers ground-up custom homes from feasibility and design coordination with your architect through TRCA, tree and building permits, the build itself and occupancy. Each home is enrolled with Tarion and built under a fixed-price contract, with the schedule, site photos, selections and change orders kept in a Buildertrend client portal.
| Municipal district | North York, in Ward 15, Don Valley West |
|---|---|
| Committee of Adjustment | North York panel, North York Civic Centre, 5100 Yonge Street |
| Conservation authority | On regulated lots, a TRCA permit or clearance must come before the building permit |
| Ravine tree permit | Trees of any size protected; $262.72 per tree for construction from September 1, 2026 |
| Construction cost | $350–$650 per sq ft for the build itself; land and soft costs on top |
| Warranty | Tarion-enrolled, with 1-, 2- and 7-year coverage periods |
What's included
- —Feasibility and lot assessment
- —Design coordination with your architect
- —Full permit application support
- —Foundation, framing, mechanicals
- —Interior and exterior finishes
- —Final inspections and occupancy permit
Ravine lots, TRCA and the West Don
Where a lot falls within TRCA's Regulated Area, replacing a house is development under Ontario Regulation 41/24, and the City cannot legally issue a building permit until TRCA's permit or clearance is in hand. The process begins with pre-consultation, followed by a survey, a grading plan showing setbacks from the top of slope and, where staff ask for it, a geotechnical slope stability assessment. Review runs through a completeness check, a site visit and sometimes revised submissions, so this work starts during design.
City ravine protection runs alongside it. In a protected ravine area, harming trees of any size, changing grades on slopes and building or replacing retaining walls all need a permit, and Toronto's Ravine and Natural Feature Protection staff take a concurrent submission when trees are affected. We map the top of slope and tree protection zones before the footprint is fixed. Our Bridle Path area guide covers the neighbourhood itself.
Zoning limits and North York precedent
Bridle Path lots are reviewed under Toronto's Zoning By-law 569-2013 and, where it still applies, the former North York By-law 7625. Large lots do not guarantee large permissions. In 2013 the North York panel refused a three-storey replacement house on The Bridle Path that sought 31.4 per cent lot coverage where 25 per cent was allowed and 10.36 metres of height against a 9.5 metre limit, along with reduced front, side and rear yards.
We test a design against the applicable by-law early, because a house permit application is not complete without an issued Zoning Applicable Law Certificate. When variances remain, the 2026 fee for a new dwelling is $5,011.08, owners within 60 metres are notified, and a sign stands on the lot for 10 days before the hearing. Our Committee of Adjustment guide explains the process, and custom homes in North York covers the wider district.
Discretion, security and estate-length schedules
A permitted build is never fully private. Toronto's Residential Infill Public Notice shows the owner's and builder's names and contact information with front and rear elevations, and Committee of Adjustment hearings are public. The working detail can stay private: drawings, selections, site photos and change orders live in the Buildertrend portal, and gate, camera and security wiring is planned alongside the mechanical systems Fred Shik oversees.
Estate homes tend to sit at the long end of our 5 to 14 month construction range, after design and permits that typically take 2 to 6 months, and TRCA review can add time. At $350 to $650 per square foot, an 8,000 square foot house means roughly $2.8M to $5.2M in construction before land and soft costs. The custom home cost guide sets out what moves that number.
How your project runs
- 01Discovery call and site visit
- 02Budget and scope alignment
- 03Design and permit phase (2–6 months)
- 04Construction (5–14 months)
- 05Inspections and handover
Custom Homes cost in The Bridle Path
A ground-up custom home in Toronto typically runs $350–$650 per square foot to build, so a 3,000 sq ft home lands around $1.05M–$1.95M in construction — before land, design, and soft costs. Finish level, lot conditions, and architectural complexity decide where you fall in the range. Pricing in The Bridle Path tracks the wider GTA market.
Get a free estimate for your The Bridle Path project, or see the full Toronto renovation cost guide.
Plan your The Bridle Path project
- Building & renovating in The Bridle Path→
- Custom Home Cost in Toronto (2026): What You'll Actually Pay→
- Building Permits in Toronto (2026): What Needs One, Costs and Timing→
- Committee of Adjustment in Toronto: A Homeowner's Guide (2026)→
The Bridle Path neighbourhoods we serve
We deliver custom homes throughout The Bridle Path, including:
Recent Nexon Build projects
Completed work from across Toronto and York Region — the same team, contracts and standards we bring to The Bridle Path.


Common questions
Do I need a TRCA permit to rebuild on The Bridle Path?+
Only if the lot is within TRCA's Regulated Area, something the Regulated Area Search tool on TRCA's website will show. Ravine-edge properties near the West Don and Wilket Creek are the ones to check first. If it applies, the City cannot issue your building permit until TRCA's permit or clearance is issued, so we fold that review into the schedule from the start.
Can I remove trees to fit a larger house on an estate lot?+
Only with permits. Injuring or removing any private tree measuring 30 cm or more in diameter needs a City permit, large, healthy trees over 61 cm get added review under the Distinctive Tree category, and in ravine areas trees of any size are protected. Removal permits require replacement planting, or $583 per tree cash-in-lieu where there is no room, and the permit must be posted in view of the street.
Does Tarion cover a new estate home on The Bridle Path?+
Yes. Ontario requires the builder of a contract home to be licensed by the HCRA as both vendor and builder, and to enrol the house with Tarion before the construction contract is signed. Coverage then runs in one-, two- and seven-year periods after possession, with the seven-year period covering major structural defects. Nexon's ground-up homes are enrolled, as our warranty page explains.
How much does custom homes cost in The Bridle Path?+
A ground-up custom home in Toronto typically runs $350–$650 per square foot to build, so a 3,000 sq ft home lands around $1.05M–$1.95M in construction — before land, design, and soft costs. Finish level, lot conditions, and architectural complexity decide where you fall in the range. Pricing in The Bridle Path tracks the wider GTA market.
Do you handle permits for custom homes in The Bridle Path?+
Yes. We manage the full permit process with City of Toronto (Toronto Building & Committee of Adjustment), including any variance or zoning review your The Bridle Path project requires.
How much does it cost to build a custom home in Toronto?+
Expect roughly $350–$650 per square foot in construction cost in 2026, depending on finish level and lot conditions. Land, design fees, and soft costs are on top. We give you an itemized, fixed-scope estimate before anything starts.
How long does a custom home take in Toronto?+
Most custom homes in the GTA take 9–24 months from planning to move-in, depending on complexity, permit timelines, and finish level.
Do you handle the permits?+
Yes. We manage the full City of Toronto permit application process, including zoning review, the Committee of Adjustment where a minor variance is needed, and building code compliance.
Related guides
Start your The Bridle Path project
Get a free estimate for custom homes in The Bridle Path — in under 60 seconds, no email required.
Get a Free EstimatePermits, housing stock, neighbourhoods and costs.