
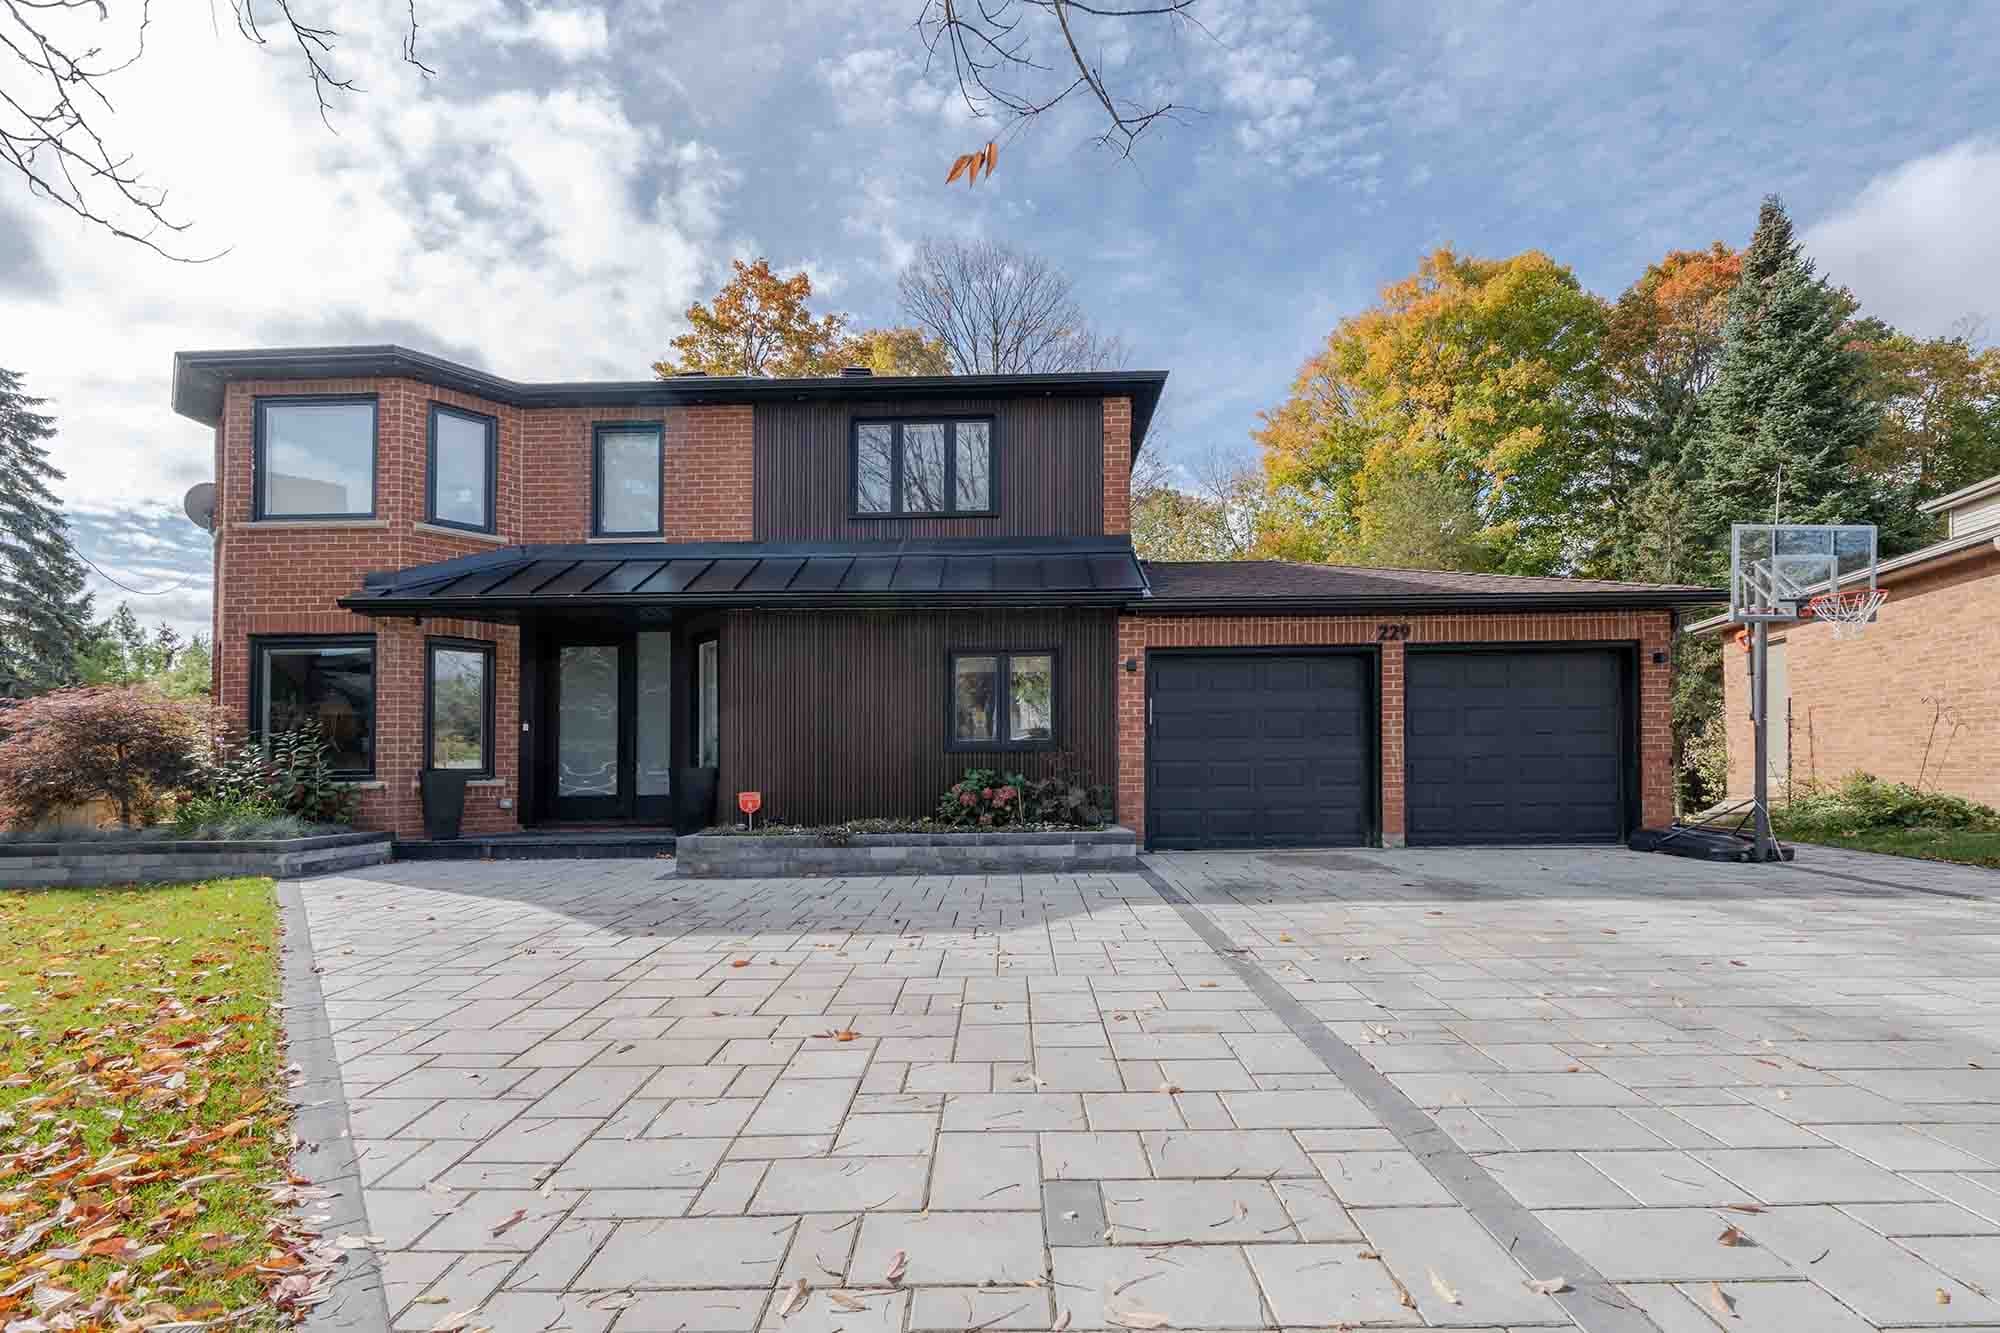
Custom Homes in Forest Hill, Toronto
Ground-up builds designed around the way you live.
Forest Hill had building rules long before it joined Toronto. After residents voted in 1923 to leave York Township and incorporate as the Village of Forest Hill, its by-laws initially limited development to detached houses on lots with at least 50 feet of frontage, a 1933 by-law required architect-designed street elevations, and three years later a board of architects began approving new plans. The village was annexed by the City of Toronto in 1967, but the streetscapes those rules produced are the setting every new custom home in Forest Hill joins.
Nexon Build delivers replacement houses from lot assessment and design coordination with your architect through permits, construction and occupancy. Each ground-up home is enrolled with Tarion, Ontario's new home warranty program, every stage is inspected by the City, and a fixed-price contract with a Buildertrend client portal keeps budget, schedule and selections in view throughout.
| Construction cost | Typically $350–$650 a square foot, with land, design and soft costs extra |
|---|---|
| Heritage district | None covers Forest Hill; individual houses can still be designated under Part IV |
| Committee of Adjustment | South of Eglinton: Toronto and East York panel; north of Eglinton: North York panel |
| Minor variance fee | 2026 fee: $5,011.08 to build a new dwelling of three units or less |
| Protected trees | 30 cm+ on private land; added review for healthy trees over 61 cm from September 1, 2026 |
| Typical timeline | About 7–20 months end to end, from first drawings to occupancy |
What's included
- —Feasibility and lot assessment
- —Design coordination with your architect
- —Full permit application support
- —Foundation, framing, mechanicals
- —Interior and exterior finishes
- —Final inspections and occupancy permit
Heritage checks before a Forest Hill teardown
Forest Hill does not appear on the City's list of designated heritage conservation districts, so a replacement house here does not automatically need a heritage permit. Individual houses are another matter. In 2016, an application to sever a Forest Hill Road lot and replace its 1936 Georgian Revival house with two new homes reached the Committee of Adjustment, the local homeowners' association nominated the house, and City staff recommended designating it under Part IV of the Ontario Heritage Act.
Designation gives Council the power to refuse demolition, so we check the City's Heritage Register for your address before design begins, ideally before you buy. Staff tied that house's value to Forest Hill's intact collection of interwar revival homes. Our Forest Hill area guide covers the housing stock, and renovate vs rebuild helps if keeping the house is on the table.
Variances, trees and the Eglinton line
Eglinton Avenue West divides Forest Hill between two Committee of Adjustment panels. Lots south of it are in Ward 12, Toronto-St. Paul's, and go to the Toronto and East York panel at City Hall; Forest Hill North, above Eglinton, is in Ward 8, Eglinton-Lawrence, and goes to the North York panel. Either way, a new house that exceeds the zoning limits must pass the four minor variance tests.
Mature trees often fix the footprint before the architect does. A variance application needs a Tree Declaration Form plus photos of by-law protected trees on the site and within 6 metres, or 12 metres in ravine areas. Injuring or removing a private tree of 30 cm or more takes a City tree permit, and since September 1, 2026, large, healthy trees over 61 cm fall under a new Distinctive Tree category that City staff must weigh in any permit decision. The hearing itself is covered step by step in our Committee of Adjustment guide.
Building a luxury custom home in Forest Hill
Building luxury custom homes in Toronto typically costs between $350 and $650 a square foot, so a 5,000 square foot Forest Hill house comes to roughly $1.75M to $3.25M before land, design and soft costs. Natural stone, slate roofs, custom millwork and deep basements pull toward the top of the range. The custom home cost guide explains each variable.
Demolition comes after approvals. Toronto accepts the residential demolition permit only after the new house application, and an infill notice naming the owner and builder must be posted at least five business days before demolition starts. Kash Varjavandi coordinates the trades, and Fred Shik plans radiant heating, HVAC zoning and smart-home wiring into the structure early. If more space is the real goal, compare home additions in Forest Hill.
How your project runs
- 01Discovery call and site visit
- 02Budget and scope alignment
- 03Design and permit phase (2–6 months)
- 04Construction (5–14 months)
- 05Inspections and handover
Custom Homes cost in Forest Hill
A ground-up custom home in Toronto typically runs $350–$650 per square foot to build, so a 3,000 sq ft home lands around $1.05M–$1.95M in construction — before land, design, and soft costs. Finish level, lot conditions, and architectural complexity decide where you fall in the range. Pricing in Forest Hill tracks the wider GTA market.
Get a free estimate for your Forest Hill project, or see the full Toronto renovation cost guide.
Plan your Forest Hill project
- Building & renovating in Forest Hill→
- Custom Home Cost in Toronto (2026): What You'll Actually Pay→
- Building Permits in Toronto (2026): What Needs One, Costs and Timing→
- Committee of Adjustment in Toronto: A Homeowner's Guide (2026)→
Forest Hill neighbourhoods we serve
We deliver custom homes throughout Forest Hill, including:
Recent Nexon Build projects
Completed work from across Toronto and York Region — the same team, contracts and standards we bring to Forest Hill.


Common questions
Does Forest Hill have heritage district rules?+
No. The City's list of designated districts does not include Forest Hill, so most new houses here need no heritage permit. A single property can still be listed on the Heritage Register or designated under Part IV of the Ontario Heritage Act, which lets Council refuse demolition, and community groups can nominate a house for designation. We check your address before design starts.
Which Committee of Adjustment panel hears a Forest Hill application?+
It depends on which side of Eglinton Avenue West the lot sits. South of Eglinton is Ward 12, heard by the Toronto and East York panel at City Hall, while north of Eglinton is Ward 8, heard by the North York panel at the North York Civic Centre. Owners within 60 metres get mailed notice, and the 2026 fee for a new dwelling is $5,011.08.
How long does a custom home in Forest Hill take?+
Plan on 2 to 6 months for design and permits and 5 to 14 months for construction, with a Committee of Adjustment application adding several more months when variances are needed. Tree permits, demolition sequencing and long-lead items such as windows and stone also shape the schedule, so we lock selections early and track every milestone in Buildertrend.
How much does custom homes cost in Forest Hill?+
A ground-up custom home in Toronto typically runs $350–$650 per square foot to build, so a 3,000 sq ft home lands around $1.05M–$1.95M in construction — before land, design, and soft costs. Finish level, lot conditions, and architectural complexity decide where you fall in the range. Pricing in Forest Hill tracks the wider GTA market.
Do you handle permits for custom homes in Forest Hill?+
Yes. We manage the full permit process with City of Toronto (Toronto Building & Committee of Adjustment), including any variance or zoning review your Forest Hill project requires.
How much does it cost to build a custom home in Toronto?+
Expect roughly $350–$650 per square foot in construction cost in 2026, depending on finish level and lot conditions. Land, design fees, and soft costs are on top. We give you an itemized, fixed-scope estimate before anything starts.
How long does a custom home take in Toronto?+
Most custom homes in the GTA take 9–24 months from planning to move-in, depending on complexity, permit timelines, and finish level.
Do you handle the permits?+
Yes. We manage the full City of Toronto permit application process, including zoning review, the Committee of Adjustment where a minor variance is needed, and building code compliance.
Related guides
Start your Forest Hill project
Get a free estimate for custom homes in Forest Hill — in under 60 seconds, no email required.
Get a Free EstimatePermits, housing stock, neighbourhoods and costs.