
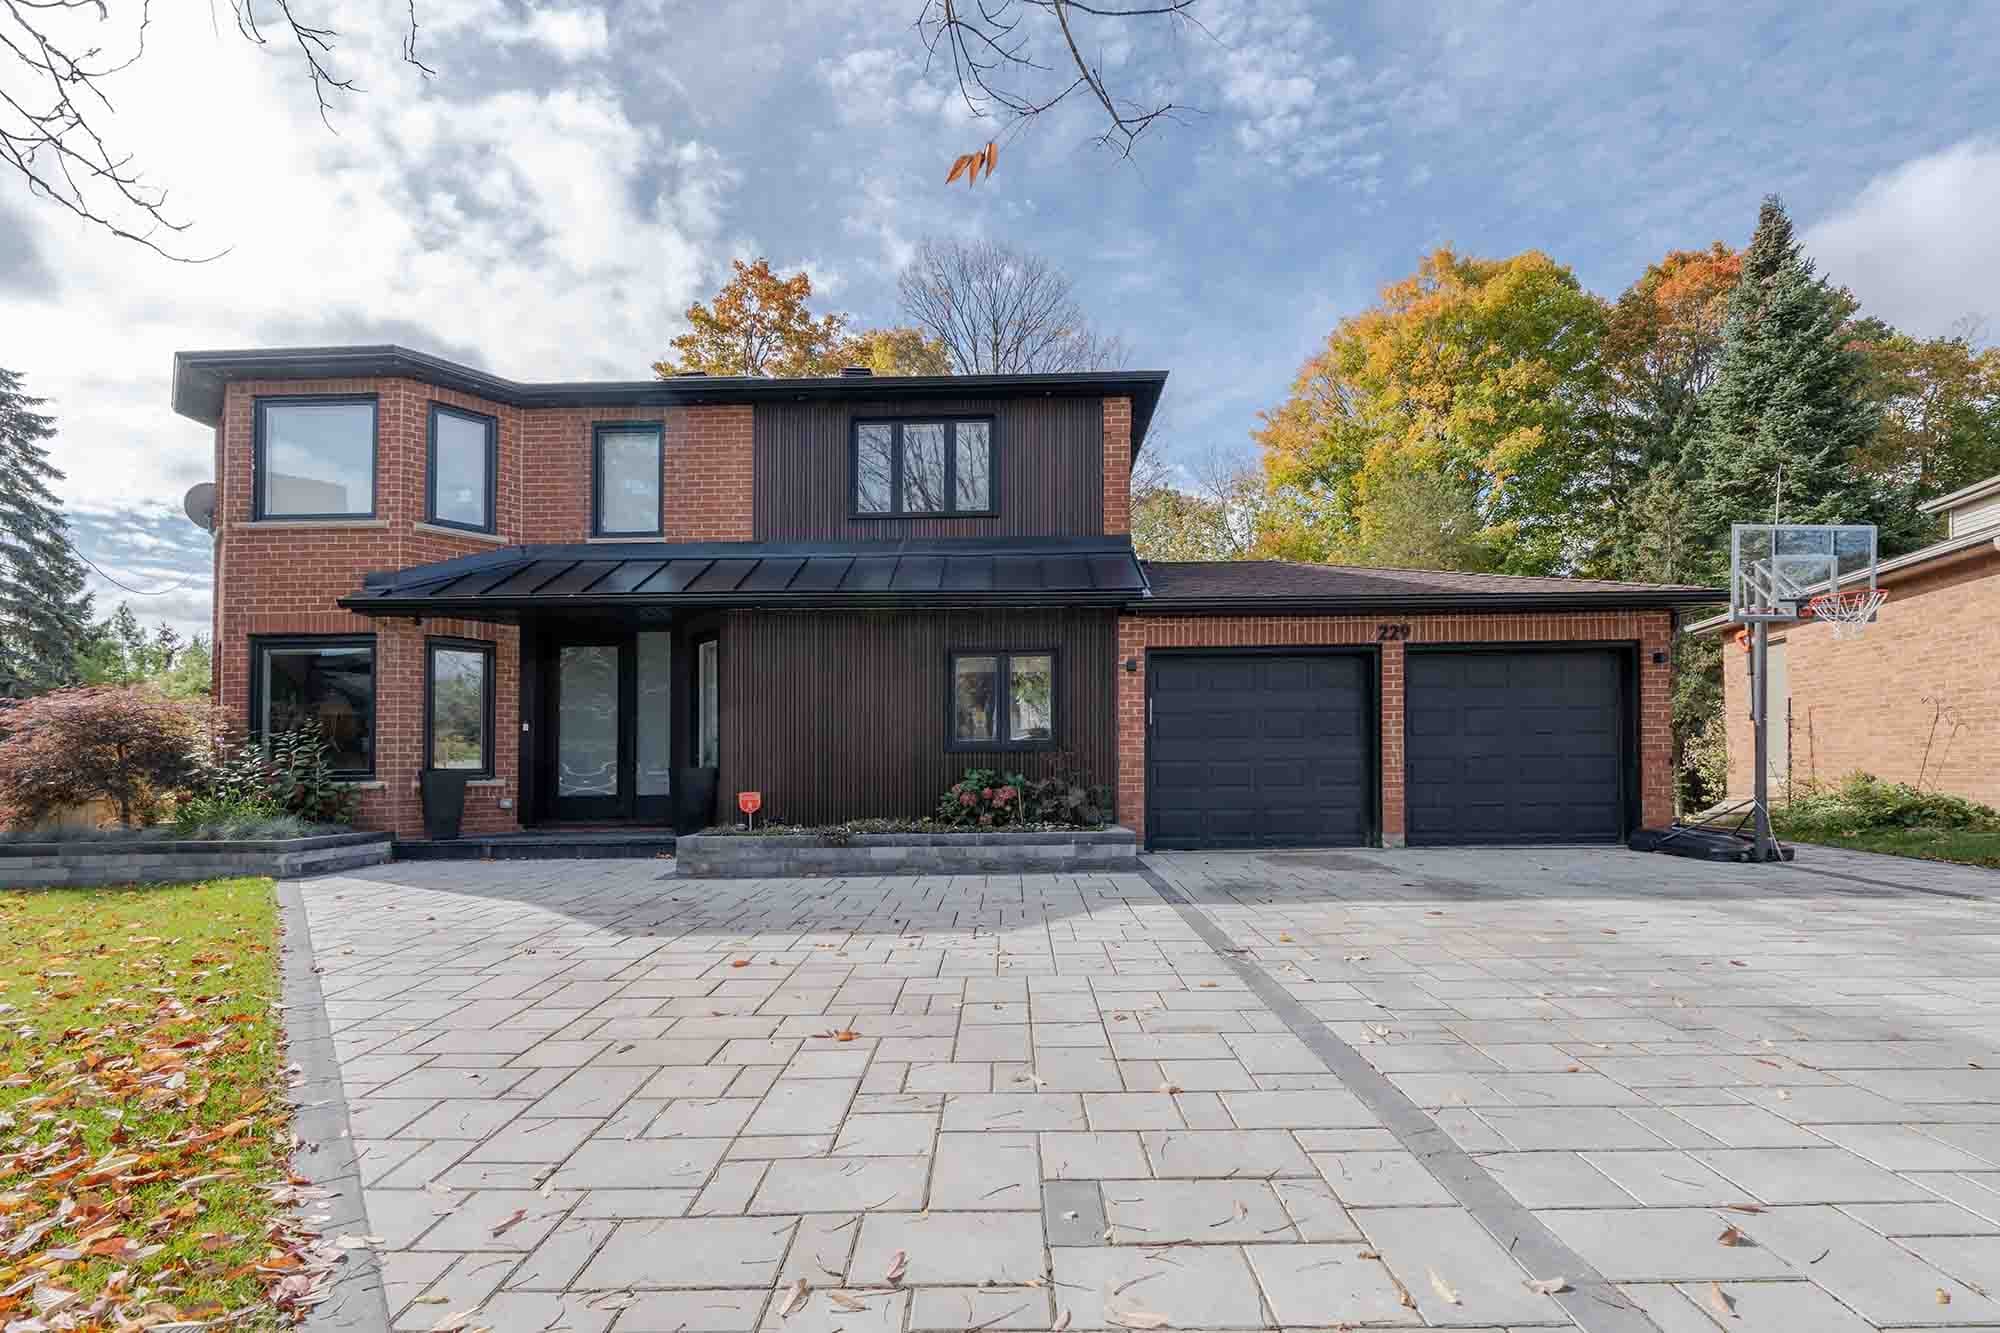
Custom Home Builders in Richmond Hill
Ground-up builds designed around the way you live.
Many new custom homes in Richmond Hill replace an existing house rather than fill an empty lot. For custom home builders in Richmond Hill, that puts demolition, tree protection and grading on the critical path alongside design: the City's 2022 infill research traced a decade of single and semi-detached permits clustering between Elgin Mills Road and Highway 7 and around Lake Wilcox, and flagged older subdivisions with larger lots as under pressure to be rebuilt.
As a custom home builder, Nexon Build delivers knockdown rebuilds and luxury custom homes from feasibility and lot assessment through permits, construction and the occupancy permit. Construction typically costs $350 to $650 per square foot in 2026, before land, design and soft costs; design and permits take two to six months, and construction five to 14 months. Every ground-up home is enrolled in Tarion, and the City's demolition, tree and grading rules are outlined on our Richmond Hill area page.

| Construction cost | $350–$650 per sq ft before land, design and soft costs (2026) |
|---|---|
| Typical timeline | Design and permits 2–6 months; construction 5–14 months |
| Demolition permit | Required for buildings over 10 m², with tax and water sign-offs |
| Site alteration security | Refundable, $20,000–$55,000 depending on frontage (Site Alteration By-law 47-25) |
| New home warranty | Ground-up custom homes enrolled in Tarion |
What's included
- —Feasibility and lot assessment
- —Design coordination with your architect
- —Full permit application support
- —Foundation, framing, mechanicals
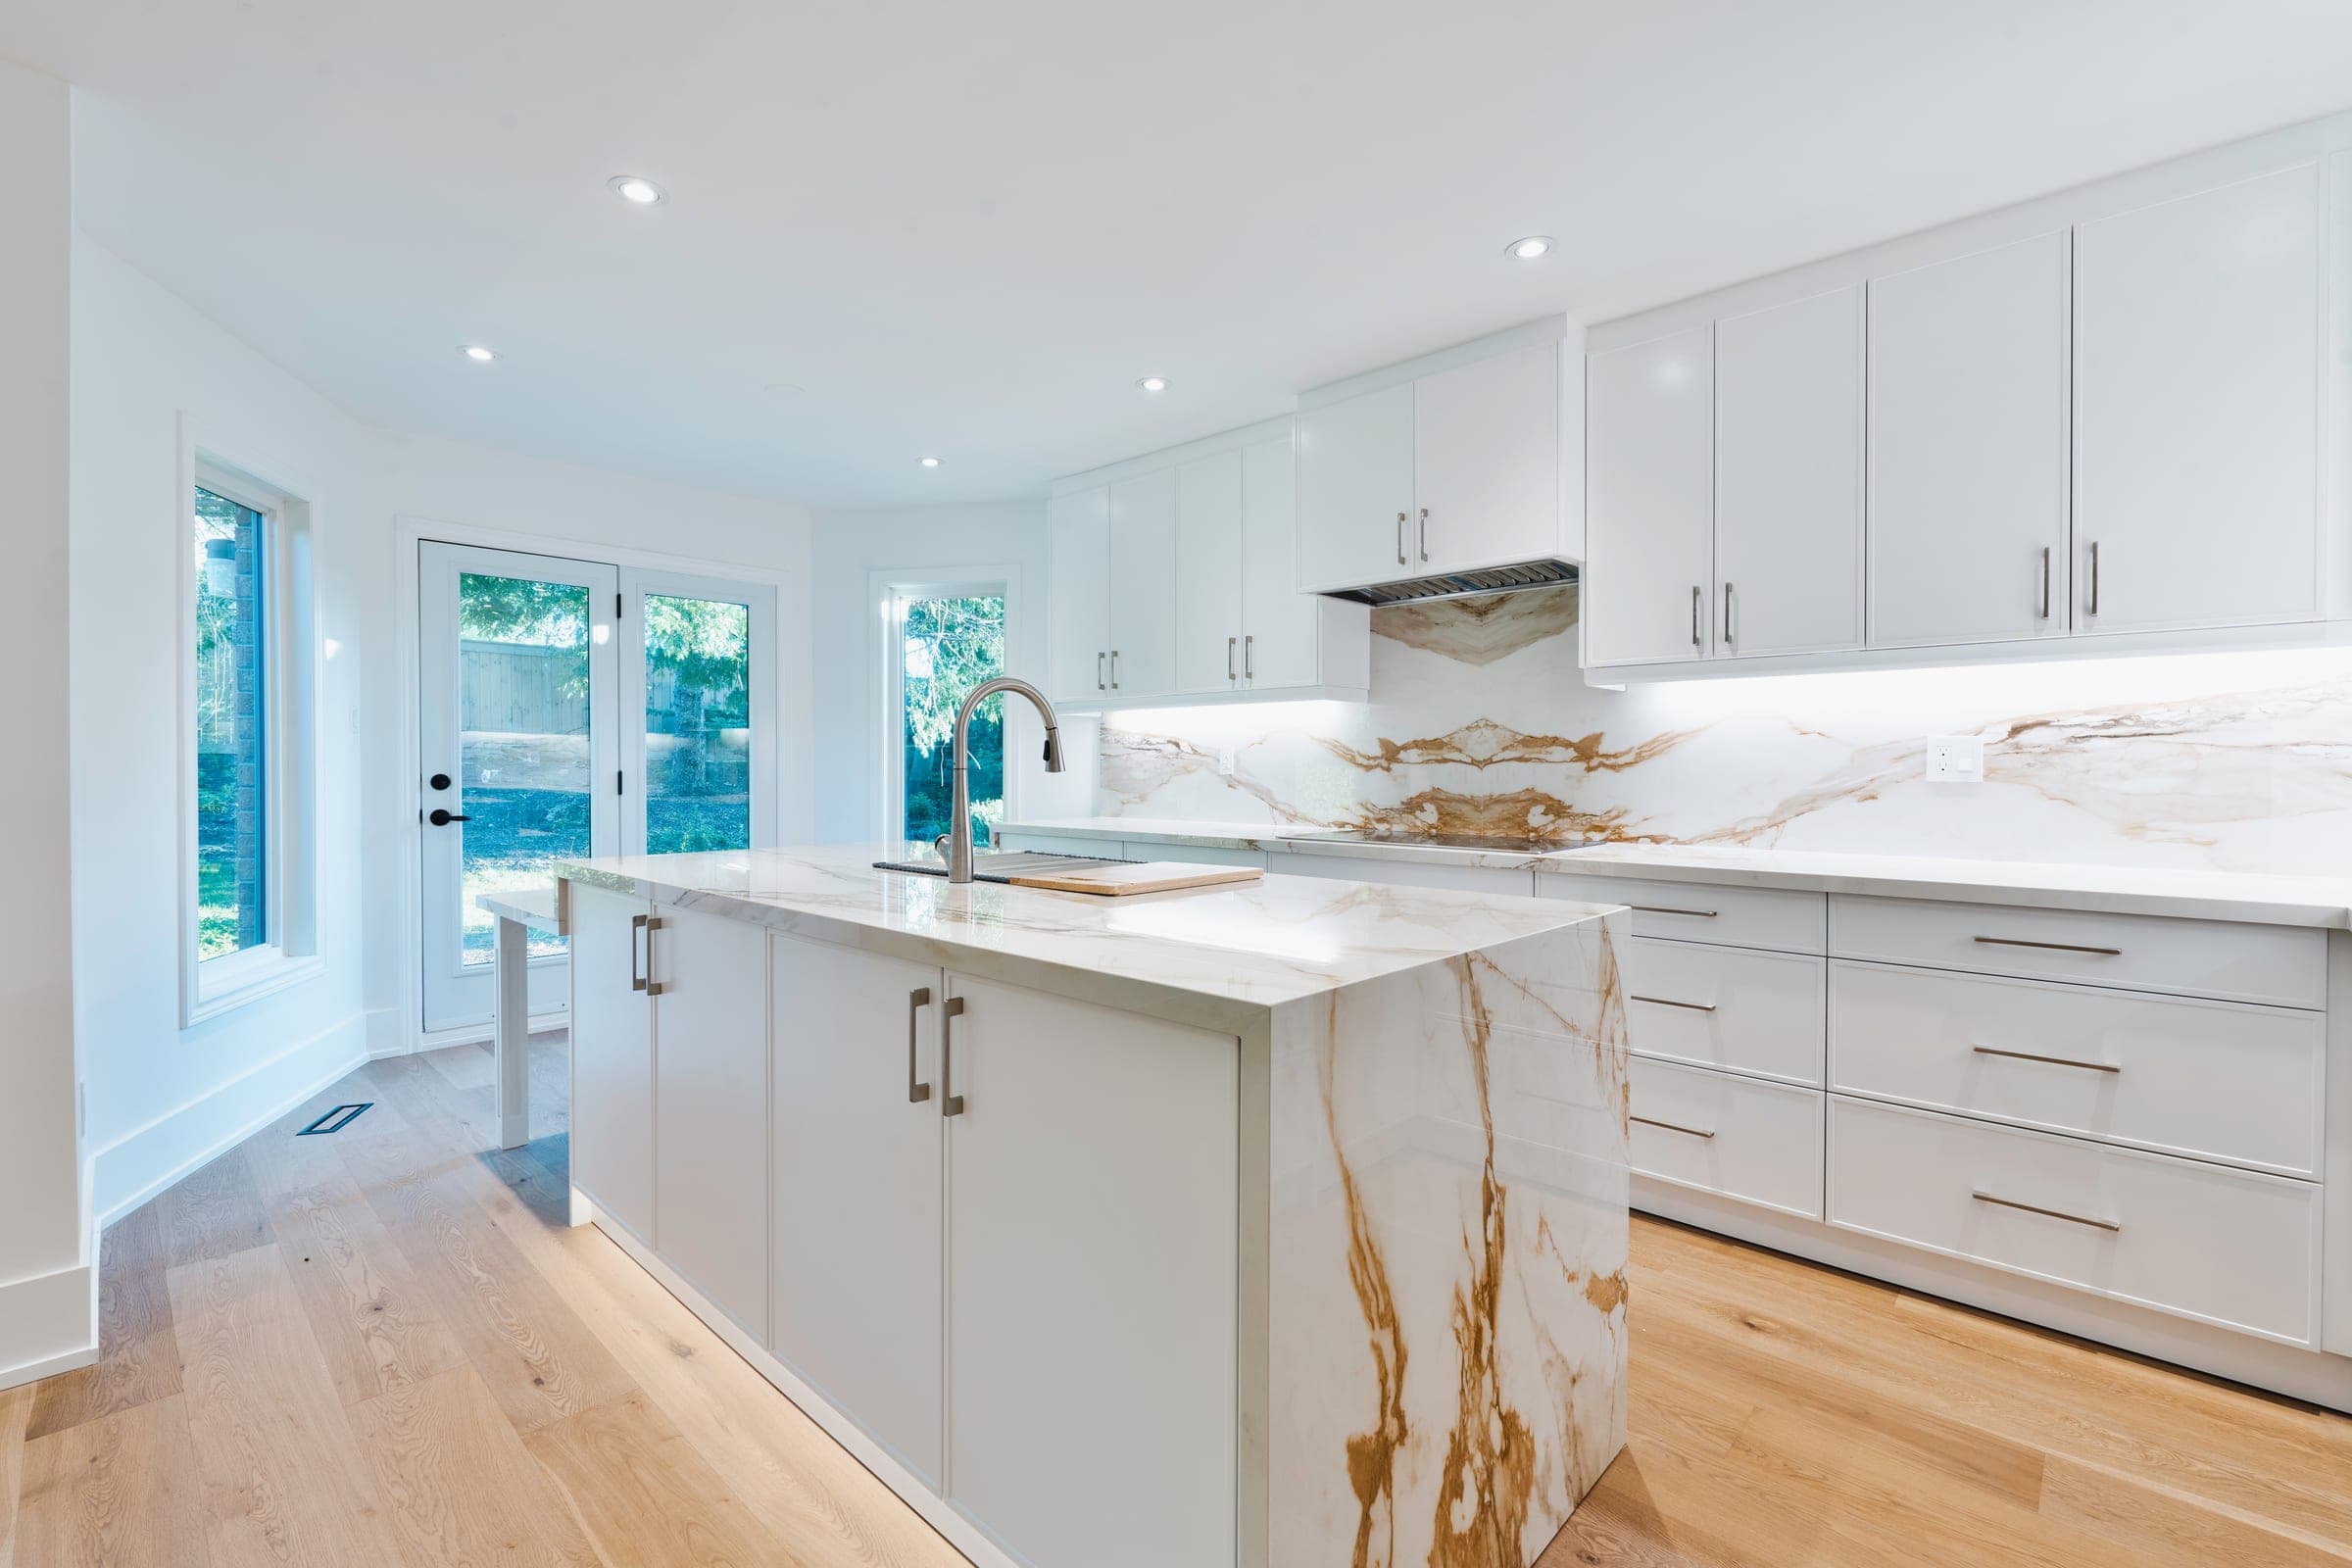
- —Interior and exterior finishes
- —Final inspections and occupancy permit
Knockdown-Rebuild Economics in South Richvale and Bayview Hill
On these lots, land carries most of the value, so the decision rests on what the finished home is worth against the total build cost. At $350 to $650 per square foot, a 4,000 sq ft home works out to roughly $1.4M to $2.6M in construction alone. Soft costs come on top: survey, arborist report, grading and servicing plan, a soils report where the City asks for one, permit fees, refundable securities and, for some new dwellings, development charges. Our South Richvale area page and custom home cost guide go deeper.
From Demolition Permit to Foundation in Richmond Hill
Demolition comes first. The City requires a demolition permit for any building over 10 m², with tax and water sign-offs, a survey and photographs, and owners are responsible for consulting the Ministry of Labour on hazardous materials, so we commission a designated substances survey before tear-down. The new-house permit then needs its pre-approvals in place, and the City can require a soils report depending on location, a shoring declaration for infill excavation and a certified foundation survey. Under By-law 93-25, front yards on infill lots are set by averaging the neighbouring houses' setbacks. Our Richmond Hill permit guide lists the full submission.
Trees, Ravines and Moraine Lots in Oak Ridges and Jefferson
Northern lots bring the most site constraints. Tree protection zones under By-law 19-25 reach 6 m for a tree 91 to 100 cm across and extend further for larger trees, which can fix where the house and driveway go. Lots in TRCA's regulated area need a TRCA permit showing geodetic elevations of the lowest openings and sometimes a slope stability study, and the City requires a pre-consultation meeting before site alteration on Oak Ridges Moraine properties. We bring the architect, arborist and engineers together early through our design-build service in Richmond Hill.
How your project runs
- 01Discovery call and site visit
- 02Budget and scope alignment
- 03Design and permit phase (2–6 months)
- 04Construction (5–14 months)
- 05Inspections and handover
Custom Homes cost in Richmond Hill
A ground-up custom home in Toronto typically runs $350–$650 per square foot to build, so a 3,000 sq ft home lands around $1.05M–$1.95M in construction — before land, design, and soft costs. Finish level, lot conditions, and architectural complexity decide where you fall in the range. Pricing in Richmond Hill tracks the wider GTA market.
Get a free estimate for your Richmond Hill project, or see the full Toronto renovation cost guide.
Plan your Richmond Hill project
- Building & renovating in Richmond Hill→
- Custom Home Cost in Toronto (2026): What You'll Actually Pay→
- Building Permits in Mississauga, Vaughan & Richmond Hill (2026)→
Richmond Hill neighbourhoods we serve
We deliver custom homes throughout Richmond Hill, including:
Recent Nexon Build projects
Completed work from across Toronto and York Region — the same team, contracts and standards we bring to Richmond Hill.


Common questions
Do I need a separate demolition permit before rebuilding in Richmond Hill?+
Yes, for any building over 10 m². The application includes the City's supplementary demolition form with tax and water sign-offs, a survey or site plan and a photograph of each building. The new-house permit then requires either that demolition clearance or a delayed demolition agreement with the City, so we plan both permits together to avoid a gap between tear-down and construction.
Does a new custom home in Richmond Hill need site plan approval?+
Usually not, but it does in specific areas. The City's site plan control by-law generally exempts single detached homes, yet it applies to demolishing and rebuilding a detached house in certain parts of the city, and Development Planning may also require design control. Where site plan approval applies, it replaces the site alteration permit, and the executed agreement must be in place when the building permit is filed.
Can a large South Richvale lot be severed to build two homes?+
Possibly, through a consent application to the Committee of Adjustment. The 2026 fee is $6,500, the sketch must be prepared by an Ontario Land Surveyor, and each new lot has to meet the zone's frontage and area minimums or obtain variances at the same time. Conditions such as a road widening can also be imposed. We assess frontage, trees and servicing before you commit to the process.
How much does custom homes cost in Richmond Hill?+
A ground-up custom home in Toronto typically runs $350–$650 per square foot to build, so a 3,000 sq ft home lands around $1.05M–$1.95M in construction — before land, design, and soft costs. Finish level, lot conditions, and architectural complexity decide where you fall in the range. Pricing in Richmond Hill tracks the wider GTA market.
Do you handle permits for custom homes in Richmond Hill?+
Yes. We manage the full permit process with City of Richmond Hill (Building Division), including any variance or zoning review your Richmond Hill project requires.
How much does it cost to build a custom home in Toronto?+
Expect roughly $350–$650 per square foot in construction cost in 2026, depending on finish level and lot conditions. Land, design fees, and soft costs are on top. We give you an itemized, fixed-scope estimate before anything starts.
How long does a custom home take in Toronto?+
Most custom homes in the GTA take 9–24 months from planning to move-in, depending on complexity, permit timelines, and finish level.
Do you handle the permits?+
Yes. We manage the full City of Toronto permit application process, including zoning review, the Committee of Adjustment where a minor variance is needed, and building code compliance.
Related guides
Start your Richmond Hill project
Get a free estimate for custom homes in Richmond Hill — in under 60 seconds, no email required.
Get a Free EstimatePermits, housing stock, neighbourhoods and costs.