

Design Build Contractor in Richmond Hill
Design and construction under one roof.
Design build in Richmond Hill earns its keep before construction starts, because the drawings must satisfy more than the Building Code. Before the City accepts a permit application for an addition or new home, it can require a grading and servicing plan from an engineer or surveyor, a tree declaration, site plan approval in some areas and TRCA clearance on regulated lots, and every one of those shapes the design.
As a design-build firm, Nexon Build carries a design-build renovation or new home from brief to handover under one contract: we coordinate the design partner, hold one budget from concept to completion and manage construction with the same team. Design and drawings typically cost 8 to 15% of the construction budget. Because grading, tree and TRCA requirements are priced while the plans are still drafts, they rarely resurface later as change orders.

| Contract | One design and construction contract, priced to your project |
|---|---|
| Design fees | Typically 8–15% of the construction budget |
| Permit drawing set | Site, architectural, structural and mechanical drawings, including heat loss and duct design |
| Designer credentials | Designer named on Schedule 1 with a BCIN, or an architect or engineer |
| Pre-approvals | Grading permit, site plan where applicable and TRCA clearance before filing |
What's included
- —Design partner coordination
- —Integrated budget management
- —Single point of accountability
- —Permit support
- —Construction management
Designing to Richmond Hill's Zoning From the First Sketch
Richmond Hill is mid-transition on zoning, as our Richmond Hill area overview explains, so we confirm which by-law governs the lot before anyone draws. The unappealed portions of By-law 93-25 are in force, but appeals and older by-laws still apply on some sites, and its details change designs: garages in the Village Core community cannot project past the front wall of the house, and an accessory suite building is capped at two storeys, 7.5 m and 80 m² of coverage. Our home addition service in Richmond Hill shows how those limits shape a typical project.
One Budget for Design, Approvals and Building in Richmond Hill
A design-build budget here has to carry the approvals file as well as the build: survey, arborist report, grading and servicing plan, TRCA fees where they apply, a minor variance application if the design needs one, and refundable securities. Because design and pricing happen together, we test each design move against cost before it is drawn in detail, and selections are logged in Buildertrend so the budget stays current. Our comparison of design-build and general contracting explains when each model fits.
How a Richmond Hill Design-Build Project Runs
The sequence is project brief, design partner selection, design development, permit submission and construction. Mechanical design starts early: the City expects an energy efficiency design summary, heat loss and gain calculations and duct layouts with a new-home permit set, and Fred Shik reviews them so the HVAC is designed rather than improvised. Kash Varjavandi and David Bocharov then run construction and the stage inspections. What the Building Division asks for at submission is listed in our Richmond Hill permit guide, and you can scope a project with a design-build estimate.
How your project runs
- 01Project briefing
- 02Design partner selection
- 03Design development
- 04Permit submission
- 05Construction
Design-Build cost in Richmond Hill
Design-build is priced as a single contract covering both design and construction. Design and drawings typically run about 8–15% of the construction budget; the payoff is one accountable team, one budget carried from concept to completion, and far fewer costly change orders than a design-then-bid process. Pricing in Richmond Hill tracks the wider GTA market.
Get a free estimate for your Richmond Hill project, or see the full Toronto renovation cost guide.
Plan your Richmond Hill project
- Building & renovating in Richmond Hill→
- Design-Build vs General Contractor: Which Is Right for Your Project?→
- Building Permits in Mississauga, Vaughan & Richmond Hill (2026)→
Richmond Hill neighbourhoods we serve
We deliver design-build throughout Richmond Hill, including:
Recent Nexon Build projects
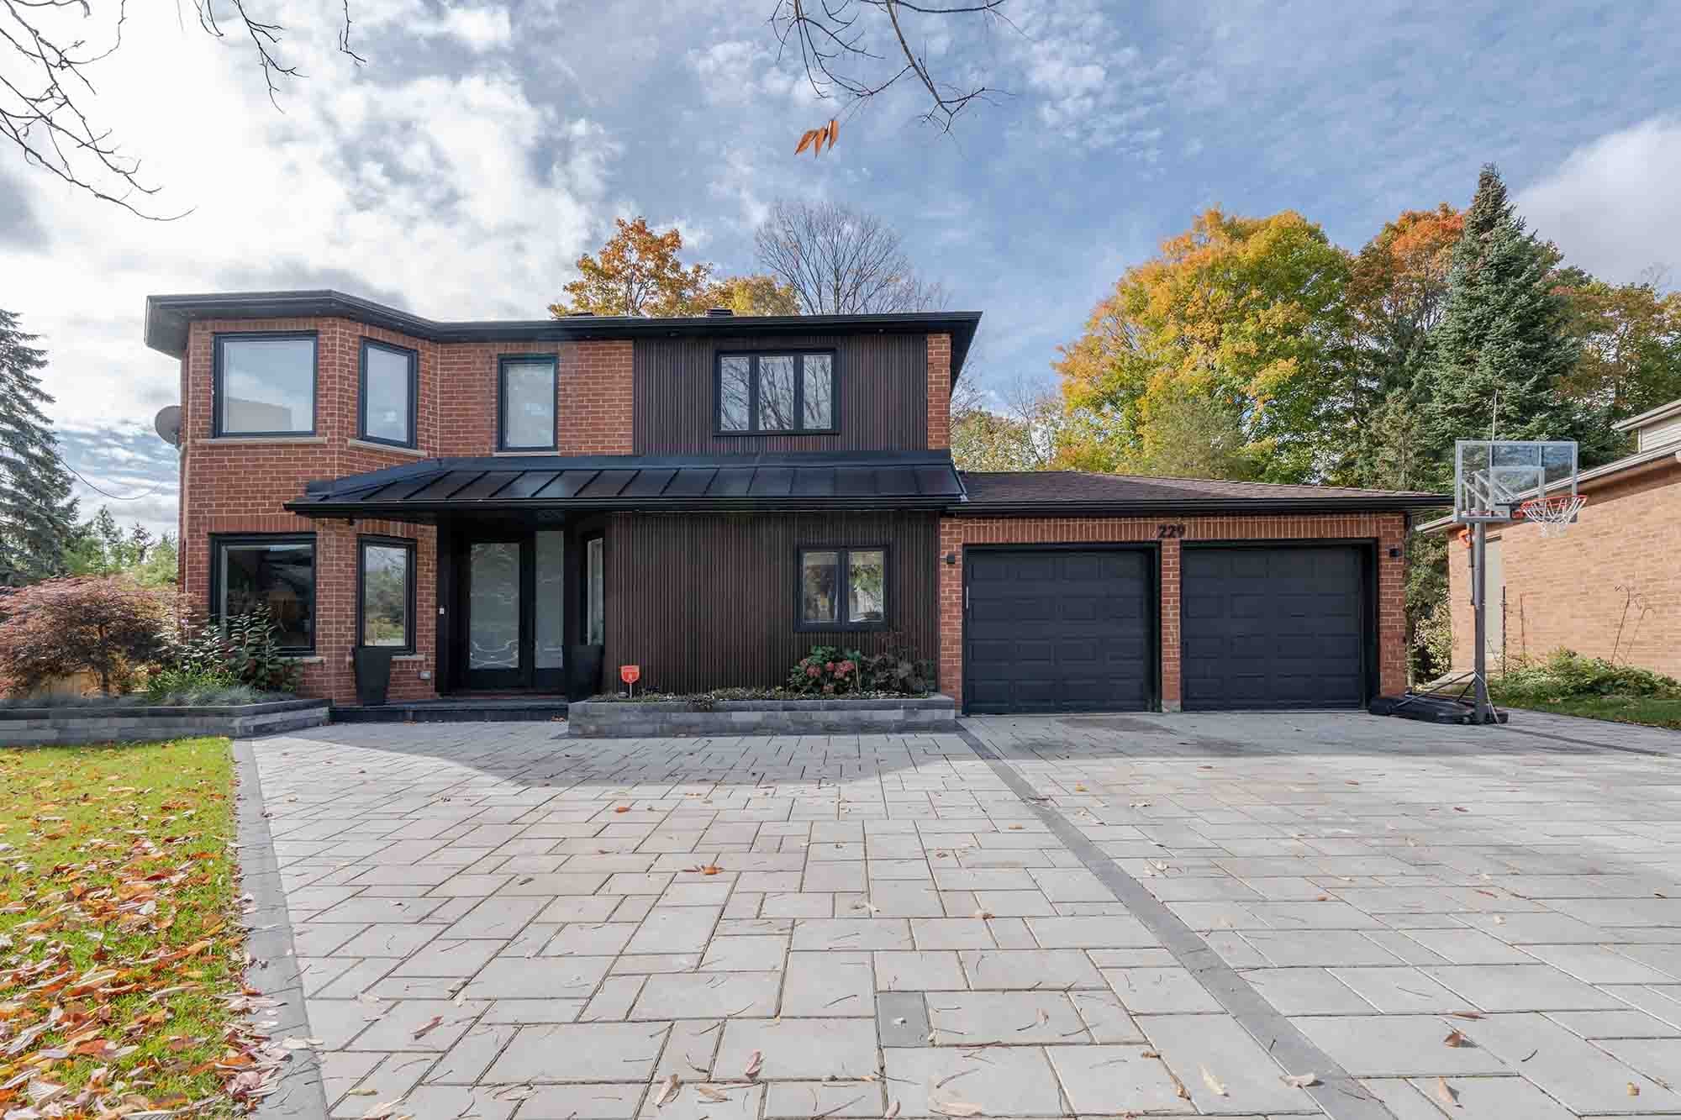
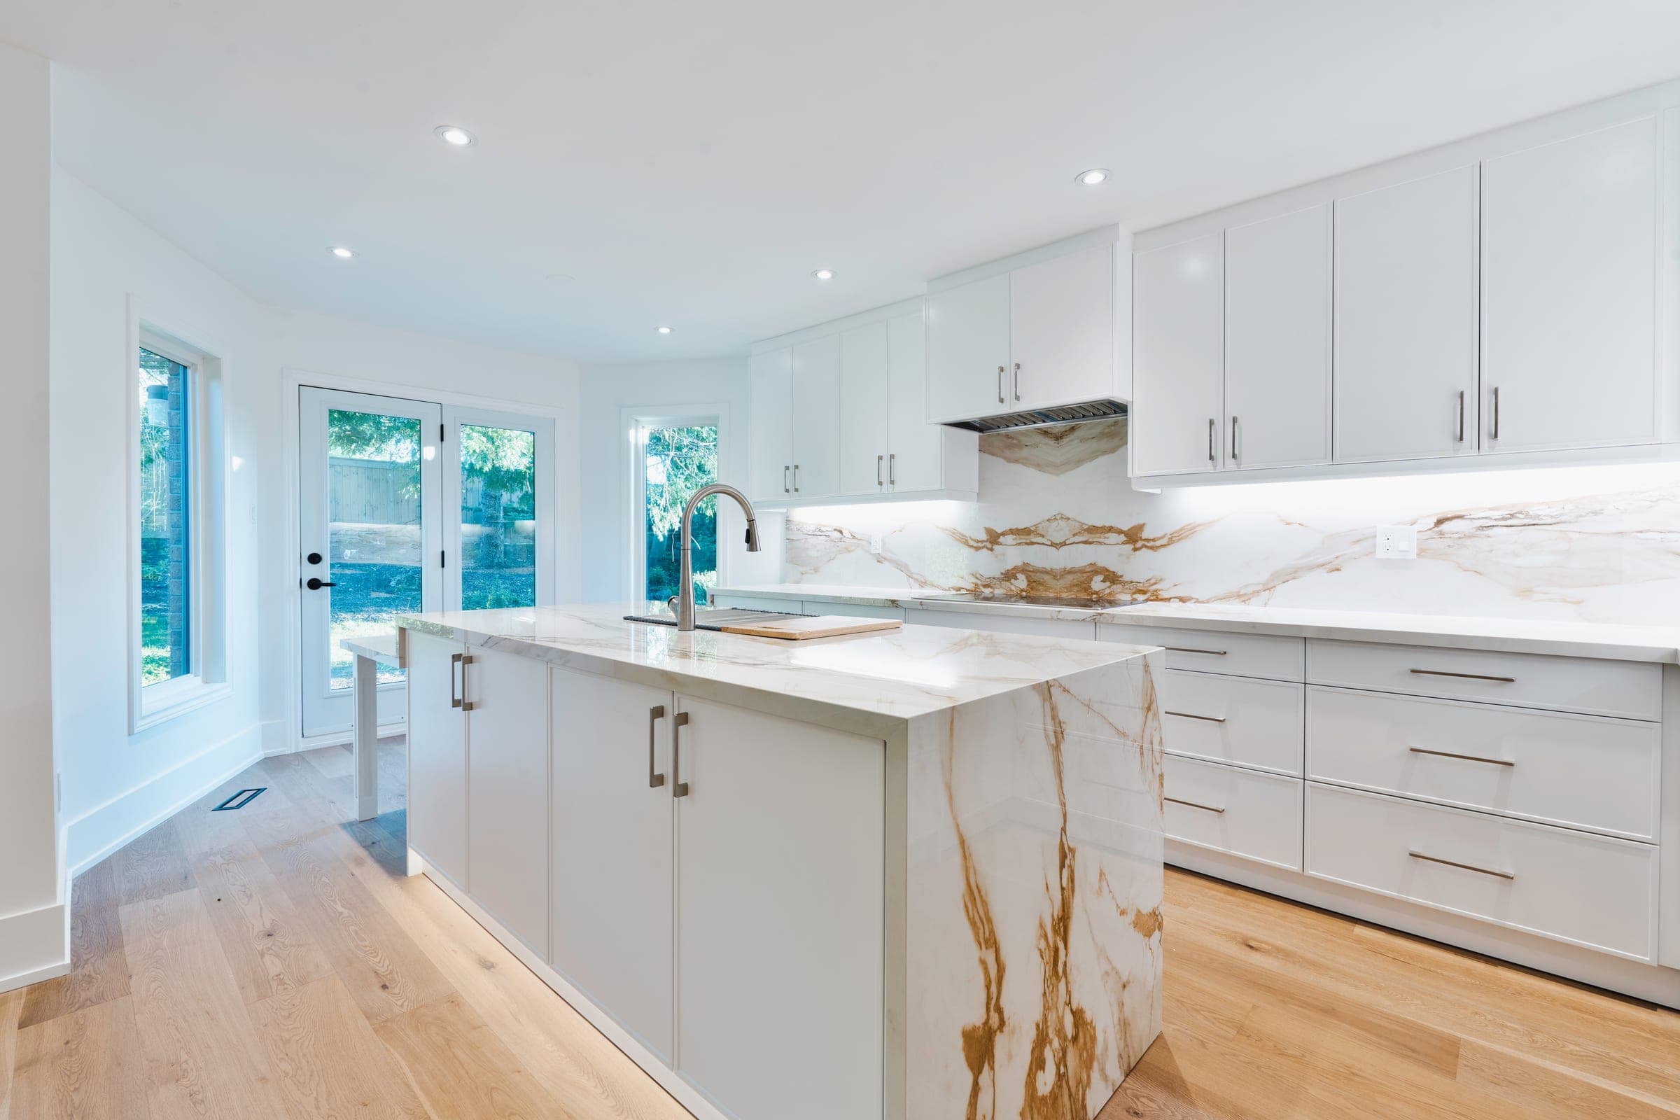
Completed work from across Toronto and York Region — the same team, contracts and standards we bring to Richmond Hill.

Common questions
Who can prepare permit drawings for a Richmond Hill design-build project?+
A designer registered with a BCIN, an architect or a professional engineer, depending on the building's size and complexity. Each person responsible for the design completes Schedule 1 of the permit application. On our projects we select the design partner to suit the scope and coordinate the structural and mechanical engineers, so the set is complete at first submission.
Does design-build shorten approvals in Richmond Hill?+
It shortens the parts we control. The City's review targets stay the same, but the survey, arborist work, grading plan and TRCA pre-consultation can run while the design is still developing, instead of starting after the drawings are finished. That overlap, plus a complete first submission that avoids revision rounds, is where most of the time saving comes from.
What happens if the Committee of Adjustment adds conditions to my design?+
The design is revised to match. Richmond Hill decisions typically require the development to be substantially in accordance with the sketch submitted, and some add conditions such as a road widening. Under a design-build contract we update the drawings and the budget together, and record any resulting change order in Buildertrend before construction pricing is finalized.
How much does design-build cost in Richmond Hill?+
Design-build is priced as a single contract covering both design and construction. Design and drawings typically run about 8–15% of the construction budget; the payoff is one accountable team, one budget carried from concept to completion, and far fewer costly change orders than a design-then-bid process. Pricing in Richmond Hill tracks the wider GTA market.
Do you handle permits for design-build in Richmond Hill?+
Yes. We manage the full permit process with City of Richmond Hill (Building Division), including any variance or zoning review your Richmond Hill project requires.
What is the advantage of design-build?+
Design-build eliminates the friction between architect and contractor. One team, one contract, one accountable partner — which means cost certainty earlier and fewer surprises during construction.
How is design-build priced?+
As a single contract. Design and drawings are usually around 8–15% of the construction cost, and the construction is carried under one budget you approve before the build starts.
Is design-build more expensive than hiring separately?+
Usually the opposite. Because pricing and buildability are checked during design, design-build tends to reduce change orders and rework — the costs that blow up a design-then-bid project.
Related guides
Start your Richmond Hill project
Get a free estimate for design-build in Richmond Hill — in under 60 seconds, no email required.
Get a Free EstimatePermits, housing stock, neighbourhoods and costs.