
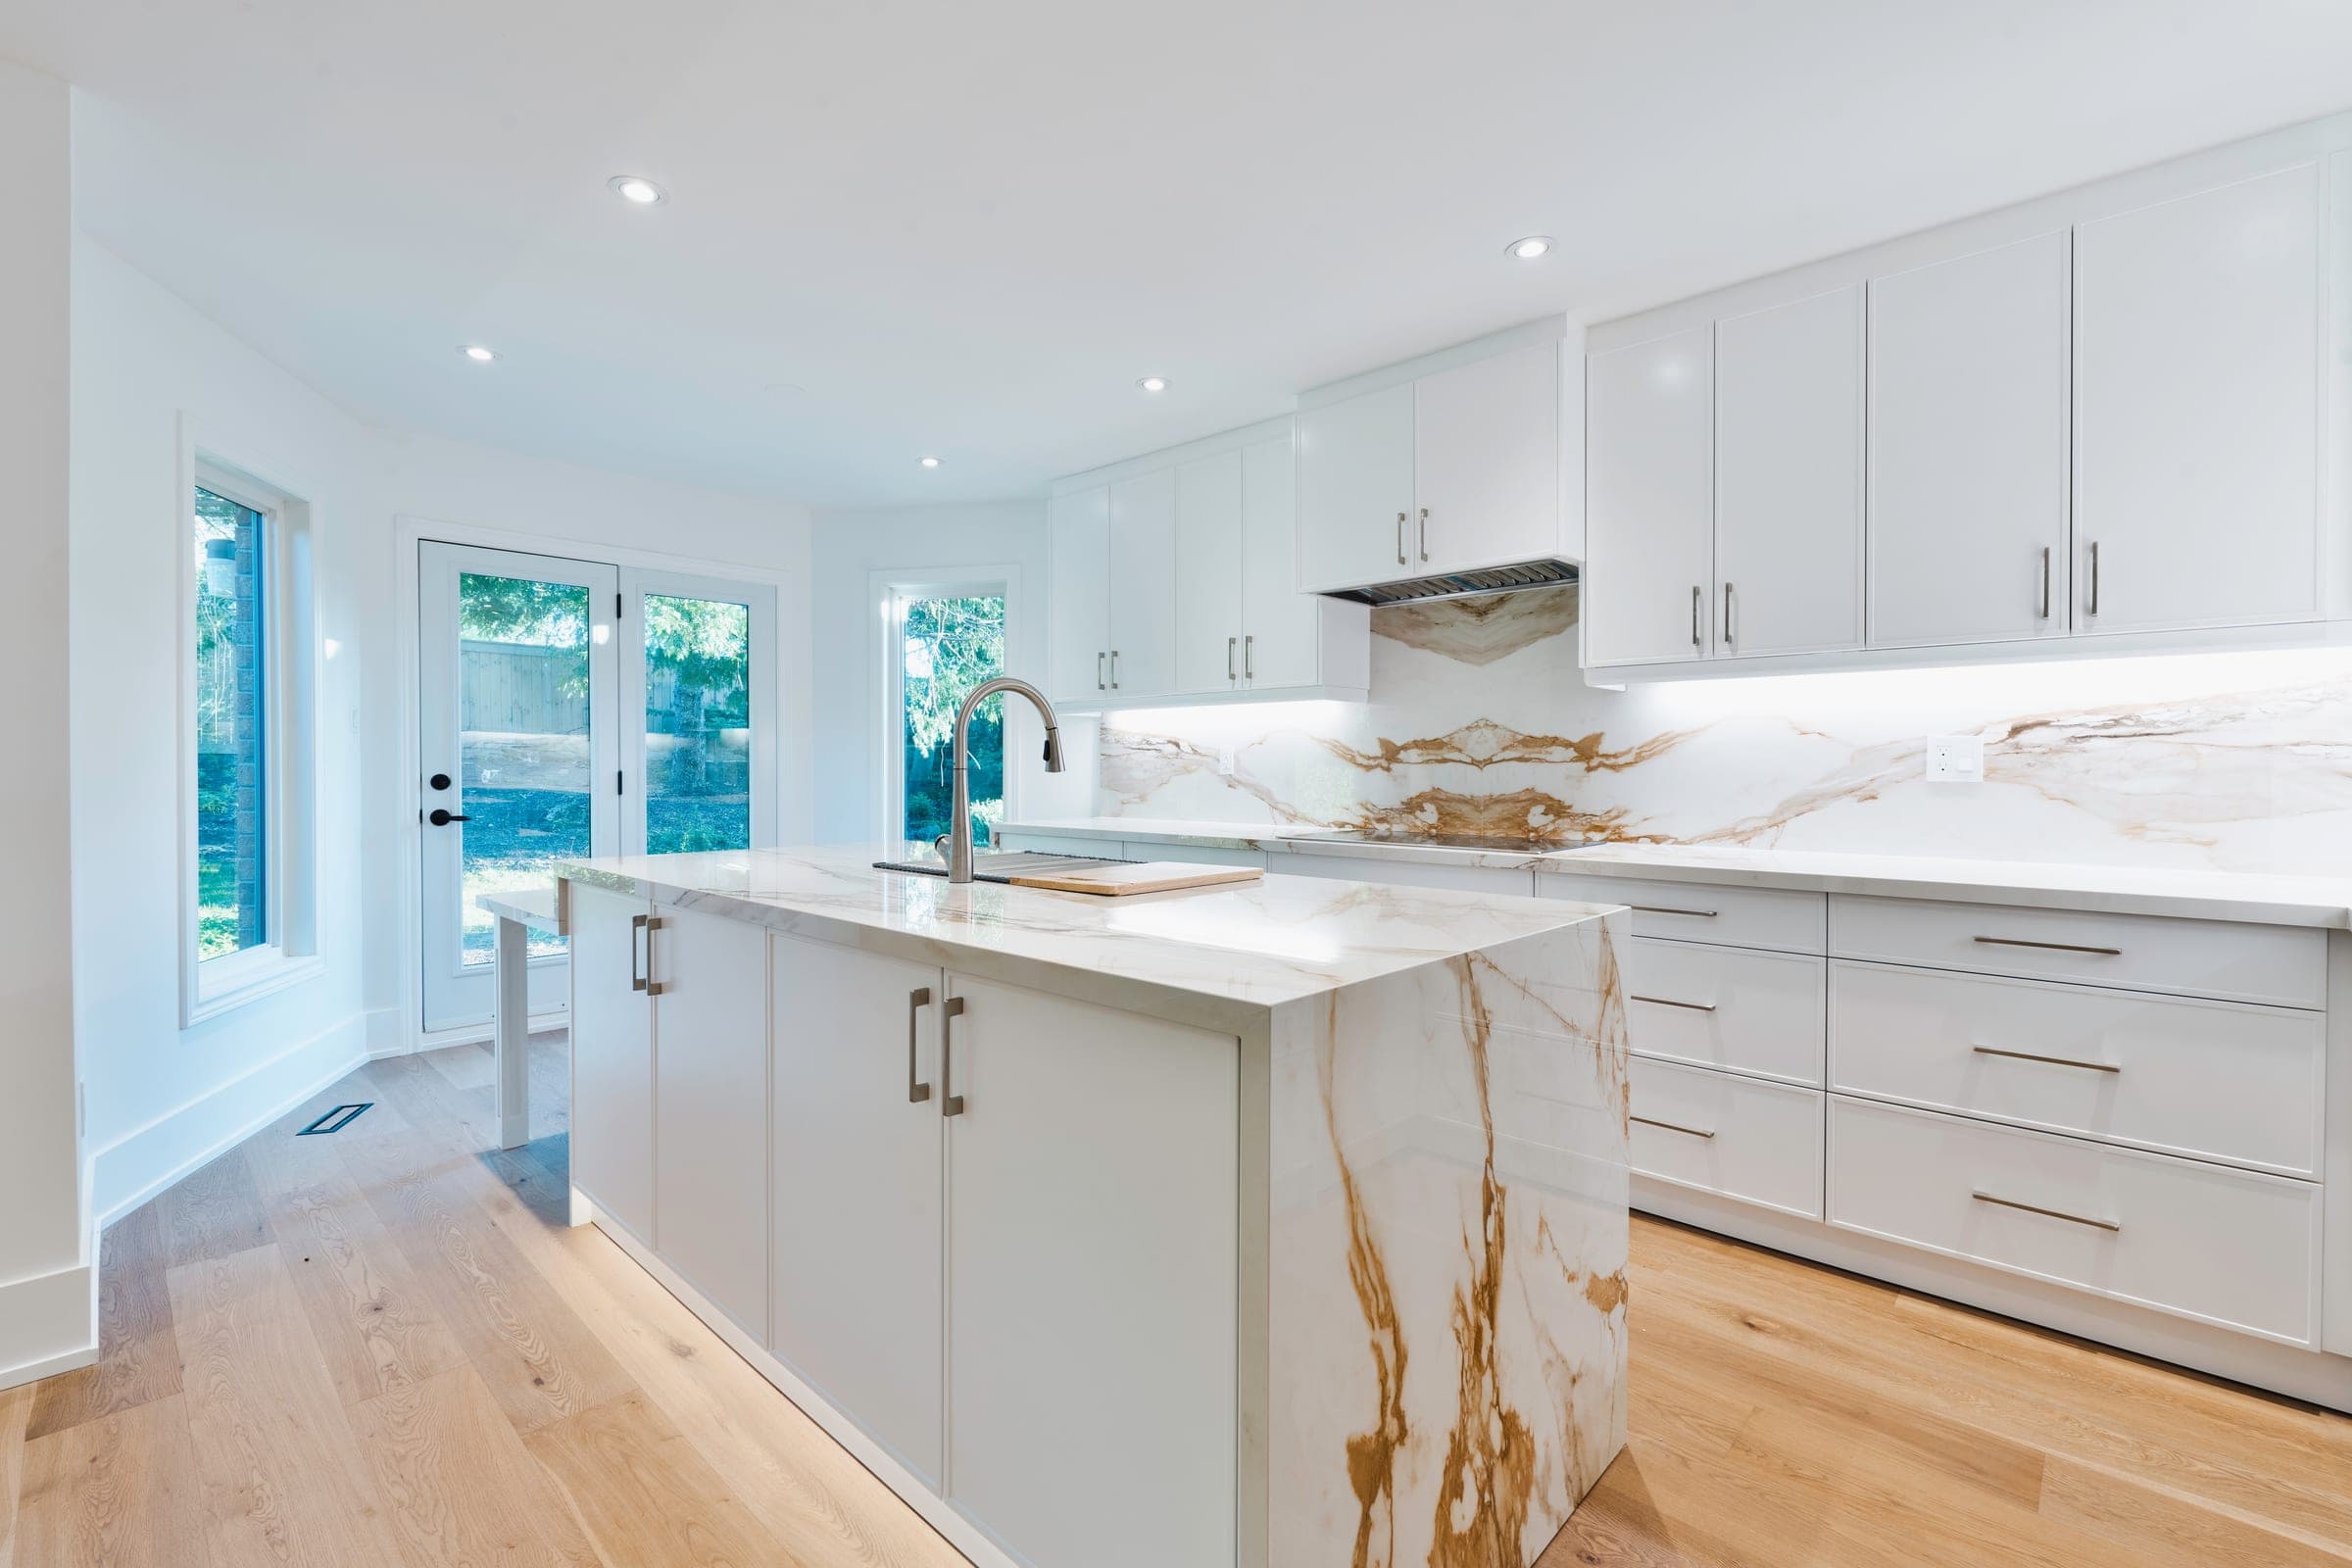
Home Addition in Richmond Hill
More space, built to match your existing home.
Whether a second storey is allowed in Richmond Hill can change from one street to the next. A home addition in Richmond Hill starts as a zoning exercise: Comprehensive Zoning By-law 93-25 sets height, yard and coverage limits for each Neighbourhood zone, yet some properties are still governed by older parent by-laws or site-specific appeals, so the same design can be as-of-right on one lot and need a minor variance on the next.
Nexon Build designs and builds second storey additions, rear additions and home extensions, with structural engineering, permits and mechanical tie-ins under one fixed-price contract. Added space typically runs $400 to $700 per square foot in 2026, often more than new construction because it ties into an existing structure, and a second-storey addition usually lands around $300K to $550K all-in. Our completed work includes a rear extension in Aurora, and the wider permit process is covered in our Richmond Hill renovation guide.

| Zoning by-law | Comprehensive Zoning By-law 93-25; some lots still under appeal or older by-laws |
|---|---|
| Height limit | Generally 11 m in Neighbourhood zones, unless Schedule C maps a different limit |
| Yards | Minimum 6 m rear yard and 1.2 m side yards in most Neighbourhood zones |
| Variance fee | $4,826 minor variance application (2026); Thursday evening hearings |
| Grading trigger | Additions over 400 sq ft of footprint need a site alteration permit first |
| Cost | $400–$700 per sq ft; second storey about $300K–$550K all-in |
What's included
- —Structural engineering coordination
- —Permit application
- —Foundation and framing
- —Tie-in to existing mechanical systems
- —Interior and exterior finishes
Zoning Limits That Shape a Richmond Hill Addition
Under By-law 93-25, most Neighbourhood zones allow buildings up to 11 m, cap lot coverage at 40 to 50%, require a 6 m rear yard and 1.2 m side yards, and apply mapped density limits on top. Minimum yards also apply below established grade, which matters for a basement under a rear addition. Older by-laws can be tighter: a January 2026 Committee decision under former By-law 66-71 dealt with an 8.5 m height limit, 30% coverage and a gross floor area cap of 232 m², and granted relief on each.
The Minor Variance Path in Richmond Hill
When a design exceeds the zoning, the Committee of Adjustment decides. Applications go through the City's online portal with a sketch, elevations and, where trees stand within 6 m of the work, an arborist report and tree preservation plan; heritage properties may need a cultural heritage impact assessment. The 2026 fee is $4,826, submission cutoffs fall several weeks before each Thursday hearing, and approvals become final after a 20-day appeal period. Our second-storey addition cost guide shows how this fits the overall budget.
Grading, Trees and Structure for a Richmond Hill Addition
An addition with more than 400 sq ft of footprint needs a site alteration permit before the building permit, with a grading and servicing plan by a professional engineer or Ontario Land Surveyor and a refundable security. Tree protection zones can reshape a rear addition, since any encroachment counts as injury under the Tree Preservation By-law. For a second storey, an engineer confirms the existing foundation and walls can carry the new load, and Fred Shik plans the HVAC extension. If the scope grows toward a rebuild, compare it with our custom home service in Richmond Hill.
How your project runs
- 01Site assessment and structural review
- 02Design coordination
- 03Permits (8–14 weeks)
- 04Construction (3–8 months)
- 05Handover
Home Additions cost in Richmond Hill
A home addition or extension in Toronto typically runs $400–$700 per square foot of new space — often higher than new construction because you're tying into an existing structure, roof, and mechanicals. A second-storey addition usually lands around $300K–$550K all-in. Pricing in Richmond Hill tracks the wider GTA market.
Get a free estimate for your Richmond Hill project, or see the full Toronto renovation cost guide.
Plan your Richmond Hill project
- Building & renovating in Richmond Hill→
- Home Addition Cost in the GTA (2026): Prices by Type→
- Building Permits in Mississauga, Vaughan & Richmond Hill (2026)→
Richmond Hill neighbourhoods we serve
We deliver home additions throughout Richmond Hill, including:
Recent Nexon Build projects
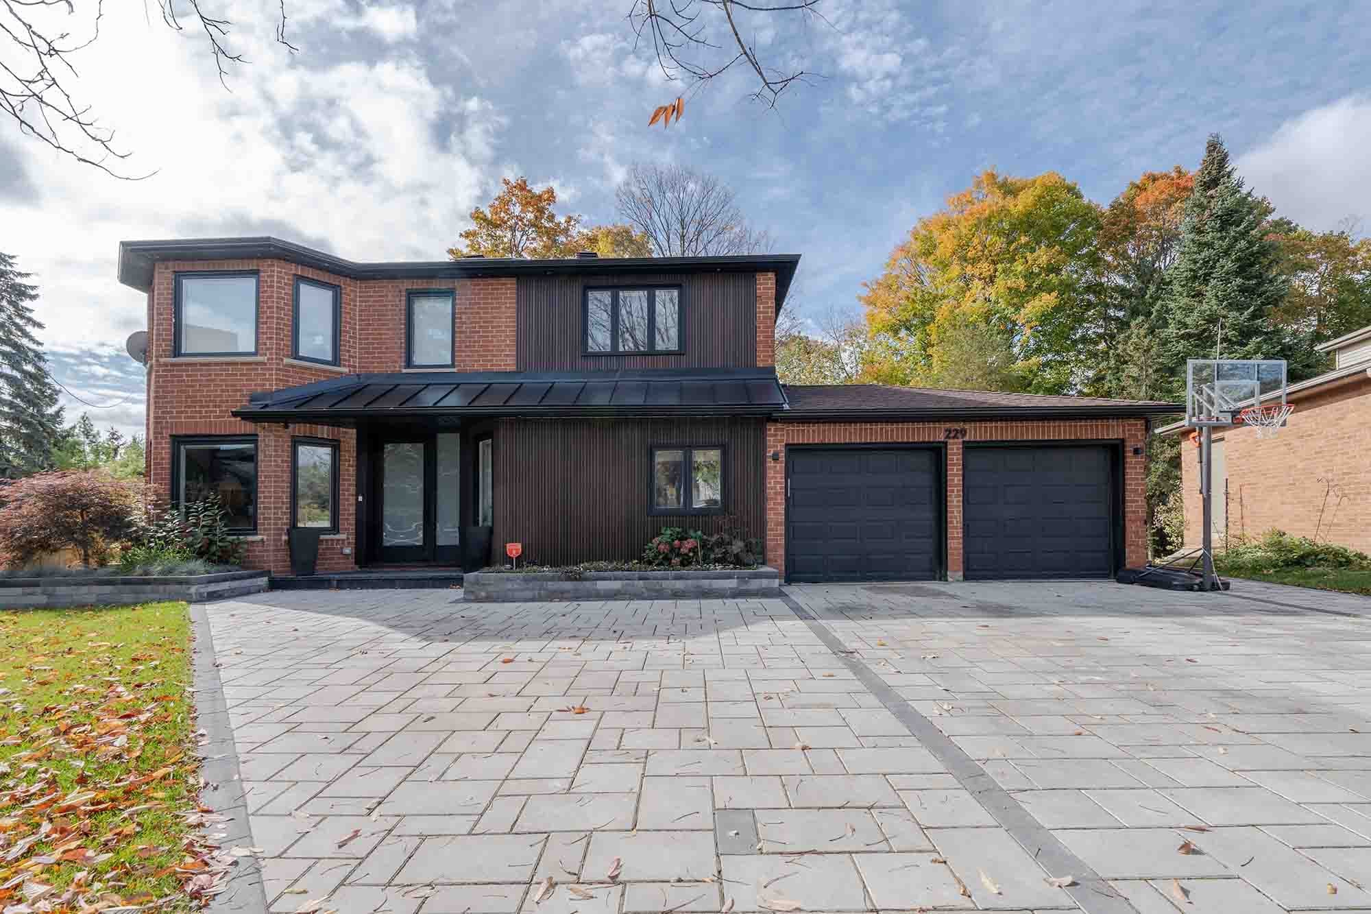
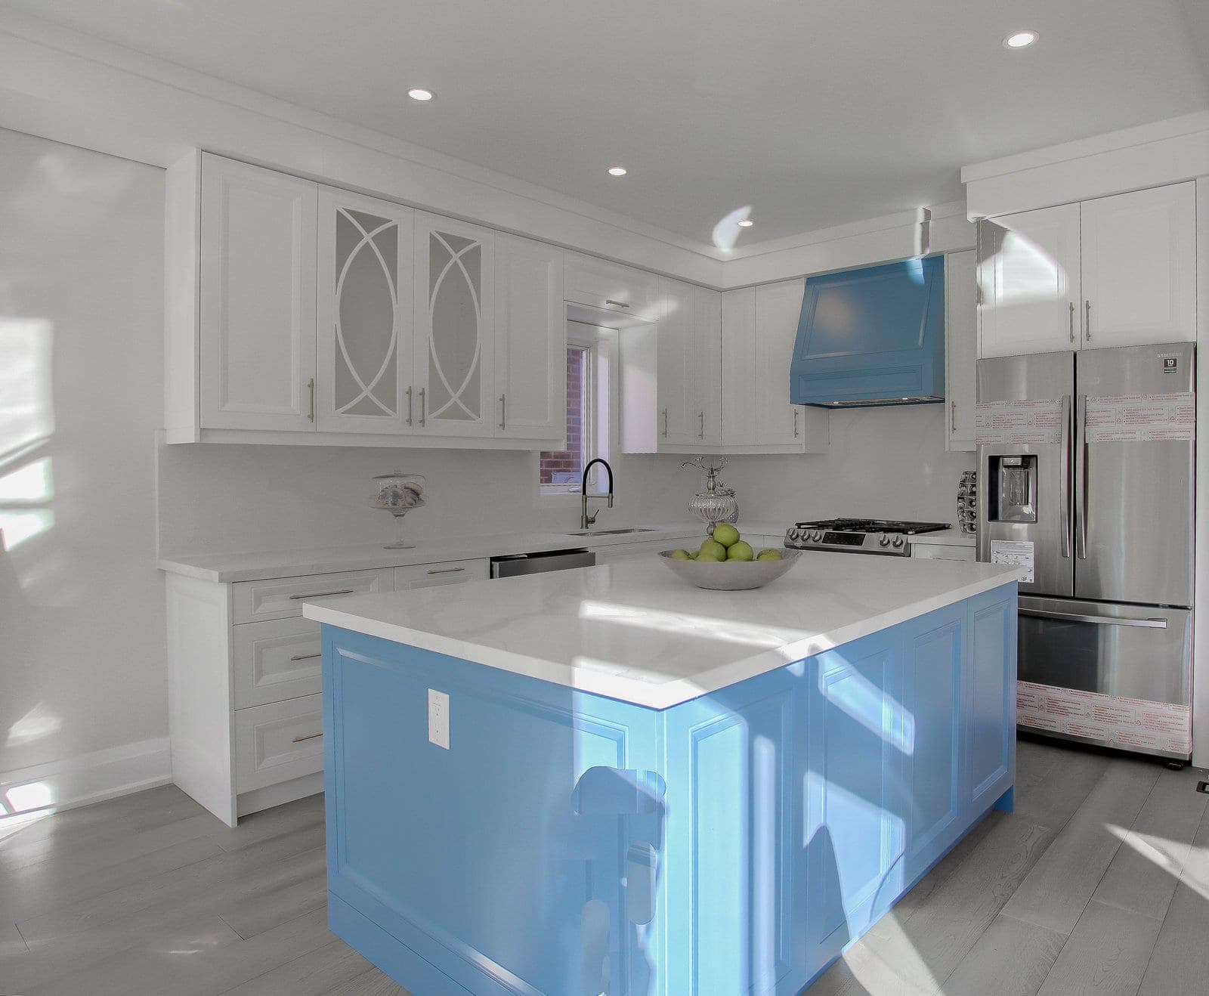
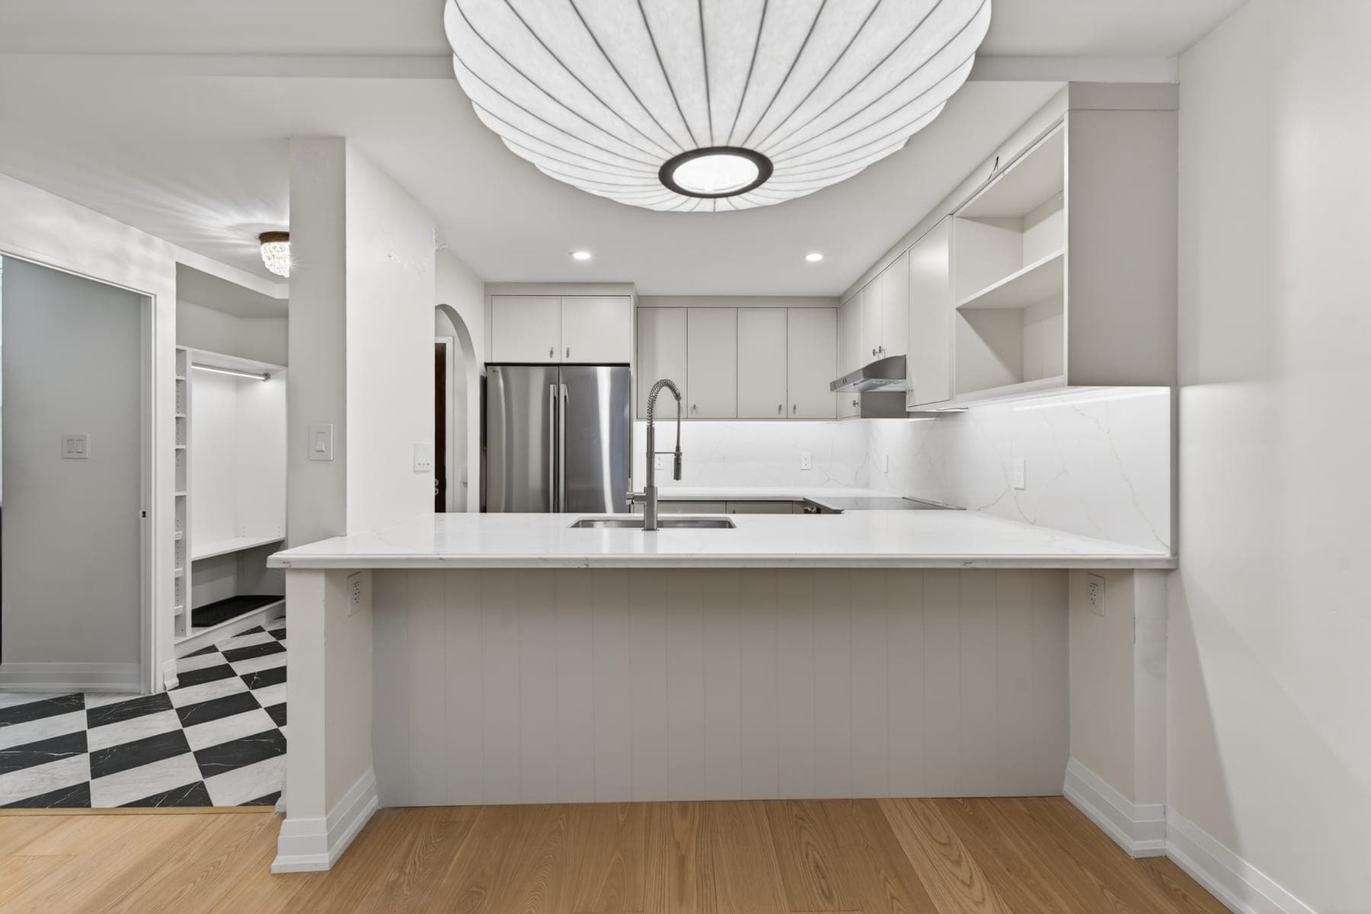
Completed work from across Toronto and York Region — the same team, contracts and standards we bring to Richmond Hill.
Common questions
Can I add a second storey to a Mill Pond bungalow without a variance?+
Often, yes. An 11 m height limit in most Neighbourhood zones comfortably fits a two-storey house, and building up rather than out leaves lot coverage unchanged. The catch is which by-law governs the lot: older parent by-laws in some areas set lower heights or floor area caps, and a lot under appeal may follow different rules. We confirm the applicable standards before any drawings start.
How much rear yard must remain after a rear addition in Richmond Hill?+
In most Neighbourhood zones under By-law 93-25, the main building must stay at least 6 m from the rear lot line, and lot coverage cannot exceed the zone maximum. Corner lots, through lots and lots still under older by-laws can differ. If the addition needs more depth than that, the Committee of Adjustment can consider a reduced rear yard as a minor variance.
Does a small Richmond Hill addition still need a grading plan?+
Not always. The City exempts additions generally under 400 sq ft of floor area that do not affect surface drainage from its site alteration permit. Larger additions need the permit, a grading and servicing plan from an engineer or surveyor, and a refundable security, all before the building permit is issued. We size the footprint with that threshold in mind from the first sketch.
How much does home additions cost in Richmond Hill?+
A home addition or extension in Toronto typically runs $400–$700 per square foot of new space — often higher than new construction because you're tying into an existing structure, roof, and mechanicals. A second-storey addition usually lands around $300K–$550K all-in. Pricing in Richmond Hill tracks the wider GTA market.
Do you handle permits for home additions in Richmond Hill?+
Yes. We manage the full permit process with City of Richmond Hill (Building Division), including any variance or zoning review your Richmond Hill project requires.
How much does a home addition cost in Toronto?+
Roughly $400–$700 per square foot of new space in 2026. A full second-storey addition typically runs $300,000–$550,000 depending on size, foundation work, and finishes.
What's the difference between a home addition and a home extension?+
A home addition usually means adding volume — most often a second storey. A home extension pushes the existing footprint outward (a rear or side extension) on the same level. We build both; which one fits depends on your lot, budget, and how you want to use the space.
Can you add a second storey to any house?+
Most detached homes in Toronto can carry a second-storey addition, but the existing foundation and framing must be assessed first. We start with a structural review before committing to a design.
Related guides
Start your Richmond Hill project
Get a free estimate for home additions in Richmond Hill — in under 60 seconds, no email required.
Get a Free EstimatePermits, housing stock, neighbourhoods and costs.