
Basement Renovation in Richmond Hill
Underpinning, in-law suites, and functional lower levels.
Two things decide what a Richmond Hill basement can become: where the City's zoning allows an additional unit, and how water moves through the lot. A basement renovation in Richmond Hill may sit on the sand-and-gravel Oak Ridges Moraine in the north or beside valley lands along the Upper East Don and Rouge tributaries, so drainage and waterproofing need a site-specific plan before any framing goes up.
Nexon Build delivers basement finishing, waterproofing, underpinning and legal basement apartments under one fixed-price contract. Where the ceiling height already works, a legal apartment typically costs about $50,000 to $80,000 in 2026; lowering the floor by underpinning adds roughly $70 to $150 per square foot, or $35,000 to $85,000. Height is the single biggest cost factor, as our renovation cost guide explains.

| Additional units allowed | Up to 3 per lot, maximum 4 dwelling units in total (By-law 93-25) |
|---|---|
| Where units are barred | Greenway System lands mapped as TRCA regulation area or hazardous lands; ORMNC and ORMNL moraine zones |
| Entrance rules | 1 m access path to the unit entrance; never accessed solely through a garage |
| Typical budget | $50,000–$80,000 for a legal suite where height already works (2026) |
| Underpinning | Adds about $70–$150 per sq ft, roughly $35,000–$85,000 |
| City permit fee | $6.56 per m² of finished basement, $210.12 minimum, plus plumbing fees |
What's included
- —Underpinning and lowering
- —Waterproofing and drainage
- —Framing, insulation, drywall
- —Bathroom rough-in
- —In-law suite separation
Legal Basement Apartments Under Richmond Hill's ARU Rules
By-law 93-25 allows up to three additional residential units on a lot, provided the total stays at four dwelling units or fewer and no more than two are in a separate accessory building. The lot must be separately serviced by municipal water and sewer. A basement unit needs a 1 m wide access path from the street or lane, at least 0.75 m of it hard-surfaced, and it cannot be reached only through the garage. Our legal basement apartment guide covers the Building Code side of a second unit.
Entrances are regulated too. No more than two main entrances, including the main house's, may sit above grade on the front wall facing the street; extra entrances must be below grade or turned perpendicular to the street. That rule often decides whether a suite gets a side door or a rear walkout. The unit needs a building permit, and its wiring is permitted separately through the Electrical Safety Authority.
Ceiling Height and Underpinning in Older Richmond Hill Homes
Older houses around Mill Pond and South Richvale can have basements too low for comfortable living space, so the floor is lowered by underpinning, or by benching where the footings allow. Our comparison of underpinning versus benching sets out the trade-off. The City expects underpinning details on the structural drawings and a signed declaration on excavation shoring, and where existing wall insulation is altered or missing, the foundation walls must be insulated to full height.
Water, Walkouts and Moraine Lots in Oak Ridges
Lots near Lake Wilcox and Bond Lake, and those backing onto valleys, need the drainage plan settled before the finishes, a pattern our overview of building in Richmond Hill describes city-wide. We assess the foundation, weeping tile and grading, then specify interior or exterior waterproofing to suit. A new walkout changes grades, so it can trigger a site alteration permit or, inside TRCA's regulated area, a TRCA permit. If the plan adds a washroom, our Richmond Hill bathroom renovation team designs it with the suite.
How your project runs
- 01Structural and waterproofing assessment
- 02Design and permit phase
- 03Underpinning if required
- 04Framing and mechanicals
- 05Finishing
Basement Finishing cost in Richmond Hill
A finished basement in Toronto runs about $50,000–$80,000 for a legal apartment when the ceiling height already works. If the basement needs lowering, underpinning adds roughly $70–$150 per square foot ($35K–$85K), which is why height is the single biggest cost factor. Pricing in Richmond Hill tracks the wider GTA market.
Get a free estimate for your Richmond Hill project, or see the full Toronto renovation cost guide.
Plan your Richmond Hill project
- Building & renovating in Richmond Hill→
- Legal Basement Apartment in Toronto (2026): Costs, Underpinning & the Code→
- Building Permits in Mississauga, Vaughan & Richmond Hill (2026)→
Richmond Hill neighbourhoods we serve
We deliver basement finishing throughout Richmond Hill, including:
Recent Nexon Build projects
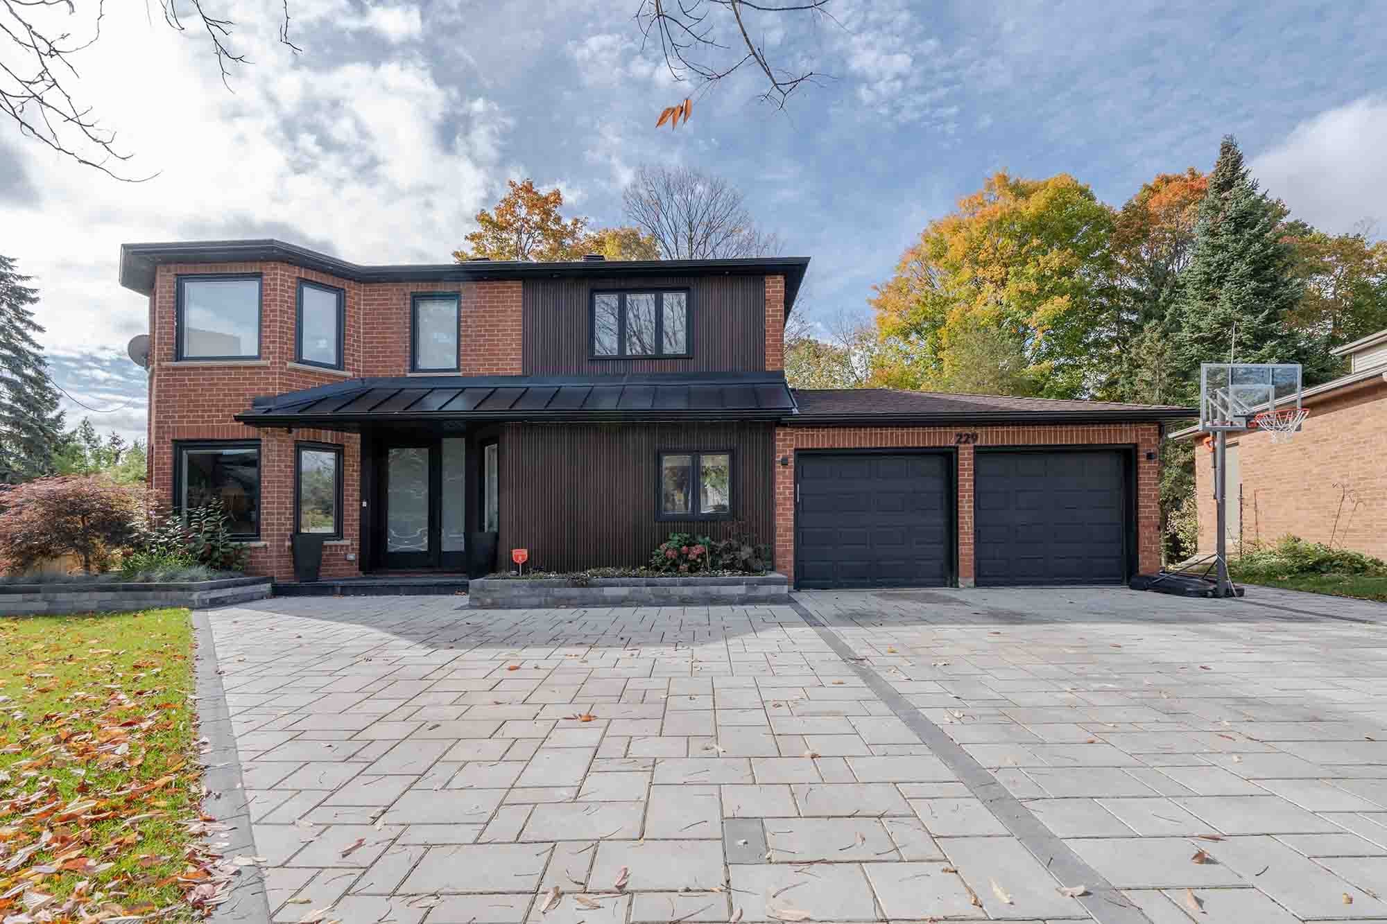
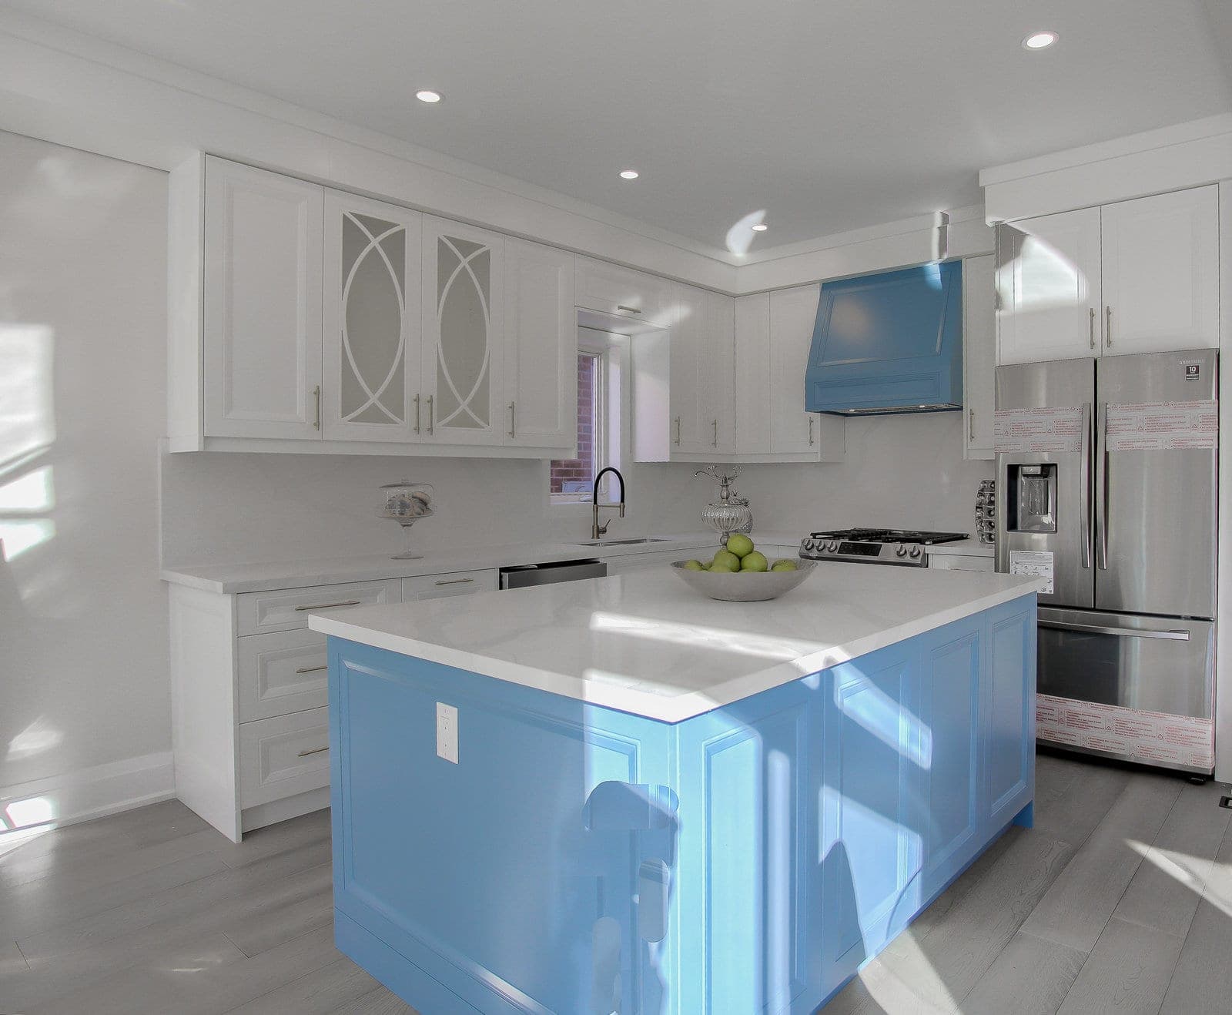
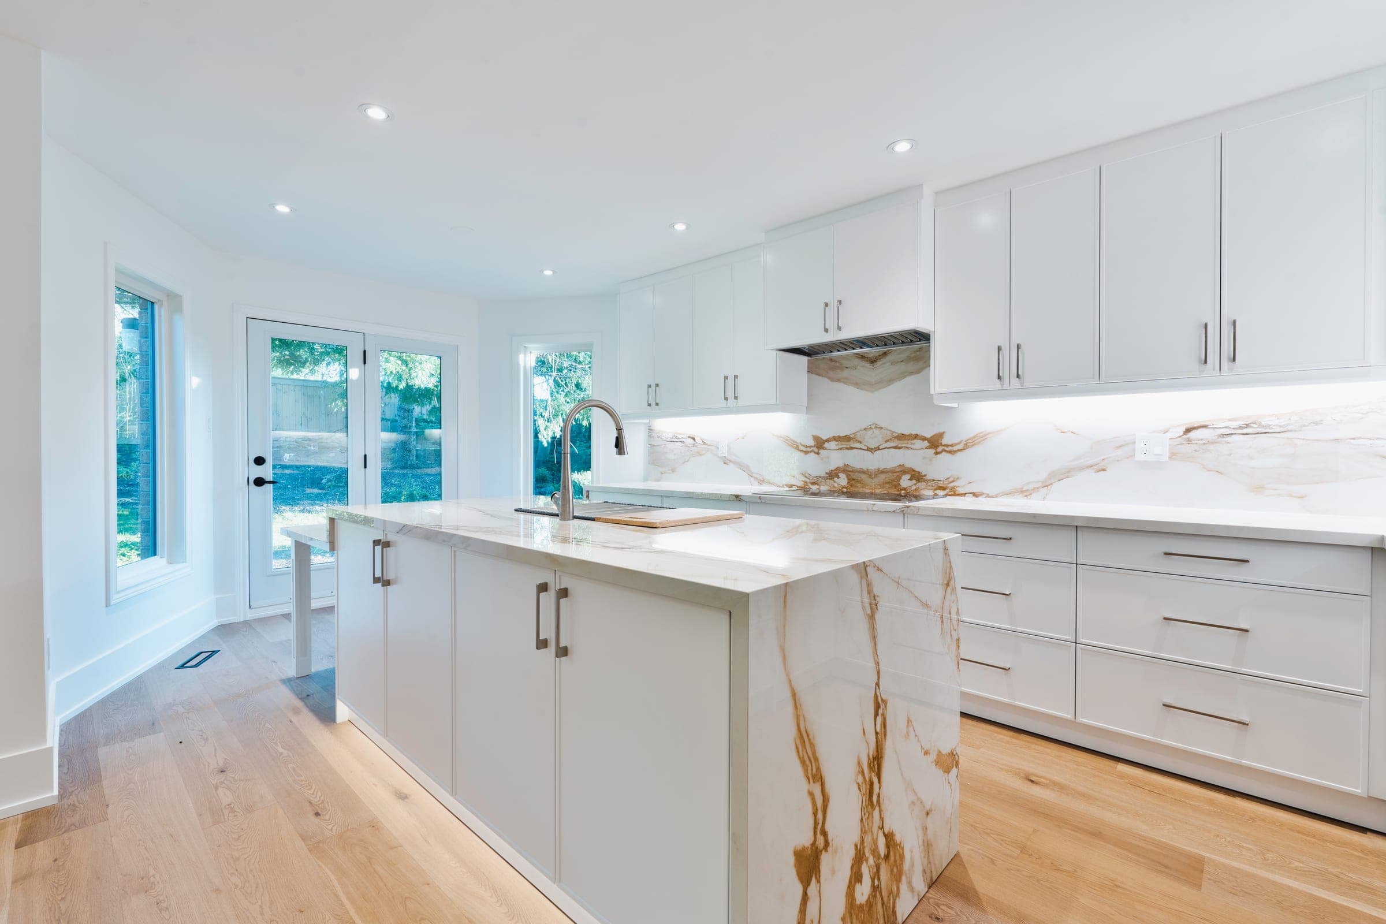
Completed work from across Toronto and York Region — the same team, contracts and standards we bring to Richmond Hill.
Common questions
Can I build a basement apartment in Oak Ridges if my lot is on the moraine?+
It depends on the zone. Lots in the regular Neighbourhood zones follow the City's three-unit rules. On lands zoned ORMCO or ORMH under the moraine provisions, only one additional unit is allowed and it must be inside the detached house, while the ORMNC and ORMNL zones permit none. Units are also barred on Greenway System lands mapped as TRCA regulation area or hazardous lands, so we check the by-law's overlay maps as well as the zone.
Does a Richmond Hill basement suite need its own parking space?+
Not always. By-law 93-25 sets one total parking requirement for the lot, including the main house, based on its parking strategy area: from zero spaces in Area 1 up to three in Area 4 for a lot with three additional units. Required spaces may be arranged in tandem on the driveway, and lots with less than 9 m of frontage need no more than two.
Does a sixth bedroom in the basement change the mechanical requirements?+
Yes. The City's finished-basement checklist requires a heat recovery ventilator when a sixth bedroom or a wood-burning fireplace is added. Larger Richmond Hill family homes reach that threshold quickly once the basement gains two bedrooms, so we size the HRV and its duct layout during design rather than retrofitting it after the drywall is up.
How much does basement finishing cost in Richmond Hill?+
A finished basement in Toronto runs about $50,000–$80,000 for a legal apartment when the ceiling height already works. If the basement needs lowering, underpinning adds roughly $70–$150 per square foot ($35K–$85K), which is why height is the single biggest cost factor. Pricing in Richmond Hill tracks the wider GTA market.
Do you handle permits for basement finishing in Richmond Hill?+
Yes. We manage the full permit process with City of Richmond Hill (Building Division), including any variance or zoning review your Richmond Hill project requires.
How much does it cost to finish a basement in Toronto?+
About $50,000–$80,000 for a legal basement apartment when the ceiling height is adequate. If underpinning is needed to gain height, add roughly $35,000–$85,000 ($70–$150 per square foot).
Do basements require a permit in Toronto?+
Yes. Finished basements and basement apartments require a building permit from the City of Toronto, and legal second suites must meet the Ontario Building Code.
What's the minimum ceiling height for a legal basement apartment?+
1.95 m (about 6'5") over the required areas. Below that you'll need underpinning or benching to gain height before finishing.
Related guides
Start your Richmond Hill project
Get a free estimate for basement finishing in Richmond Hill — in under 60 seconds, no email required.
Get a Free EstimatePermits, housing stock, neighbourhoods and costs.