

Basement Renovation in Etobicoke
Underpinning, in-law suites, and functional lower levels.
Two questions shape every basement renovation in Etobicoke: how much headroom is there, and where does the water go? Houses close to Lake Ontario, the Humber River and Mimico and Etobicoke Creeks need drainage and backflow protection planned from day one, and many older basements were built for a furnace and storage rather than bedrooms.
We finish Etobicoke basements as family space, in-law suites and legal secondary units, including underpinning where the ceiling is too low. Every job starts with a structural and waterproofing assessment, then design and permits, any lowering work, framing and mechanicals, so the finished space stays dry and is built to pass its City inspections. If the goal is a rental unit, we design to secondary suite rules from the first drawing.

| Typical budget | $50,000–$80,000 for a legal suite with workable height; up to about $160,000 with lowering |
|---|---|
| Underpinning cost | Adds roughly $70–$150 per sq ft, about $35K–$85K |
| Engineering trigger | Professional design and field review above 1,200 mm unsupported height, or in clay or silt |
| City underpinning fee | $12.37 per linear metre (2026 rate); total set by the City's fee schedule |
| Units allowed | Four-unit multiplexes permitted city-wide; six-unit permissions do not yet cover Etobicoke (2026) |
| Flood subsidy | Up to $6,650 per property for valves, sump pump, battery backup and assessment |
What's included
- —Underpinning and lowering
- —Waterproofing and drainage
- —Framing, insulation, drywall
- —Bathroom rough-in
- —In-law suite separation
Ceiling Height and Underpinning in Etobicoke Basements
Headroom is the single biggest cost factor. When a basement is too low, the options are underpinning, which extends the foundation down section by section, or benching, which leaves a concrete ledge inside the wall and costs less but gives up floor area; our guide to underpinning vs. benching compares the two. Either way, the City wants the construction stages numbered on the drawings.
Toronto requires professional design and field review when underpinning exceeds 1,200 mm of unsupported height or the soil is clay or silt, and an engineer's design wherever new footings go below a neighbour's within the soil's angle of repose. That describes a lot of Etobicoke basements. The engineer also signs a Commitment to General Reviews form for the application.
Legal Basement Apartments in Etobicoke
A secondary suite is an interior alteration that adds a smaller second unit to a detached house, semi or townhouse, and it needs a building permit. Drawings must come from a qualified designer or engineer and show smoke and carbon monoxide alarms on every level. The Rental Renovation Licence Screening Form goes in with the application, and 2026 fees include $56.33 per new unit plus the interior alteration rate.
Toronto permits four-unit multiplexes city-wide, while six-unit permissions apply only in Toronto and East York and Ward 23. The 2024 Ontario Building Code, in force since 1 January 2025, aligned secondary suite requirements with the National Building Code. Our legal basement apartment guide explains the process from drawings to final inspection.
Keeping Water Out of Etobicoke Basements
Waterproofing comes before finishes. We assess grading, downspouts, the weeping tile and the sewer connection, then specify exterior or interior drainage and a backwater valve on the main drain. Near the creeks and shoreline, grade changes and exterior work are checked against TRCA's regulated area mapping before the design is fixed, because a TRCA permit can be needed first.
For work done since 12 November 2025, the City's flood-protection subsidy can return as much as $6,650 per property: $500 toward a plumbing assessment, $1,600 per backwater valve for up to two, $2,250 for a sump pump with alarm, $300 for battery backup and $400 for weeping-tile severance. Pair it with an Etobicoke bathroom renovation downstairs so drains are opened once. More context is on the Etobicoke area page.
How your project runs
- 01Structural and waterproofing assessment
- 02Design and permit phase
- 03Underpinning if required
- 04Framing and mechanicals
- 05Finishing
Basement Finishing cost in Etobicoke
A finished basement in Toronto runs about $50,000–$80,000 for a legal apartment when the ceiling height already works. If the basement needs lowering, underpinning adds roughly $70–$150 per square foot ($35K–$85K), which is why height is the single biggest cost factor. Pricing in Etobicoke tracks the wider GTA market.
Get a free estimate for your Etobicoke project, or see the full Toronto renovation cost guide.
Plan your Etobicoke project
- Building & renovating in Etobicoke→
- Legal Basement Apartment in Toronto (2026): Costs, Underpinning & the Code→
- Building Permits in Toronto (2026): What Needs One, Costs and Timing→
- Committee of Adjustment in Toronto: A Homeowner's Guide (2026)→
Etobicoke neighbourhoods we serve
We deliver basement finishing throughout Etobicoke, including:
Recent Nexon Build projects
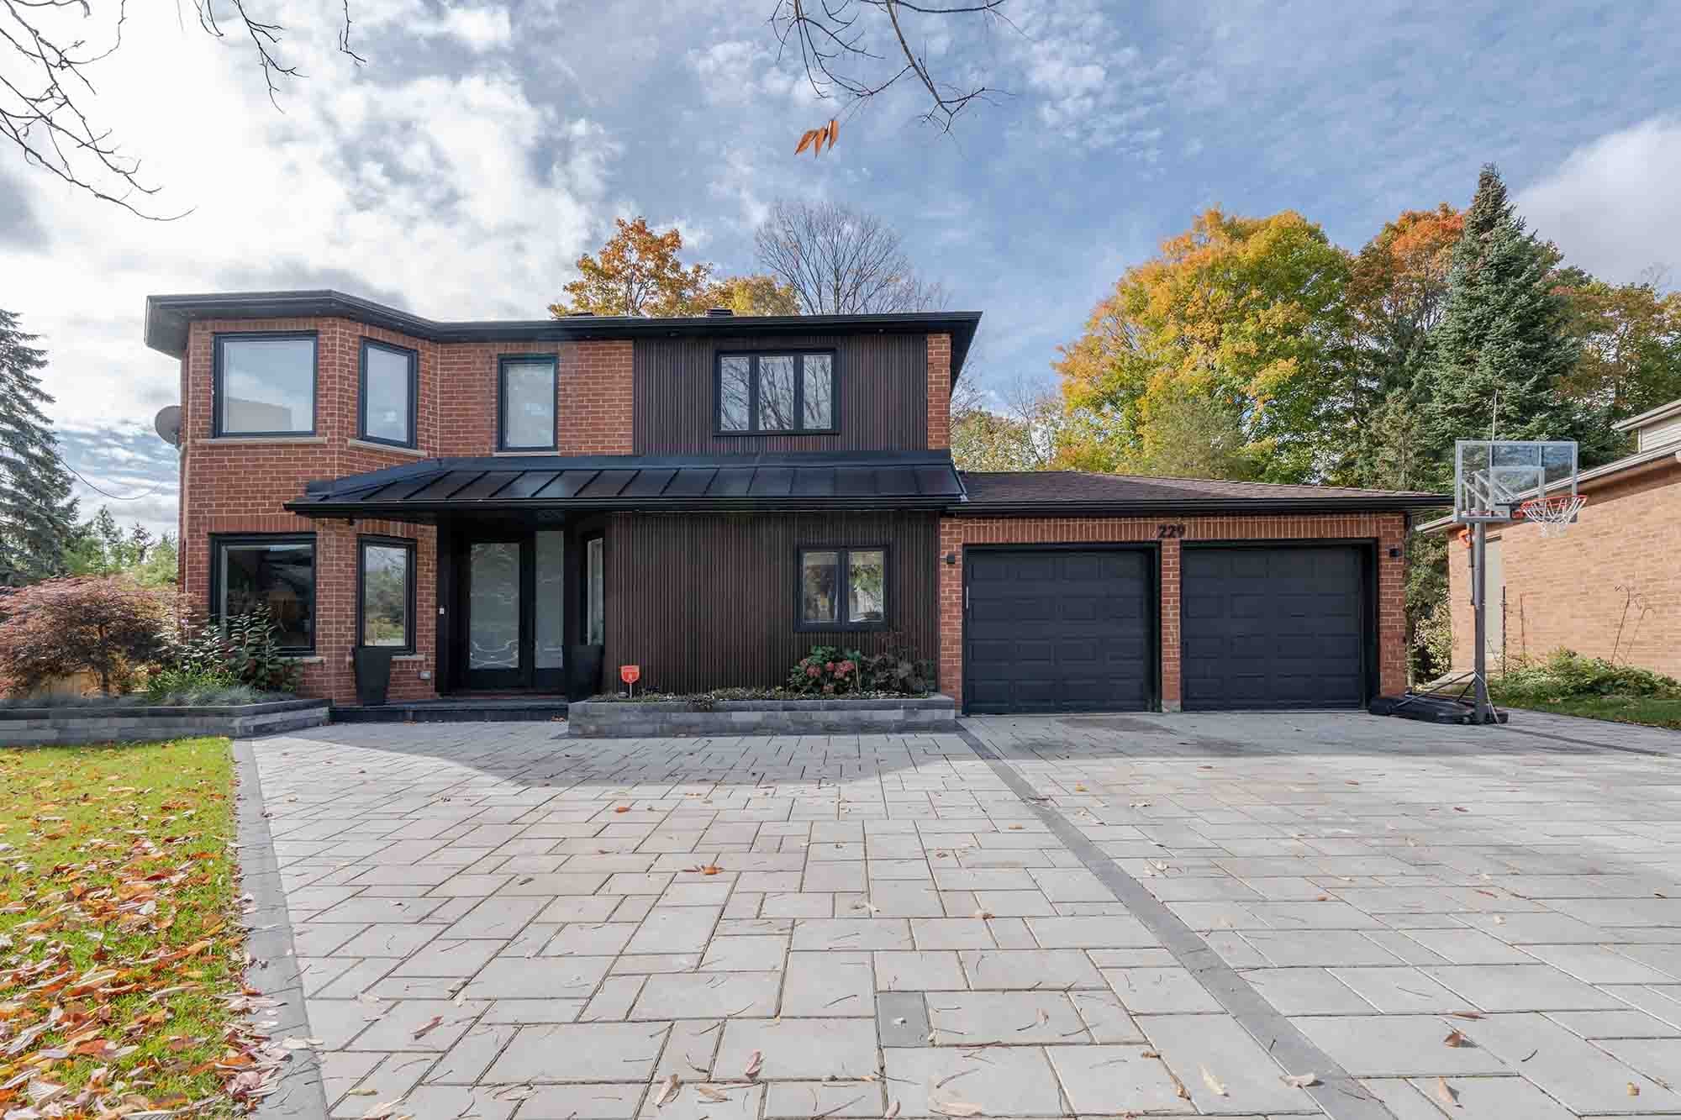
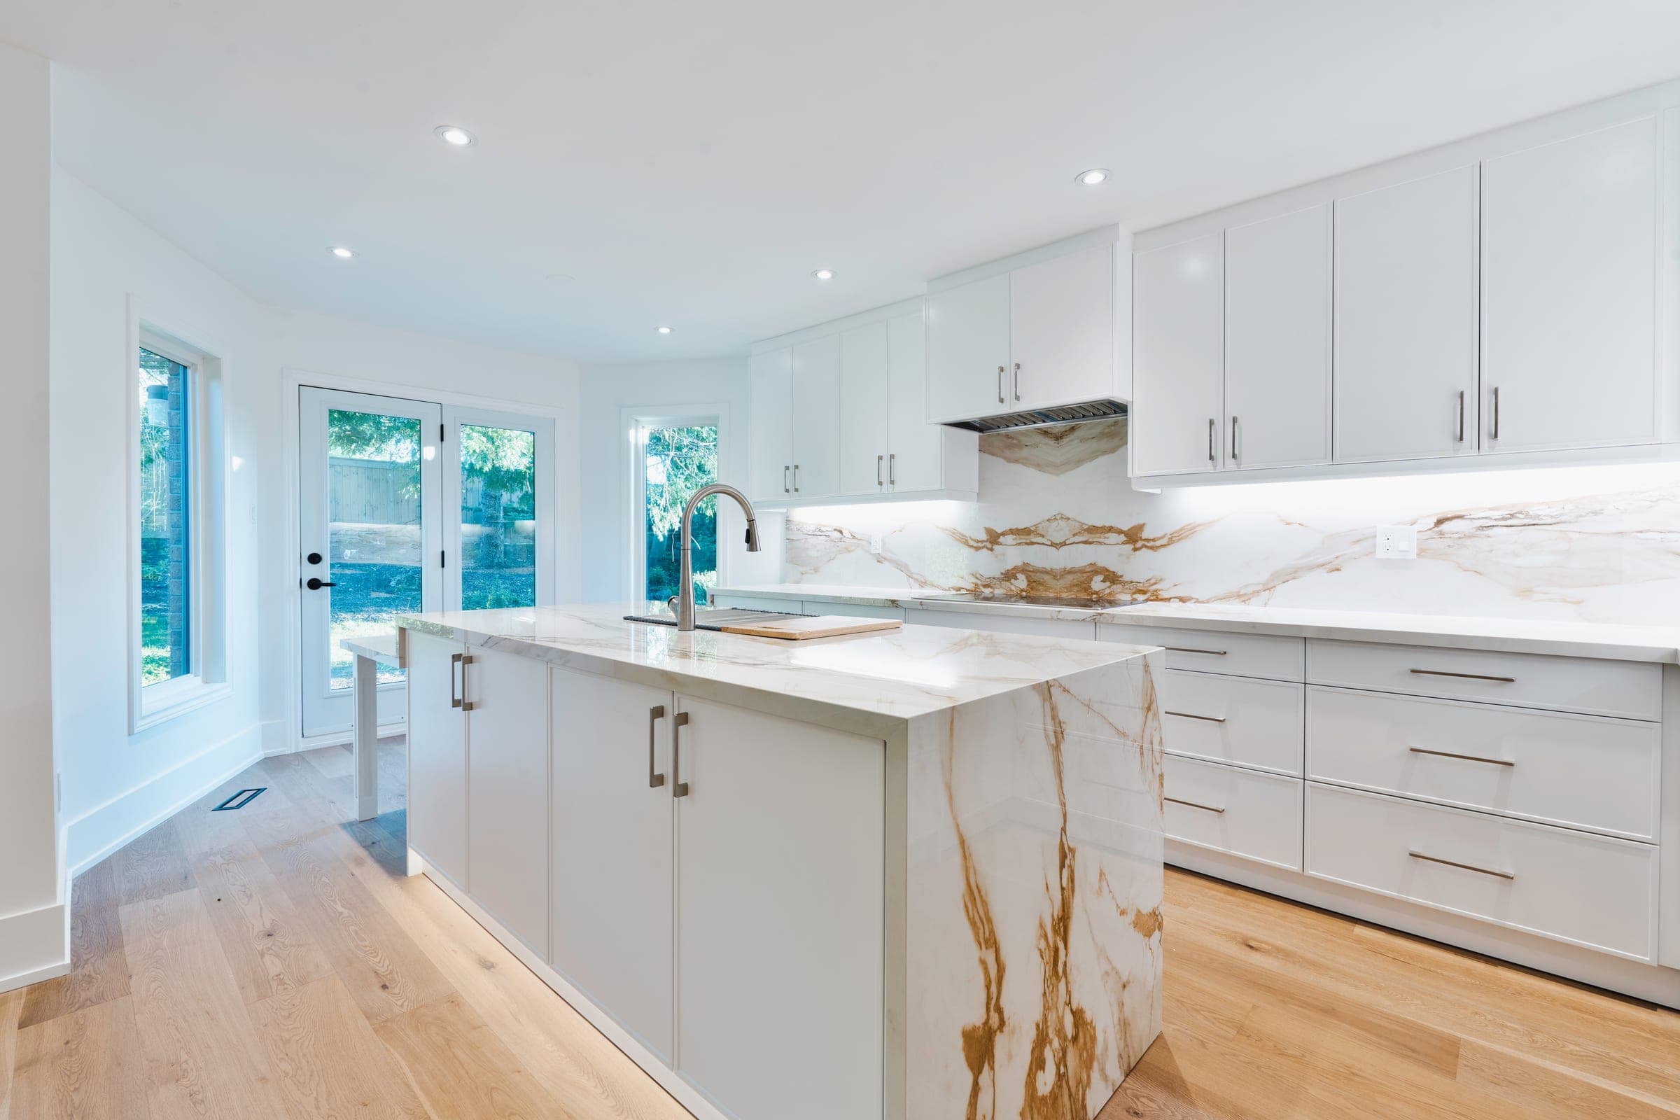
Completed work from across Toronto and York Region — the same team, contracts and standards we bring to Etobicoke.


Common questions
Can I add a separate entrance to my Etobicoke basement?+
Yes, with a building permit. The City treats a new basement entrance as permitted work, with drawings showing the stair, landing, guards and any underpinning stages, plus a site plan with setbacks and a Tree Declaration where trees could be affected. Side-yard walkouts also have to respect zoning setbacks, which we check before design.
How many units can an Etobicoke house have in 2026?+
Up to four. Toronto permits multiplexes of up to four units city-wide, which can include a basement suite. The six-unit permissions Council adopted in 2025 apply only in the Toronto and East York district and Ward 23, so they do not yet reach Etobicoke. Each new unit still needs a building permit and must meet the Ontario Building Code.
Is my Etobicoke basement worth lowering for a rental suite?+
It depends on the starting height. When the ceiling already works, a legal suite runs about $50,000–$80,000; underpinning adds roughly $70–$150 per square foot, or $35K–$85K. We measure clear height under beams and ducts first, because some basements gain enough headroom by relocating ductwork rather than lowering the floor.
How much does basement finishing cost in Etobicoke?+
A finished basement in Toronto runs about $50,000–$80,000 for a legal apartment when the ceiling height already works. If the basement needs lowering, underpinning adds roughly $70–$150 per square foot ($35K–$85K), which is why height is the single biggest cost factor. Pricing in Etobicoke tracks the wider GTA market.
Do you handle permits for basement finishing in Etobicoke?+
Yes. We manage the full permit process with City of Toronto (Toronto Building & Committee of Adjustment), including any variance or zoning review your Etobicoke project requires.
How much does it cost to finish a basement in Toronto?+
About $50,000–$80,000 for a legal basement apartment when the ceiling height is adequate. If underpinning is needed to gain height, add roughly $35,000–$85,000 ($70–$150 per square foot).
Do basements require a permit in Toronto?+
Yes. Finished basements and basement apartments require a building permit from the City of Toronto, and legal second suites must meet the Ontario Building Code.
What's the minimum ceiling height for a legal basement apartment?+
1.95 m (about 6'5") over the required areas. Below that you'll need underpinning or benching to gain height before finishing.
Related guides
Start your Etobicoke project
Get a free estimate for basement finishing in Etobicoke — in under 60 seconds, no email required.
Get a Free EstimatePermits, housing stock, neighbourhoods and costs.