
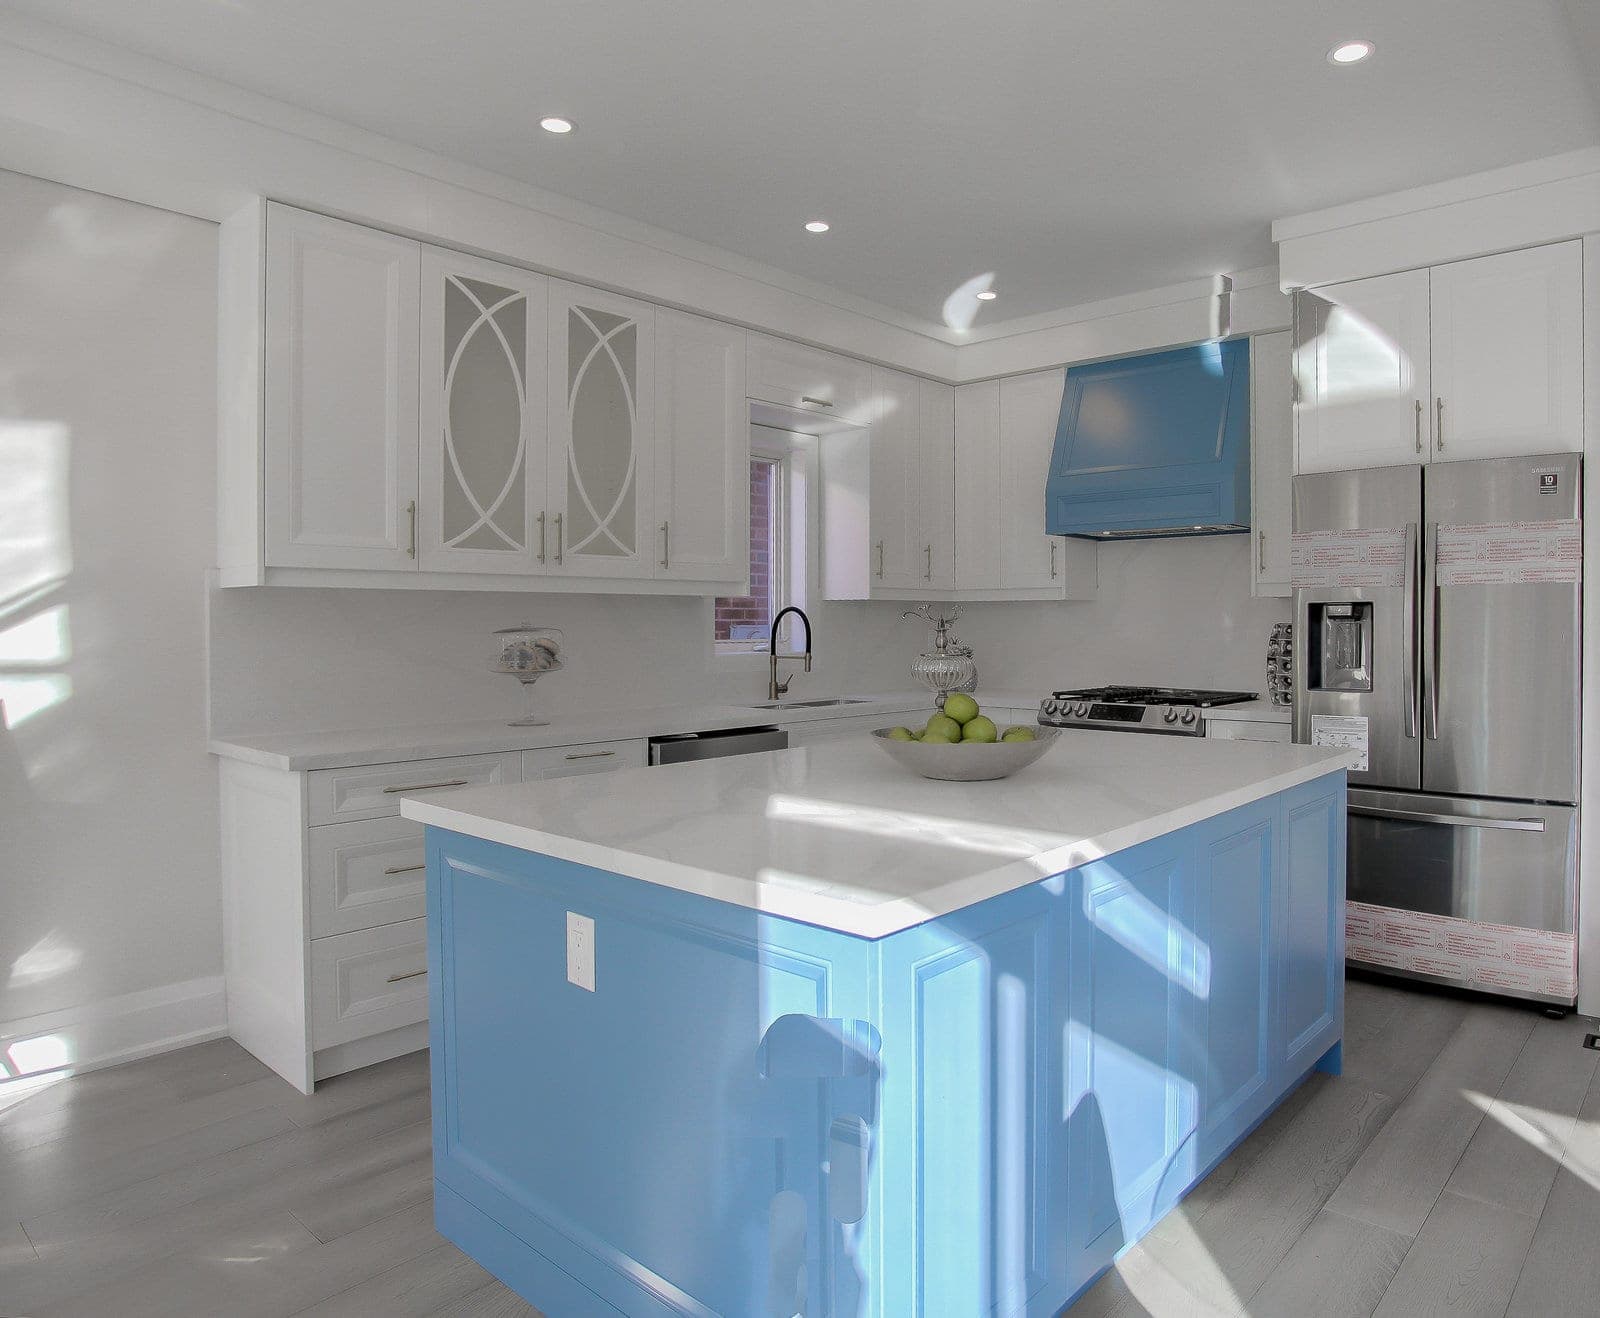
Home Renovation in Etobicoke
Complete interior transformations from the studs out.
A home renovation in Etobicoke usually means rebuilding the inside of a house designed for another era: a Kingsway Park two-storey from the 1920s to 1940s, or a post-war bungalow whose wiring, plumbing and insulation have never been replaced as a set. The structure is often worth keeping. What sits behind the plaster and drywall usually is not.
We handle full home renovations across Etobicoke as one fixed-price project, from demolition and structural changes to mechanical rough-in, insulation, millwork and the final City inspection. Permits go through Toronto Building's Etobicoke York district, and we confirm zoning, tree and conservation constraints before design is locked, so the scope you approve is a scope we can build.

| Permit authority | Toronto Building, Etobicoke York district (City of Toronto) |
|---|---|
| Typical housing stock | Kingsway Park homes (1924–1947), post-war bungalows, older lakeshore houses in Mimico and Long Branch |
| Typical budget | From about $150K (refresh) to $800K+ (premium); a gut runs roughly $200–$450/sq ft |
| City interior alteration fee | $11.53 per m² for residential interior alterations (2026) |
| Electrical permits | Filed with the Electrical Safety Authority by a Licensed Electrical Contractor |
| Flood-protection subsidy | Up to $6,650 per property for backwater valves, sump pumps and related work |
What's included
- —Full demolition and waste removal
- —Structural modifications
- —Plumbing, electrical, and HVAC rough-in
- —Insulation and drywall
- —Custom millwork and finishes
Renovating Kingsway Park and Humber Valley Houses
Robert Home Smith's covenants once controlled the size and exterior materials of Kingsway Park houses, which is why those streets still read as a set. For a renovation, that usually means keeping the masonry shell and roofline, then rebuilding everything inside. Expect plaster on lath, older wiring that may include knob-and-tube, and framing never engineered for the open plans people want now.
Because these houses carry so much of the street's character, we design interior changes that leave the front elevation alone wherever possible, which keeps most projects within zoning and away from the Committee of Adjustment. If you own on one of these streets, our Kingsway renovation page covers the area in more depth.
Gutting a Post-War Bungalow in Etobicoke
Etobicoke's post-war bungalows open up easily but rarely finish simply. Interior bearing walls usually carry the ceiling joists, so an open plan needs an engineered beam and posts down to proper footings; our guide to removing a load-bearing wall explains the steps. Mid-century plaster, tile and insulation can contain asbestos and should be tested before demolition starts.
These houses also tend to have galvanized or cast-iron plumbing, an undersized electrical service and thin wall insulation, so a full renovation is the efficient moment to replace all three. Many owners fold the lower level into the same contract; see basement renovation in Etobicoke for underpinning and suite options.
Budget and Permit Sequencing for an Etobicoke Home Reno
On an Etobicoke bungalow or Kingsway house, a mid-level refresh starts at about $150K, a gut to standard finishes generally lands at $450K+, and premium finishes take the total to $800K+. Existing condition matters more than square footage: a bungalow with sound framing costs less to gut than one with water damage or a failing foundation. Our Toronto renovation cost guide shows how the ranges break down.
Structural, plumbing, HVAC and new-unit work all need permits, and order matters: an issued zoning certificate, then a complete application, then inspections at each stage, as set out in our Etobicoke building and renovation overview. We sequence demolition, structure and rough-ins so inspections land on schedule, and every change order is priced and approved in Buildertrend first.
How your project runs
- 01Scope and budget alignment
- 02Design sign-off
- 03Permits if required
- 04Phased construction
- 05Final inspection and walkthrough
Full Home Renovations cost in Etobicoke
A full home renovation in the GTA ranges from about $150K for a mid-level refresh to $450K+ for a full gut with standard finishes, and $800K+ for premium. A full gut typically works out to $200–$450 per square foot. Home size, existing condition, and finish level drive the number. Pricing in Etobicoke tracks the wider GTA market.
Get a free estimate for your Etobicoke project, or see the full Toronto renovation cost guide.
Plan your Etobicoke project
- Building & renovating in Etobicoke→
- Renovation Cost GTA 2026: Full Home Renovation Prices in Toronto→
- Building Permits in Toronto (2026): What Needs One, Costs and Timing→
- Committee of Adjustment in Toronto: A Homeowner's Guide (2026)→
Etobicoke neighbourhoods we serve
We deliver full home renovations throughout Etobicoke, including:
Recent Nexon Build projects
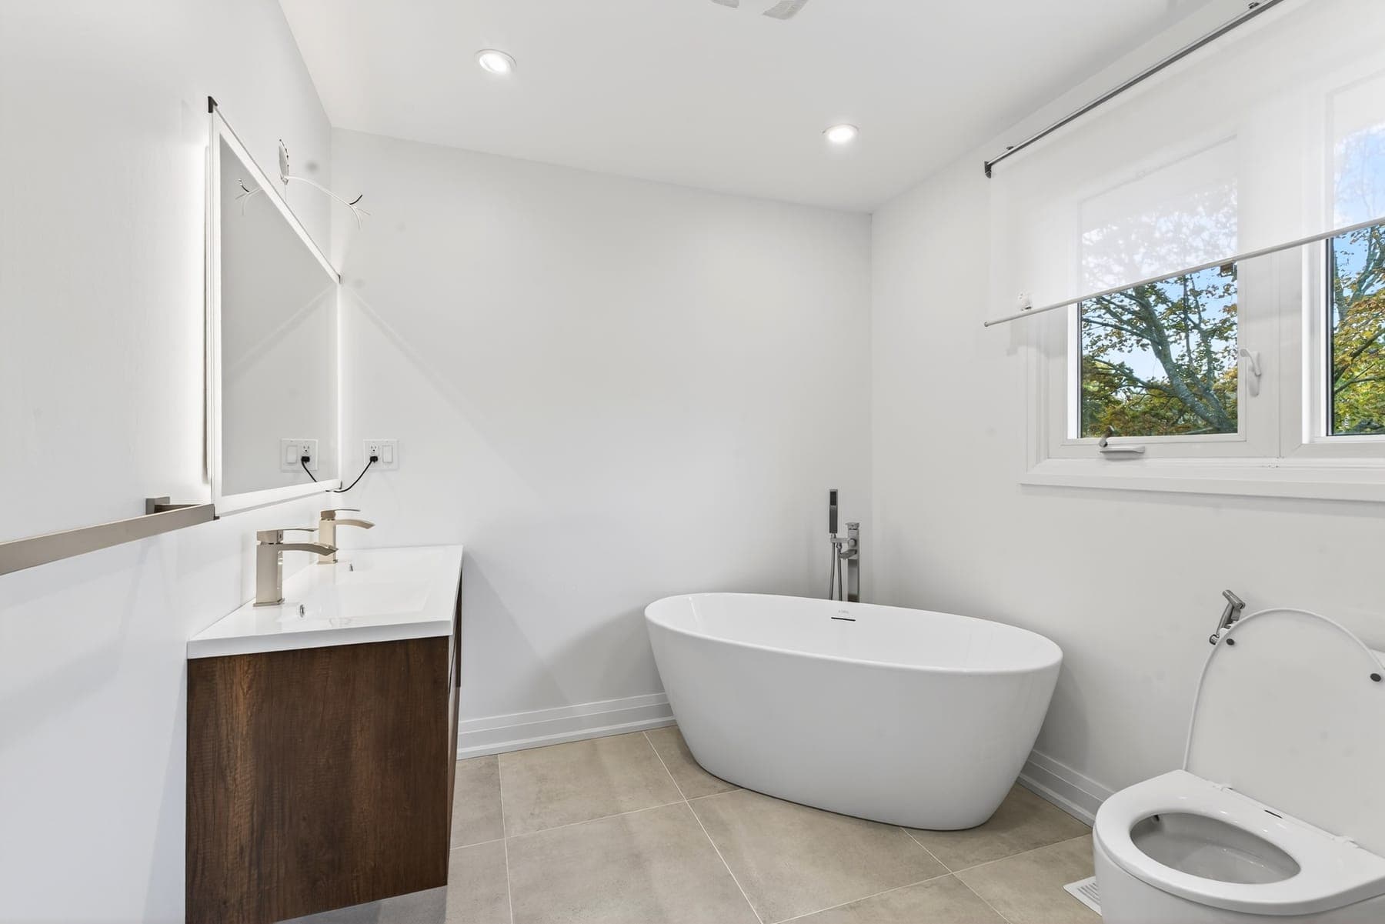
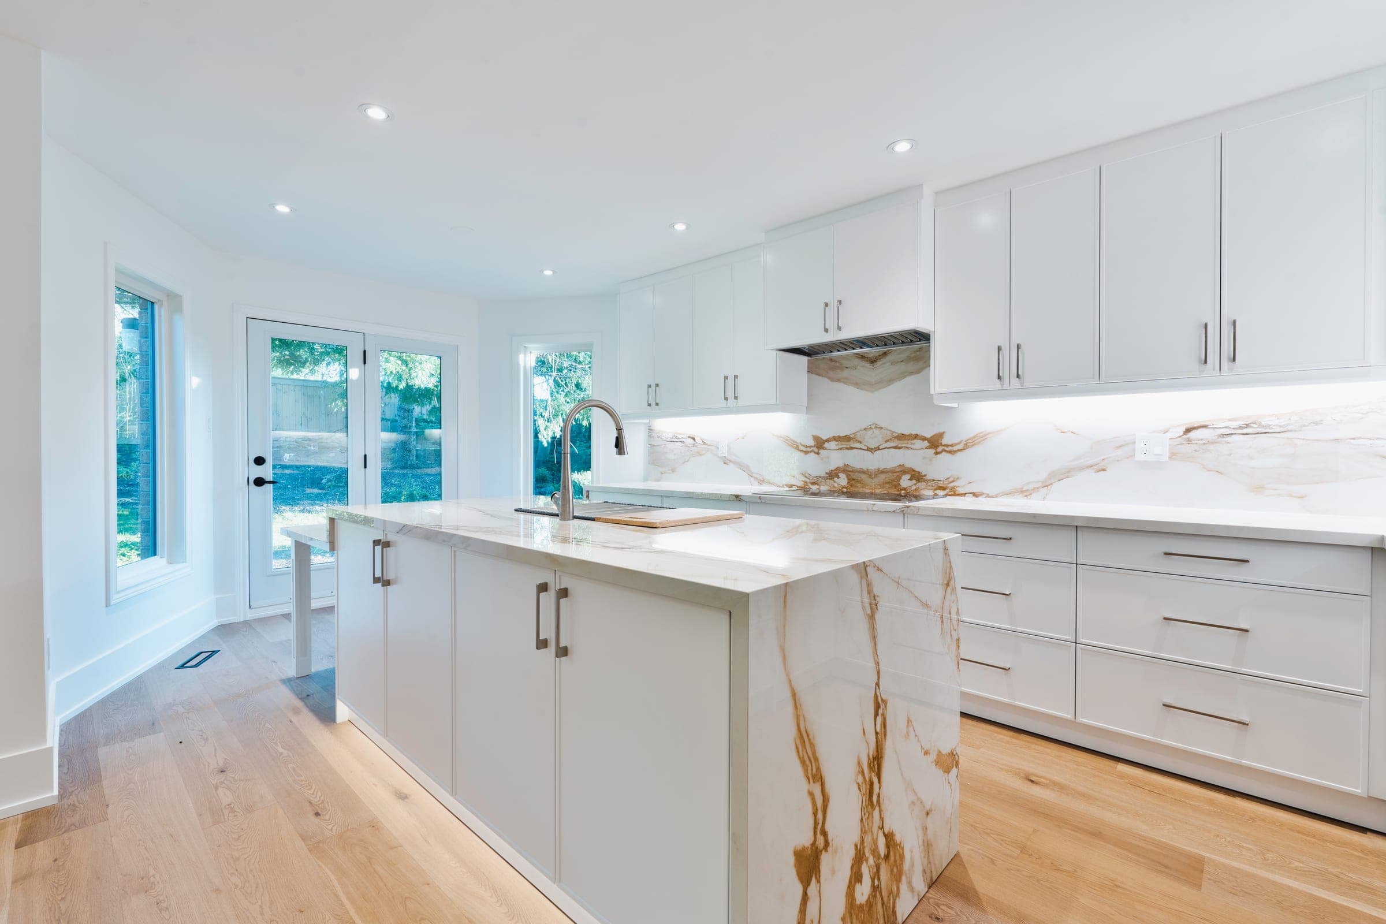
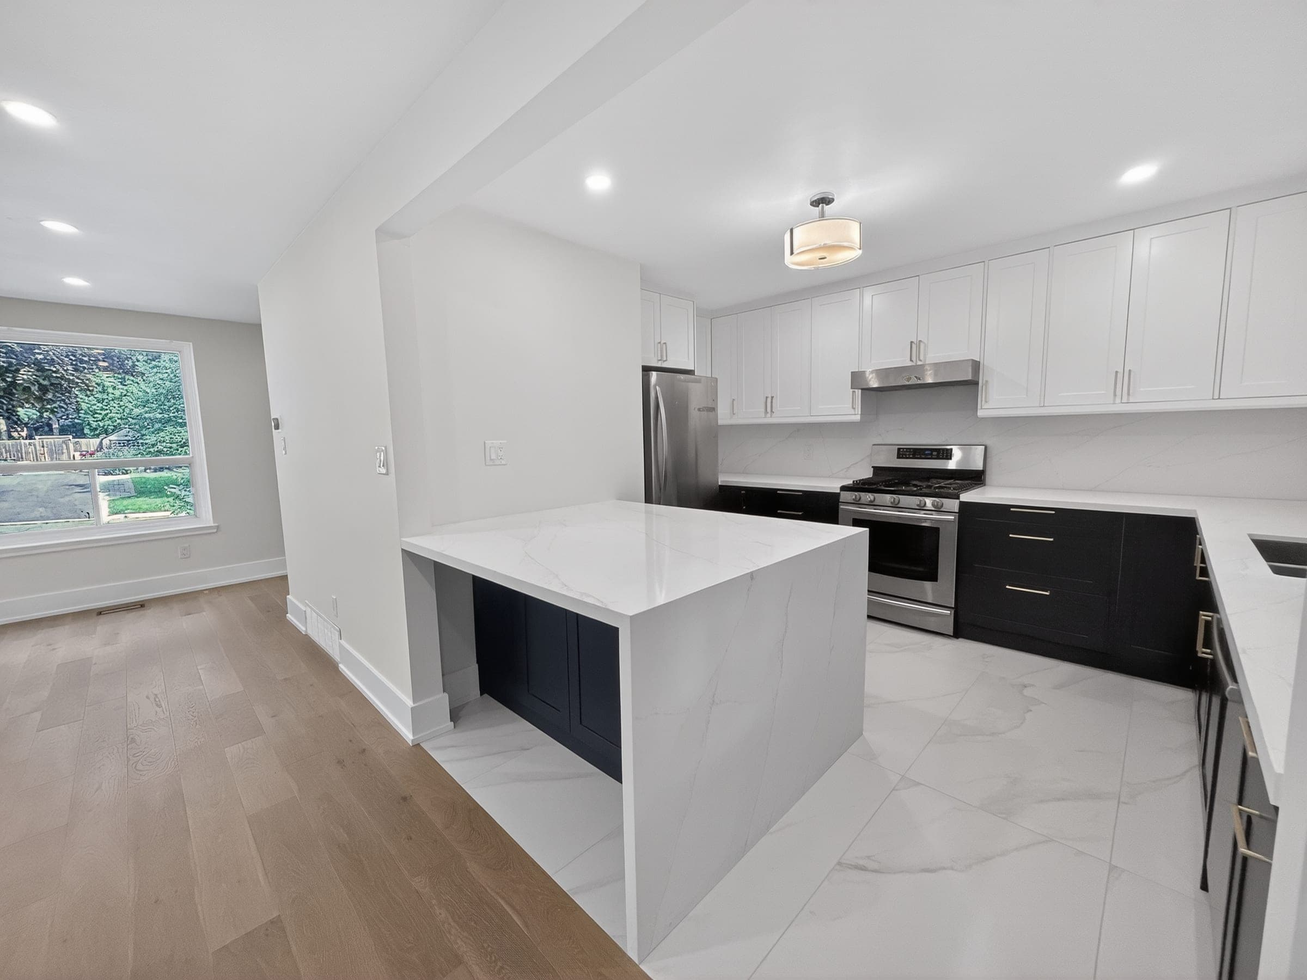
Completed work from across Toronto and York Region — the same team, contracts and standards we bring to Etobicoke.
Common questions
Will my Kingsway house renovation need heritage approval?+
Most will not. As of 2026 Etobicoke has no heritage conservation district, and a late-1990s plan to designate Kingsway Park did not go ahead. Individual properties can still be listed or designated on the City's Heritage Register, and those face extra review for exterior work. We check the register for your address before design begins.
Does the City help with flood protection during an Etobicoke renovation?+
Yes. Toronto's Basement Flooding Protection Subsidy pays 80% of invoiced costs, up to $6,650 per property, for work completed on or after 12 November 2025, including up to $1,600 per backwater valve and $2,250 for a sump pump with alarm. Downspouts must be disconnected, and a backwater valve needs a building permit and inspection.
Should we renovate our Etobicoke bungalow or rebuild it?+
It depends on the foundation and how much space you need. A full gut at about $200–$450 per square foot keeps the existing structure, while a knockdown rebuild at roughly $350–$650 per square foot to build replaces the basement, layout and envelope at once. When a large addition plus a gut is on the table, we price a rebuild alongside it.
How much does full home renovations cost in Etobicoke?+
A full home renovation in the GTA ranges from about $150K for a mid-level refresh to $450K+ for a full gut with standard finishes, and $800K+ for premium. A full gut typically works out to $200–$450 per square foot. Home size, existing condition, and finish level drive the number. Pricing in Etobicoke tracks the wider GTA market.
Do you handle permits for full home renovations in Etobicoke?+
Yes. We manage the full permit process with City of Toronto (Toronto Building & Committee of Adjustment), including any variance or zoning review your Etobicoke project requires.
How much does a full home renovation cost in the GTA?+
From about $150,000 for a mid-level renovation to $250,000–$450,000 for a full gut with standard finishes, and $450,000–$800,000+ for premium. A full gut typically runs $200–$450 per square foot.
Do I need to move out during a full renovation?+
For full gut renovations we recommend relocating during the active construction phase — typically 3–6 months depending on scope.
How long does a full renovation take?+
Most full home renovations run 4–9 months on site, plus design and permitting up front. Older homes with structural surprises can add time.
Related guides
Start your Etobicoke project
Get a free estimate for full home renovations in Etobicoke — in under 60 seconds, no email required.
Get a Free EstimatePermits, housing stock, neighbourhoods and costs.