
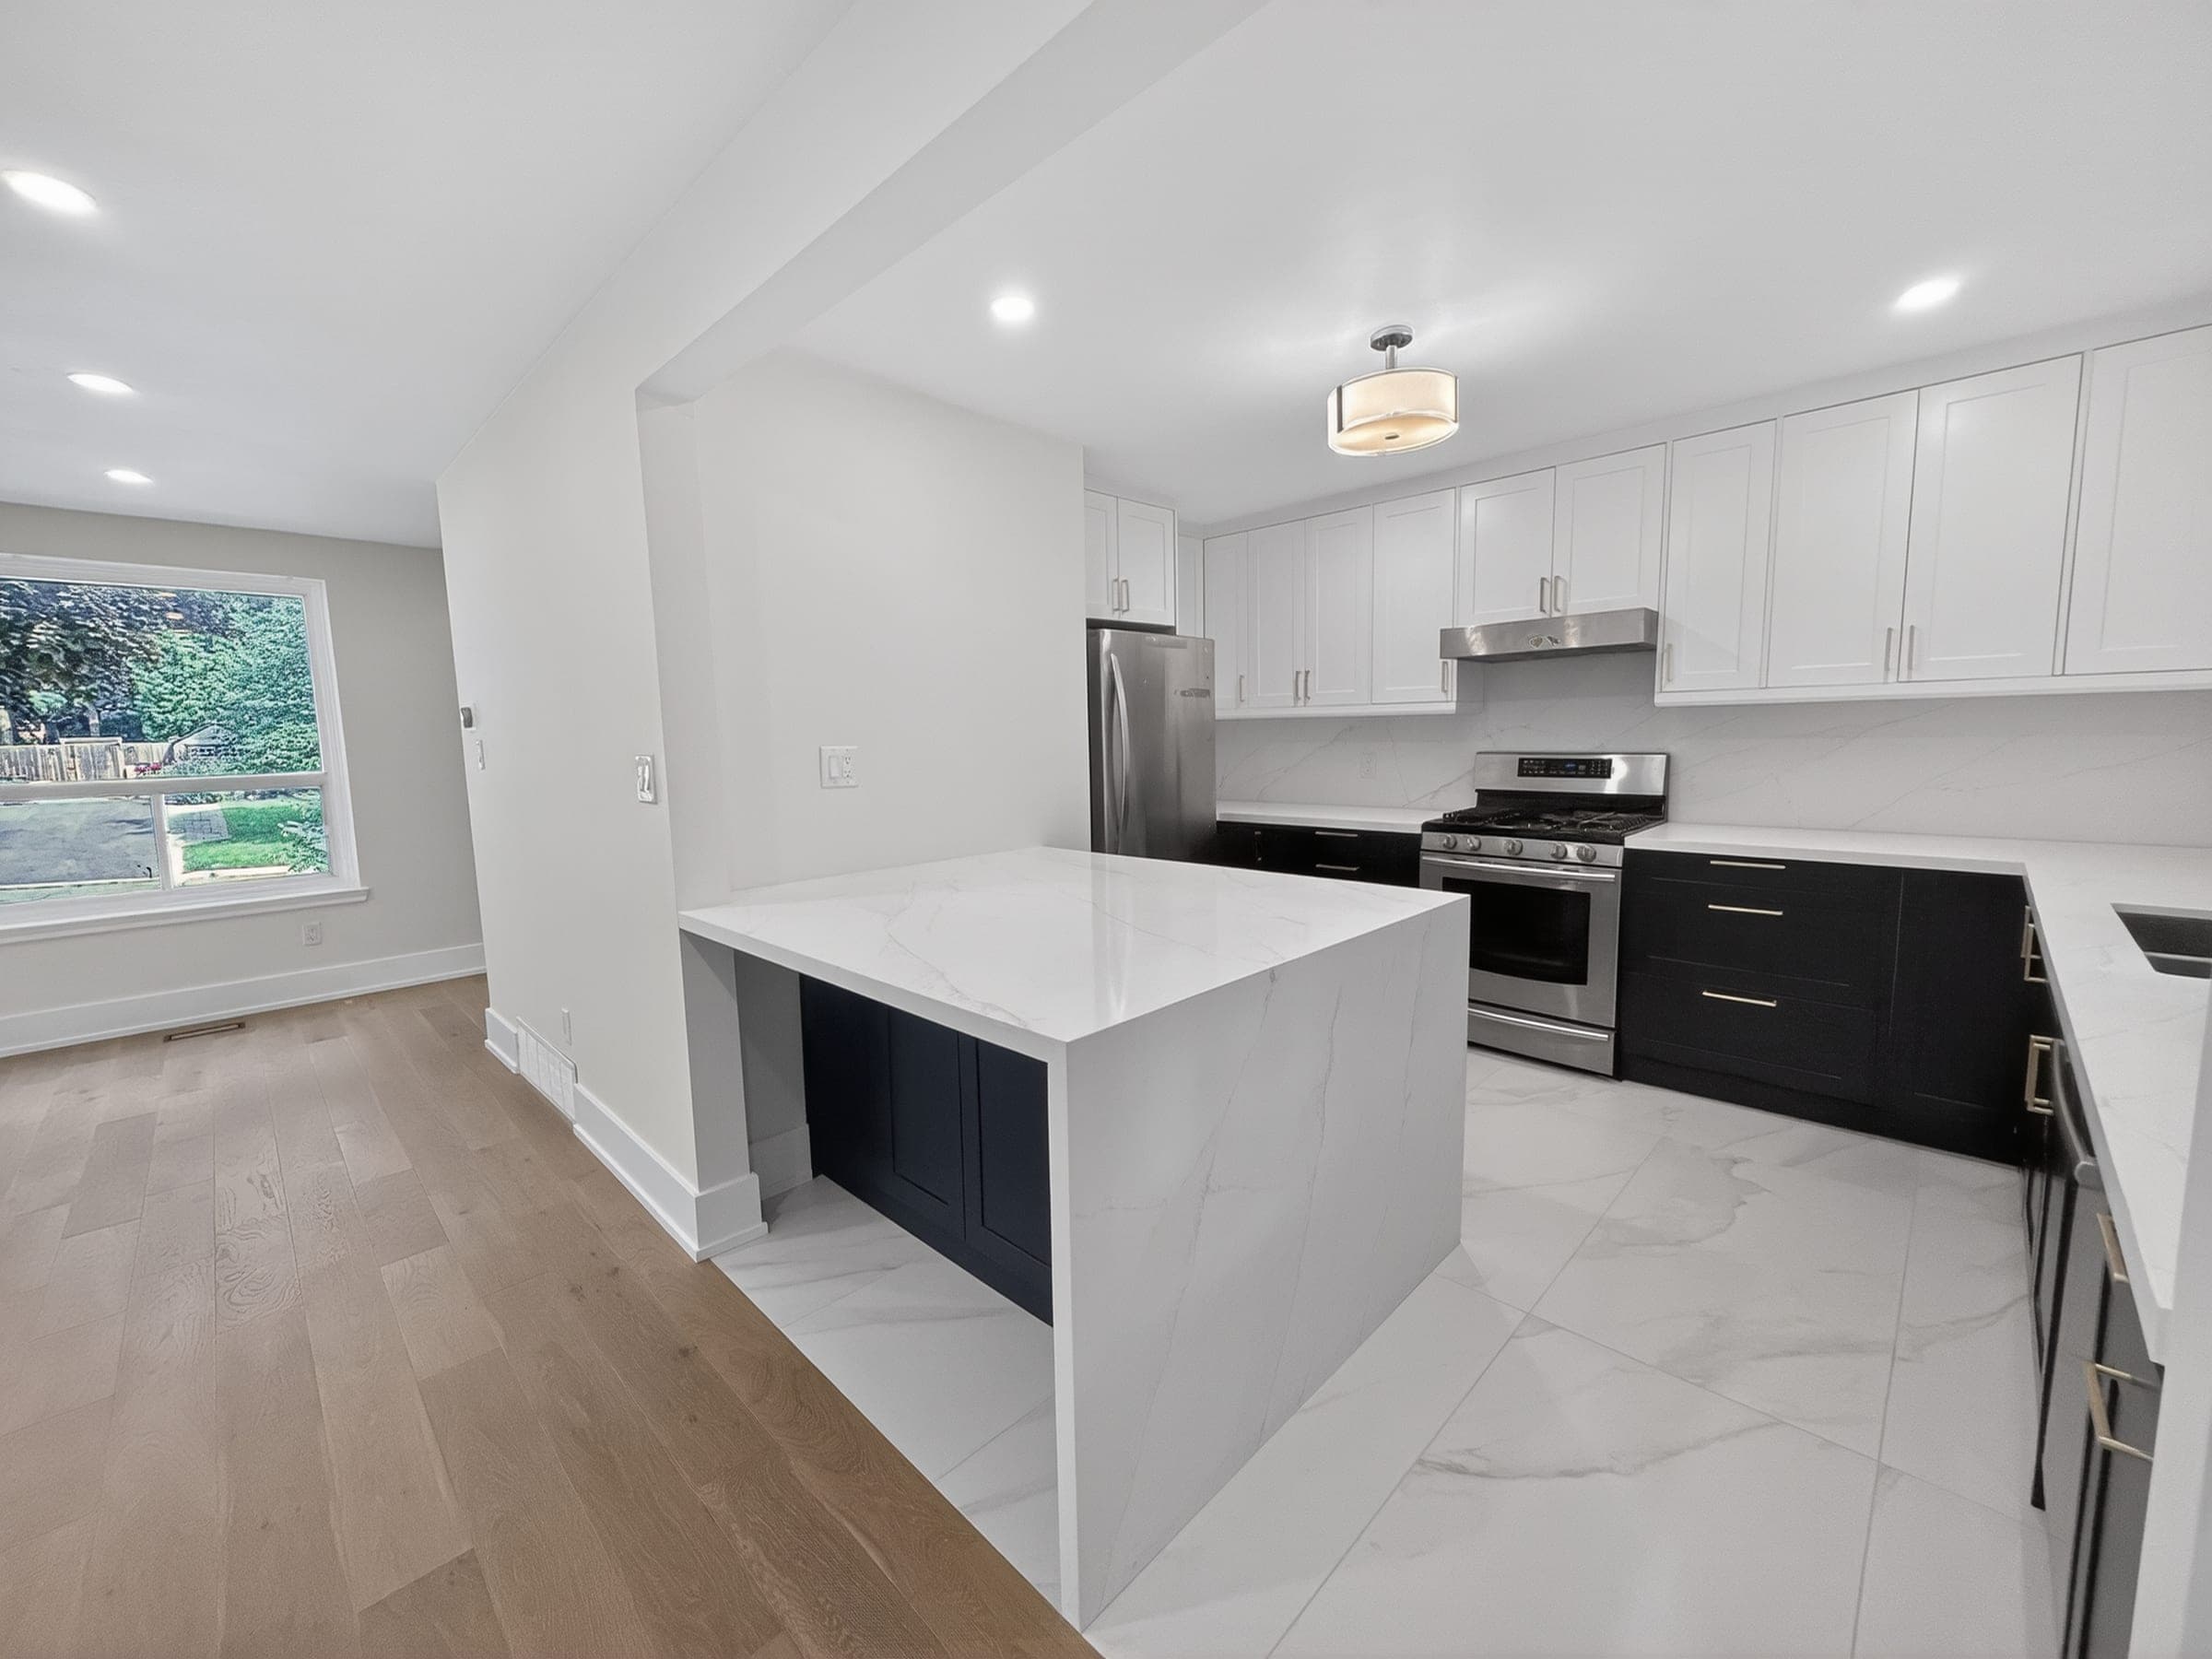

Every older Toronto house comes with two scopes of work: the one drawn on the plans and the one sitting behind the plaster. On a 1910 semi in Riverdale or a 1950s bungalow in North York, that second scope is where renovation budgets go sideways, because nobody can price it until a wall comes open. This guide walks through the conditions we plan for on older houses, what each one tends to cost in 2026, and how to find most of them before you sign a contract.
Quick answer: As a planning rule of thumb, budget a contingency of 15% to 20% of construction cost on a Toronto house built before 1940, and about 15% on one from the 1940s or 1950s. That reserve pays for the usual hidden items: knob-and-tube or aluminum wiring, an undersized electrical service, a lead water service, failing cast-iron or clay drains, asbestos, structural shortcuts from past renovations, foundation leaks and abandoned oil tanks. On a full gut that already runs $200 to $450 per square foot, the contingency is what keeps a surprise from stalling the job.
Key takeaways
- Age is the strongest predictor of surprises. The City of Toronto says lead water service pipes affect homes built before the mid-1950s, and Health Canada says a home built before 1960 was likely painted with lead-based paint.
- Old wiring is an insurance problem as much as a safety one. The Electrical Safety Authority (ESA) cautions that a knob-and-tube house can be hard to insure, because many insurers decline new policies or renewals on it.
- Asbestos has to be identified before anyone disturbs it. Under section 30 of Ontario's Occupational Health and Safety Act, the owner has to find out whether designated substances are present before a project starts, and O. Reg. 278/05 sets the procedures trades follow.
- An unused buried oil tank has to come out. The Technical Standards and Safety Authority (TSSA) says Ontario regulations require removal, by a TSSA-registered contractor, at the owner's cost.
- Investigation is cheap compared with surprises. A drain camera scope, a designated substance survey, an electrical assessment and a few small inspection openings turn most unknowns into priced line items.
Why older Toronto houses hide so much
Toronto's pre-war stock (the Victorian and Edwardian semis of The Annex, Riverdale, Leslieville and Roncesvalles, and the 1920s detached houses of the inner suburbs) was built with plaster on wood lath, rubble or early concrete foundations, and mechanical systems sized for a few light bulbs and a coal furnace. North York's and Etobicoke's post-war bungalows are newer but have their own problems: galvanized supply piping, 60-amp services and seventy years of owner-done "improvements". Our guide to renovating a post-war bungalow covers that era in more depth, and most of what follows applies to a full renovation in North York as much as to a downtown semi.
The real issue is layering. A 110-year-old house has usually been renovated several times over, and each round left something behind: a live knob-and-tube circuit spliced into newer cable, a bearing wall removed without a beam, a basement bathroom drain cut straight through a joist. None of it shows on a home inspection, because a home inspector can't open walls. We assume it's there until we've proven otherwise.
Hidden costs at a glance (2026 planning allowances)
These are the ranges we use to set allowances before investigation on Toronto houses. They're typical planning allowances before HST, not quotes, and every one has to be confirmed on site; the real figure comes from opening up and testing.
| Hidden condition | Most likely in | Typical 2026 allowance |
|---|---|---|
| Knob-and-tube rewire, whole house | Pre-1940 houses | $15,000 to $40,000, depending on size, access and plaster repair |
| Electrical service upgrade to 200 A | 60 A or 100 A services | $4,000 to $10,000, more if the meter or mast must move |
| Aluminum branch wiring remediation | Mid-1960s to late-1970s houses | $3,000 to $12,000, repair versus replacement |
| Private-side lead water service | Pre-mid-1950s houses | $3,000 to $8,000 |
| Cast-iron stack and drain replacement | Pre-1970s houses | $4,000 to $12,000 |
| Sewer lateral repair, private side | Clay or cast-iron laterals | $8,000 to $25,000 |
| Asbestos abatement | Plaster, joint compound, tile, pipe wrap, vermiculite | $2,000 for small work to $20,000 or more for whole-house removal |
| Structural corrections | Past renovations, sagging floors | $5,000 to $30,000 |
| Foundation waterproofing | Leaking or efflorescing walls | $15,000 to $40,000 for exterior work on a detached house |
| Underpinning to gain height | Low basements | $70 to $150 per sq ft, roughly $35,000 to $85,000 |
| Buried oil tank removal | Houses once heated with oil | $5,000 to $15,000 before any soil cleanup |
You won't hit every line. A typical pre-war gut trips three or four of them, which is why the contingency percentages above aren't padding. For how these line items sit inside a whole-house budget, see our GTA renovation cost guide.
Electrical: knob-and-tube, aluminum and undersized services
Knob-and-tube. ESA dates knob-and-tube to homes wired between the early 1900s and the 1940s and considers it safe as long as a Licensed Electrical Contractor (LEC) keeps it properly maintained. The 2021 Ontario Electrical Safety Code deleted the installation rules for it, but ESA is clear the code is not retroactive, so nothing forces removal. Insurance does: according to ESA, many insurers won't write or renew a policy on a house with this wiring, and some insist it's replaced first. On a gut renovation we remove it as a matter of course, because the walls are open and the cost of rewiring drops sharply. The expensive version is a partial renovation where half the house keeps its plaster and an electrician has to fish new cable through finished walls.
Aluminum wiring. ESA says homes built between the mid-1960s and late 1970s may have aluminum wiring, and that it is safe if connections and terminations are made properly with devices rated for aluminum. The hidden cost is usually at the connections: old receptacles and switches that weren't rated for it, or later additions joined with the wrong connectors. ESA also notes some insurers won't provide or renew coverage without an ESA inspection, so ask the electrician for the Certificate of Acceptance when the work passes.
Undersized service. Many older Toronto houses still run on a 60-amp or 100-amp service. Add an induction range, a wall oven, a heat pump, heated bathroom floors and an EV charger, and the load calculation fails. A service upgrade means coordinating with the utility for a disconnect and reconnect, and sometimes moving the meter, which can hold up drywall if it isn't booked early. ESA is explicit that, by law, the only party you can hire for electrical work on an Ontario home is an LEC, and that electrical permits are a separate system from building permits.
Plumbing: lead service, cast iron and the sewer lateral
Lead water service. Toronto splits ownership of the water service at the property line: the City's part runs from the watermain in the street to the lot line, and everything from there into the house is yours. The City's simple check: if the pipe entering your water meter is grey, scratches easily and doesn't sound hollow when tapped, it may be lead, and 311 can check City records, which can take up to 30 business days. If you commit to replacing your portion, the Priority Lead Water Service Replacement Program moves the City's portion up the queue, with a target of 12 weeks. Toronto Public Health recommends replacing both sides at the same time, since cutting the pipe to replace one side can release lead particles into the water. We schedule the private-side replacement early, before landscaping and before the basement floor is finished, because the new line usually enters through the front foundation wall.
Galvanized and cast iron. Galvanized steel supply lines corrode from the inside and choke water pressure; once a kitchen and two bathrooms are being redone, they almost always come out. Cast-iron stacks crack along their seams and rust through at the base, often behind a finished wall where the only sign is a stain. Replacing a stack in an occupied old house means opening walls on every floor it passes through, which is why we price it as an allowance on any pre-1970s renovation.
The sewer lateral. The City says private-side sewer service lines are the responsibility of the property owner. Older clay and cast-iron laterals take in tree roots, sag and crack. A camera inspection is usually a modest cost next to the repair it can reveal, and it tells you whether you have no problem at all or one in the five figures. Toronto's Basement Flooding Protection Subsidy covers up to 80% of a licensed plumber's home plumbing assessment, capped at $500. For work done on or after November 12, 2025, the per-property maximum is $6,650, covering up to 80% of the cost of up to two backwater valves (capped at $1,600 each) and of a sump pump (capped at $2,250), with smaller amounts for a battery backup and weeping-tile disconnection. The subsidy expects each backwater valve to be installed under a building permit, with the inspection done before the valve is enclosed. That subsidy changes the math on drainage work you might otherwise defer, and it belongs in any basement renovation in Toronto.
Designated substances: asbestos, vermiculite and lead paint
Asbestos. Health Canada says asbestos may still be found in older building materials such as plaster, cement, floor and ceiling tiles, roofing, drywall, spackling, caulking and pipe or tank insulation, and that before 1990 it was mainly used for insulating buildings and homes. It isn't a hazard while undisturbed. Renovation is exactly when it gets disturbed.
Ontario regulates the work, not the house. Before a project starts, section 30 of the Occupational Health and Safety Act obliges its owner to find out whether designated substances are present and to hand that list to any prospective constructor before a binding contract is signed. O. Reg. 278/05 then sets how trades must handle asbestos-containing material, defined as 0.5% or more asbestos by dry weight. The regulation exempts an owner who lives in the house from its owner duties, yet every employer and worker on site remains bound by it, so no responsible contractor will cut into suspect material untested. The regulation sorts work into three types:
- Type 1: for example, removing less than one square metre of drywall finished with asbestos joint compound.
- Type 2: for example, removing one square metre or more of that drywall, or disturbing one square metre or less of friable material.
- Type 3: removing or disturbing more than one square metre of friable material, or cutting non-friable material with power tools that lack HEPA dust collection. This is full containment work.
The regulation defines friable material as material that, when dry, can be crumbled, pulverized or powdered by hand pressure, or already is; deteriorated pipe wrap and loose-fill insulation often fit that description. Lab results decide which column a job lands in, and that decision swings cost by thousands.
Vermiculite. If the attic has pebbly, grey-brown loose-fill insulation, treat it as suspect. Health Canada's advice is not to disturb it or remove it yourself, to avoid using the attic for storage and to hire trained professionals for renovations. Any work that touches the attic, from pot lights to a dormer to new ductwork, has to wait for the test result.
Lead paint. Health Canada says paints made before 1950 contained large amounts of lead and that a home built before 1960 was likely painted with lead-based paint. Sanding and heat guns are the worst ways to deal with it, filling the house with leaded dust or fumes. Intact paint can be encapsulated; original trim and doors we want to keep get stripped offsite. Health Canada points to lab analysis or X-ray fluorescence testing to take the guesswork out.
Structural surprises from a century of renovations
The framing in older Toronto houses is often generous by modern standards: true-dimension lumber, tight joist spacing, solid brick party walls between semis. The problems are what previous owners did to it.
- Notched and drilled joists. Bathroom drains added in later decades were often run straight through joists, cutting away half their depth. The floor above sags and tile cracks.
- Missing or undersized headers. Widened doorways and kitchen pass-throughs frequently have no proper header, so the wall above deflects onto the new door frame.
- Removed bearing walls. The open-concept renovations of the past few decades sometimes took out a bearing wall and replaced it with nothing, or with a beam that lands on a floor joist instead of a post and footing.
- Tired basement beams and posts. Timber beams on wood posts, or steel posts sitting on the slab with no footing beneath.
None of this can be priced from a walkthrough. Our approach is to have the engineer review conditions as soon as demolition exposes them, then issue the repair as a priced change order while the framing is still bare. In Toronto, adding or removing walls and creating or enlarging openings all need a building permit. If you're planning to open up a floor plan, read our guide on removing a load-bearing wall in Toronto first.
Foundations, water and basement height
Basements in pre-war houses were built to hold coal and a furnace, not a family room. Expect rubble or early block walls with no exterior membrane, clay weeping tile that has silted up, and ceiling heights that are often well under seven feet. White, chalky efflorescence on the walls means water is moving through the masonry, and finishing over it only hides the problem until the drywall grows mould.
The two big decisions are how to manage water (exterior excavation and membrane, interior drainage, or both) and whether to get more height. Lowering the floor by underpinning typically costs $70 to $150 per square foot of basement, about $35,000 to $85,000 on most houses, so ceiling height is the variable that moves a basement budget most. Our comparison of underpinning and benching covers when each makes sense.
Abandoned oil tanks
Plenty of older Toronto houses were heated with oil before switching to gas. A capped pipe sticking out of a foundation wall or front step, with no tank in the basement, is the tell-tale sign of a buried tank. TSSA's guidance is direct: Ontario regulations require you to remove an unused underground storage tank, only a TSSA-registered petroleum contractor may remove it, and the owner or operator must submit an Environmental Assessment Report when it's removed. TSSA can grant a variance to abandon a tank in place, but that also needs an assessment. Owners pay for removal and for cleaning up any contamination. TSSA notes that a tank sitting in a basement isn't considered an underground tank, although work on any fuel oil equipment still has to be done by a TSSA-registered contractor. Find this before you buy or before you excavate for an addition, not when the backhoe hits it.
What to investigate before you sign
The aim of pre-construction investigation is to move as many items as possible from "contingency" to "priced scope". On an older house, this is the sequence we follow:
- Records first. Permit history, previous renovation details from the seller, and a 311 request to check City records for a lead service.
- Drain camera scope. A licensed plumber runs a camera from the basement cleanout to the property line and records the lateral's condition.
- Designated substance survey. Bulk samples of plaster, joint compound, floor tile, pipe wrap and any attic insulation go to a lab before demolition is priced.
- Electrical assessment. An LEC checks the panel, the service size and any knob-and-tube or aluminum circuits.
- Inspection openings. Small, deliberate holes: a ceiling patch under the main bathroom, a section of basement finish, a pulled floor register. They reveal joist condition, drain routing and past repairs.
- Structural review. The engineer looks at beams, posts and any bearing walls you want to remove.
Even with all of that, some conditions only show up during demolition. The difference is that you start with a contingency sized to the house instead of a hope.
How to budget the contingency
These percentages are our own planning guidance, not a rule, and the investigation results set the final figure.
| Era of the house | What is often still original | Contingency to carry |
|---|---|---|
| 2000 or newer | Very little; systems are modern | 10% |
| 1960 to 1999 | Possible aluminum wiring, original drains and panel | 10% to 15% |
| 1940 to 1959 | Galvanized supply, possible lead service, 60 A service | 15% |
| Before 1940 | Plaster and lath, knob-and-tube, cast iron, rubble foundation | 15% to 20% |
Picture a hypothetical full gut of an 1,800 sq ft 1915 semi at $310 per square foot: $558,000 in construction. An 18% contingency adds $100,440, for $658,440 before HST. If the investigation clears the lateral and the lab results come back clean, much of that reserve goes unspent or moves into finishes late in the job.
On our fixed-price contracts, the price covers the scope in the drawings and specification. A concealed condition becomes a change order that's photographed, priced and approved in Buildertrend before the work goes ahead, so at any point you can see how much of the reserve is committed and how much is still free. Our comparison of fixed-price and cost-plus contracts explains how each model treats the unknowns. Kitchens deserve a specific note: in an old house a kitchen renovation is often what triggers the service upgrade and the new drain line, so price those together rather than discovering them one at a time.
FAQ
How much contingency should I budget to renovate an old house in Toronto?
Plan on 15% to 20% of construction cost for a house built before 1940 with plaster and original systems, about 15% for a 1940s or 1950s house, and 10% to 15% for anything from 1960 to 2000. Good pre-construction investigation lets you hold the lower end with more confidence.
Must knob-and-tube wiring come out before a renovation?
The electrical code doesn't force removal, because ESA says the code is not retroactive. Your insurer may, since many decline to cover knob-and-tube homes. On any renovation where walls are open, replacing it is the sensible choice, and the work has to go to a Licensed Electrical Contractor.
Who pays to replace a lead water pipe in Toronto?
You pay for the private side, from the property line into the house. The City's section, between the street watermain and your lot line, is replaced on a priority basis through the Priority Lead Water Service Replacement Program once you commit to replacing yours, with a 12-week target.
Is asbestos testing required before renovating a house?
Ontario law puts the first step on the project owner: section 30 of the Occupational Health and Safety Act requires checking for designated substances such as asbestos before the project starts, and O. Reg. 278/05 binds every contractor and worker who disturbs suspect material. Testing plaster, joint compound, flooring and insulation before demolition is the only way to price abatement accurately.
What happens if we find a buried oil tank?
It has to come out. TSSA says an unused underground tank must be removed by a TSSA-registered petroleum contractor, with an Environmental Assessment Report submitted on removal. The owner pays for removal and any contamination cleanup, so build the assessment into the schedule before excavating for an addition or a new foundation.
Can hidden costs really be found before demolition?
Most of the big ones can. A drain camera, lab sampling, an electrical assessment and a handful of inspection openings expose the lateral, the asbestos, the wiring and most structural shortcuts. What's left is genuinely concealed, and that's what the contingency is for.
Thinking about renovating an older house? We'll walk it with you, plan the investigation and give you a fixed price with every allowance shown line by line. Learn how we scope older houses through our full home renovation service, get a first number with contingency from our online estimate, or contact our team to schedule the drain scope and sampling before you commit.