

Basement Renovation in Vaughan
Underpinning, in-law suites, and functional lower levels.
Ceiling height decides whether a basement renovation in Vaughan is a finishing job or a structural one, and height tracks the age of the house. Many 1990s and 2000s basements in Maple, Vellore Village and Kleinburg already have room for finished space, while post-war Woodbridge basements often need lowering before basement finishing makes sense. Location matters too, because the City decides where a second unit is allowed at all.
A legal second unit typically costs about $50,000–$80,000 when the height already works. Underpinning adds roughly $70–$150 per square foot, about $35,000–$85,000, which is why the full range runs to $160,000. Read underpinning vs benching for the trade-offs, and see Vaughan building rules for the wider approvals picture.

| Typical budget | $50,000–$160,000; underpinning adds about $70–$150 per sq ft |
|---|---|
| Permit | Required to finish basement space; a second unit needs its own permit |
| Units allowed | Up to three units on most urban residential lots under Ontario's Planning Act |
| Parking | One extra space per additional unit on a surfaced driveway, garage or carport |
| Suites not allowed | Woodbridge Special Policy Area and any floodplain |
| New entrance | Side door or walkout needs a Development Engineering grading permit first |
What's included
- —Underpinning and lowering
- —Waterproofing and drainage
- —Framing, insulation, drywall
- —Bathroom rough-in
- —In-law suite separation
Ceiling Height and Underpinning in Vaughan Basements
Vaughan's permit drawings for a finished basement have to show ceiling heights, beam sizes and supports, so height gets measured at the start, not discovered at framing. In post-war Woodbridge houses with low ceilings and ductwork hanging below the joists, lowering the floor by underpinning or benching is often the only way to reach usable height. In newer homes the bigger questions are moisture and layout: where the furnace, water heater and any bathroom rough-in sit, and whether exterior waterproofing is needed. The post-war bungalow guide covers the older stock.
Vaughan's Additional Residential Unit Rules in 2026
Ontario's Planning Act now permits up to three residential units on most urban residential lots, either all in the house or two in the house and one in an outbuilding. Vaughan adds local conditions. Eligible homes are single detached, semi-detached and street townhouses; each extra unit needs one parking space on a surfaced driveway, garage or carport, not the street; and suites are not allowed in the Woodbridge Special Policy Area or anywhere within a floodplain. Vaughan's 2025 zoning amendments also limit additional units to lots with municipal water and sanitary services.
The Building Code applies in full to any unit created after July 14, 1994, and the City warns that adding a unit can require upgrading the home's water supply piping. Fire separations, smoke alarms, exits and sound control are designed in from the start. Our legal basement apartment guide explains the Code side, and the Woodbridge area page covers the Woodbridge-specific context.
Side Entrances, Walkouts and Grading Permits in Vaughan
A separate entrance is where many Vaughan basement projects meet a second approval. Any new side door or basement walkout needs a building permit, and the City requires a grading permit from Development Engineering before that permit is filed, with TRCA or Committee of Adjustment approval added where they apply. The City lists a set fee for side-door and walkout permits that covers two drawing reviews, with extra review rounds charged under its Fees and Charges By-law. We plan the entrance, window wells and any bathroom for the new suite in one drawing set, and our Vaughan permit guide shows how the approvals stack.
How your project runs
- 01Structural and waterproofing assessment
- 02Design and permit phase
- 03Underpinning if required
- 04Framing and mechanicals
- 05Finishing
Basement Finishing cost in Vaughan
A finished basement in Toronto runs about $50,000–$80,000 for a legal apartment when the ceiling height already works. If the basement needs lowering, underpinning adds roughly $70–$150 per square foot ($35K–$85K), which is why height is the single biggest cost factor. Pricing in Vaughan tracks the wider GTA market.
Get a free estimate for your Vaughan project, or see the full Toronto renovation cost guide.
Plan your Vaughan project
- Building & renovating in Vaughan→
- Legal Basement Apartment in Toronto (2026): Costs, Underpinning & the Code→
- Building Permits in Mississauga, Vaughan & Richmond Hill (2026)→
Vaughan neighbourhoods we serve
We deliver basement finishing throughout Vaughan, including:
Recent Nexon Build projects
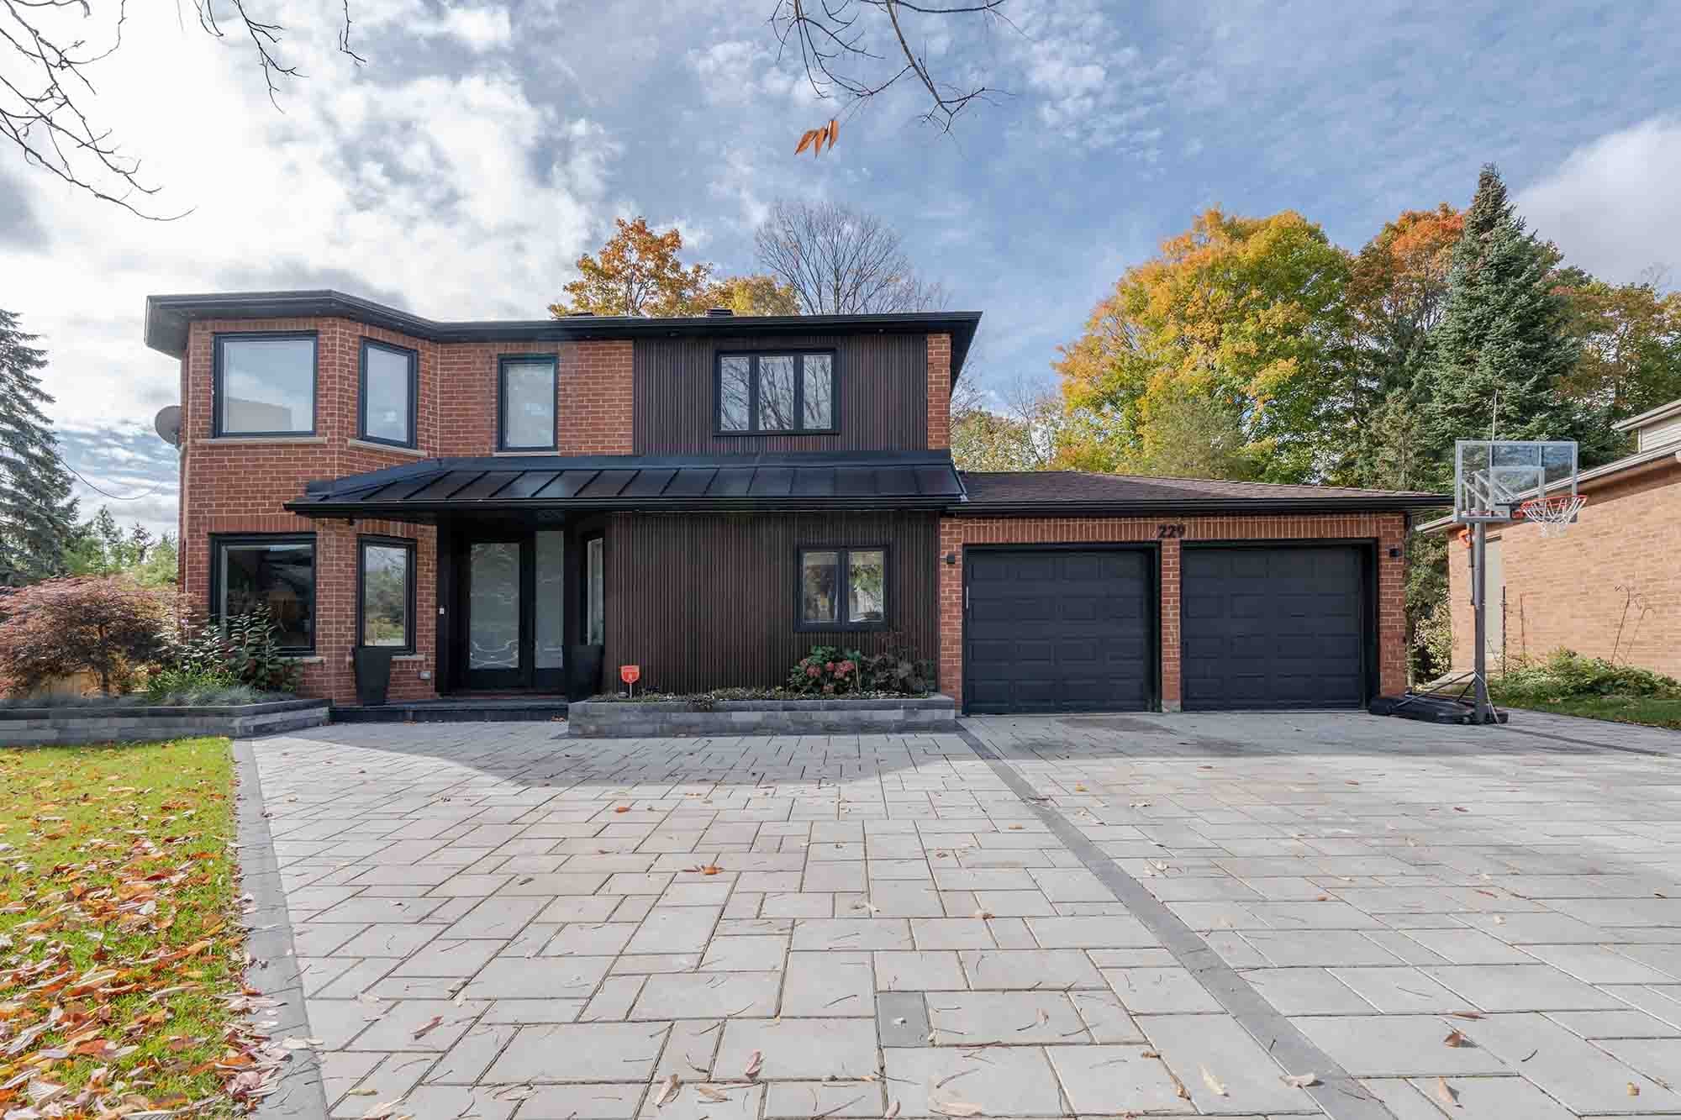
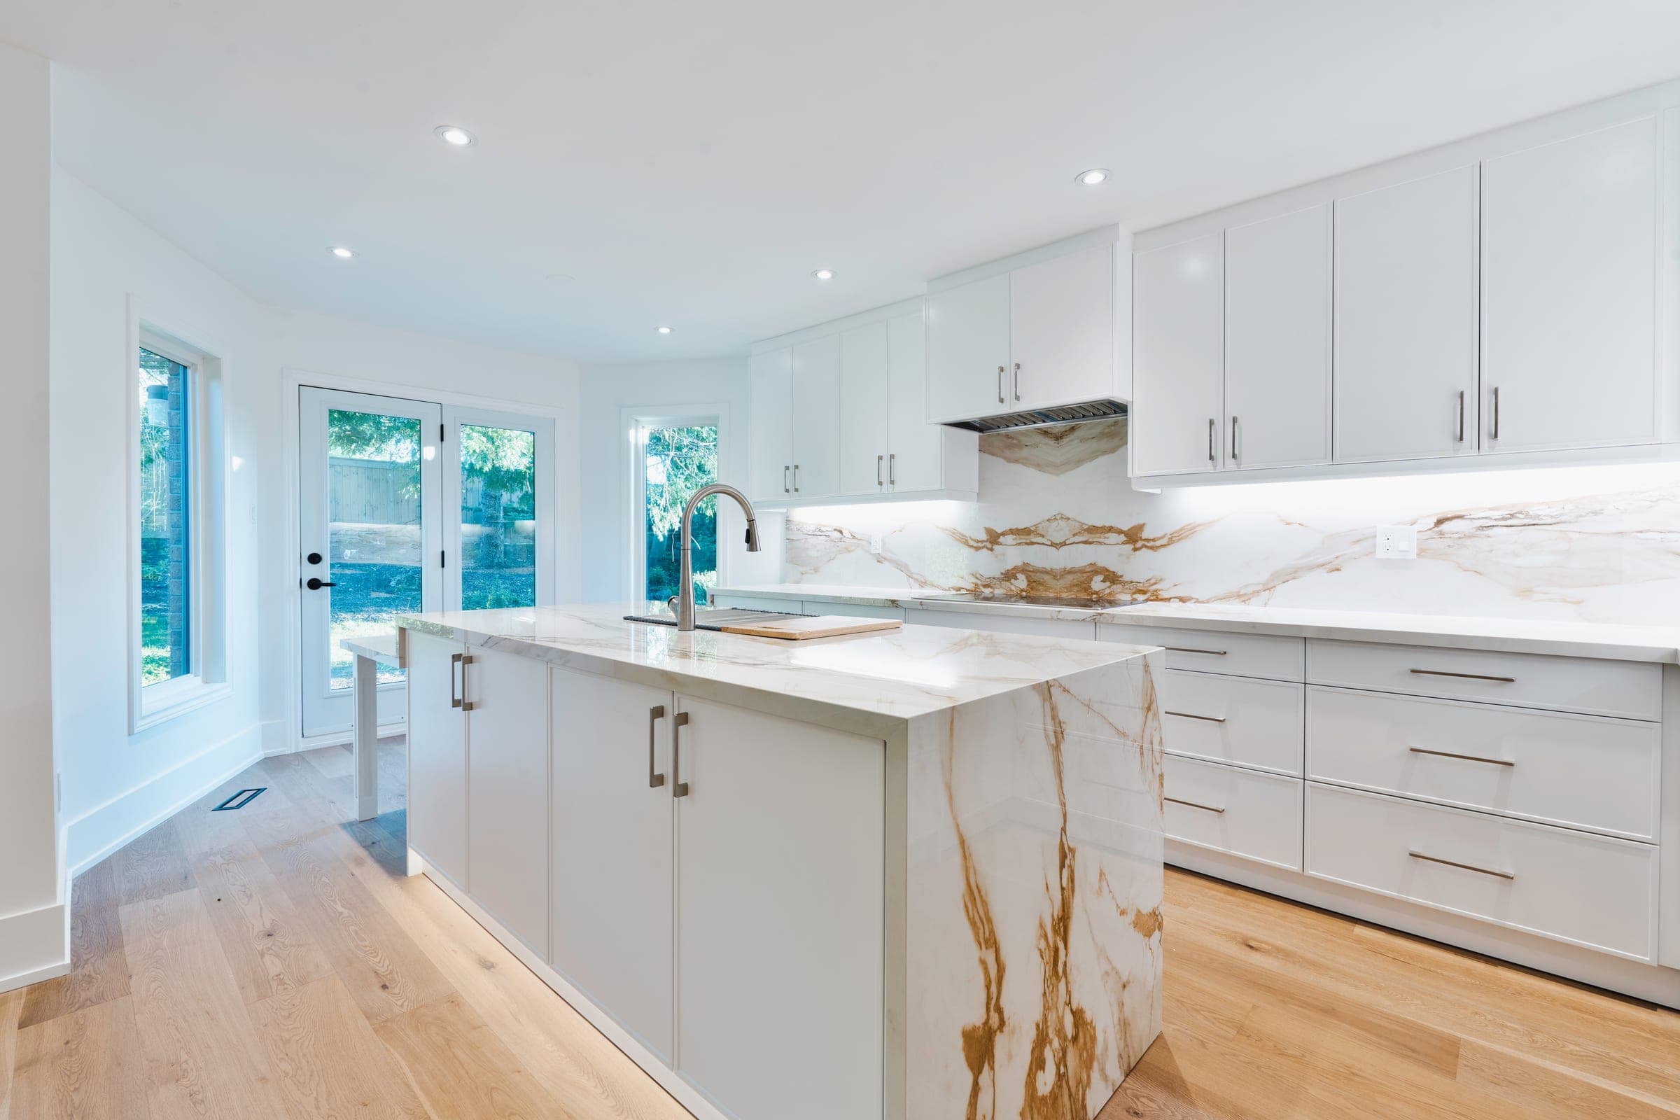
Completed work from across Toronto and York Region — the same team, contracts and standards we bring to Vaughan.


Common questions
Can I build a basement apartment in a Vaughan townhouse?+
Yes, street townhouses are among the dwelling types Vaughan allows for additional units, provided the lot can supply one extra parking space and sits outside the Woodbridge Special Policy Area and floodplains. Townhouse lots are tight, so parking, landscaping and window wells sometimes need a minor variance, the kind of relief the Committee of Adjustment granted for an additional unit in a Woodbridge townhouse in October 2026.
Does a 2000s home in Vellore Village need underpinning to finish the basement?+
Usually not. Many basements from that era have enough height to finish without lowering, which keeps a legal unit closer to the $50,000–$80,000 range. We still measure clear height under beams and ducts, check for moisture and confirm where the existing plumbing rough-in sits before pricing, because those three factors set the layout.
My Vaughan property uses a private septic system. Can I add a basement unit?+
Generally not as a separate unit. Vaughan's 2025 amendments to Zoning By-law 001-2021 permit additional residential units only on lots with municipal water and sanitary services. A finished basement for your own household is still possible with a building permit, and the City's application checklist asks for septic details where a private system is involved.
How much does basement finishing cost in Vaughan?+
A finished basement in Toronto runs about $50,000–$80,000 for a legal apartment when the ceiling height already works. If the basement needs lowering, underpinning adds roughly $70–$150 per square foot ($35K–$85K), which is why height is the single biggest cost factor. Pricing in Vaughan tracks the wider GTA market.
Do you handle permits for basement finishing in Vaughan?+
Yes. We manage the full permit process with City of Vaughan (Building Standards), including any variance or zoning review your Vaughan project requires.
How much does it cost to finish a basement in Toronto?+
About $50,000–$80,000 for a legal basement apartment when the ceiling height is adequate. If underpinning is needed to gain height, add roughly $35,000–$85,000 ($70–$150 per square foot).
Do basements require a permit in Toronto?+
Yes. Finished basements and basement apartments require a building permit from the City of Toronto, and legal second suites must meet the Ontario Building Code.
What's the minimum ceiling height for a legal basement apartment?+
1.95 m (about 6'5") over the required areas. Below that you'll need underpinning or benching to gain height before finishing.
Related guides
Start your Vaughan project
Get a free estimate for basement finishing in Vaughan — in under 60 seconds, no email required.
Get a Free EstimatePermits, housing stock, neighbourhoods and costs.