
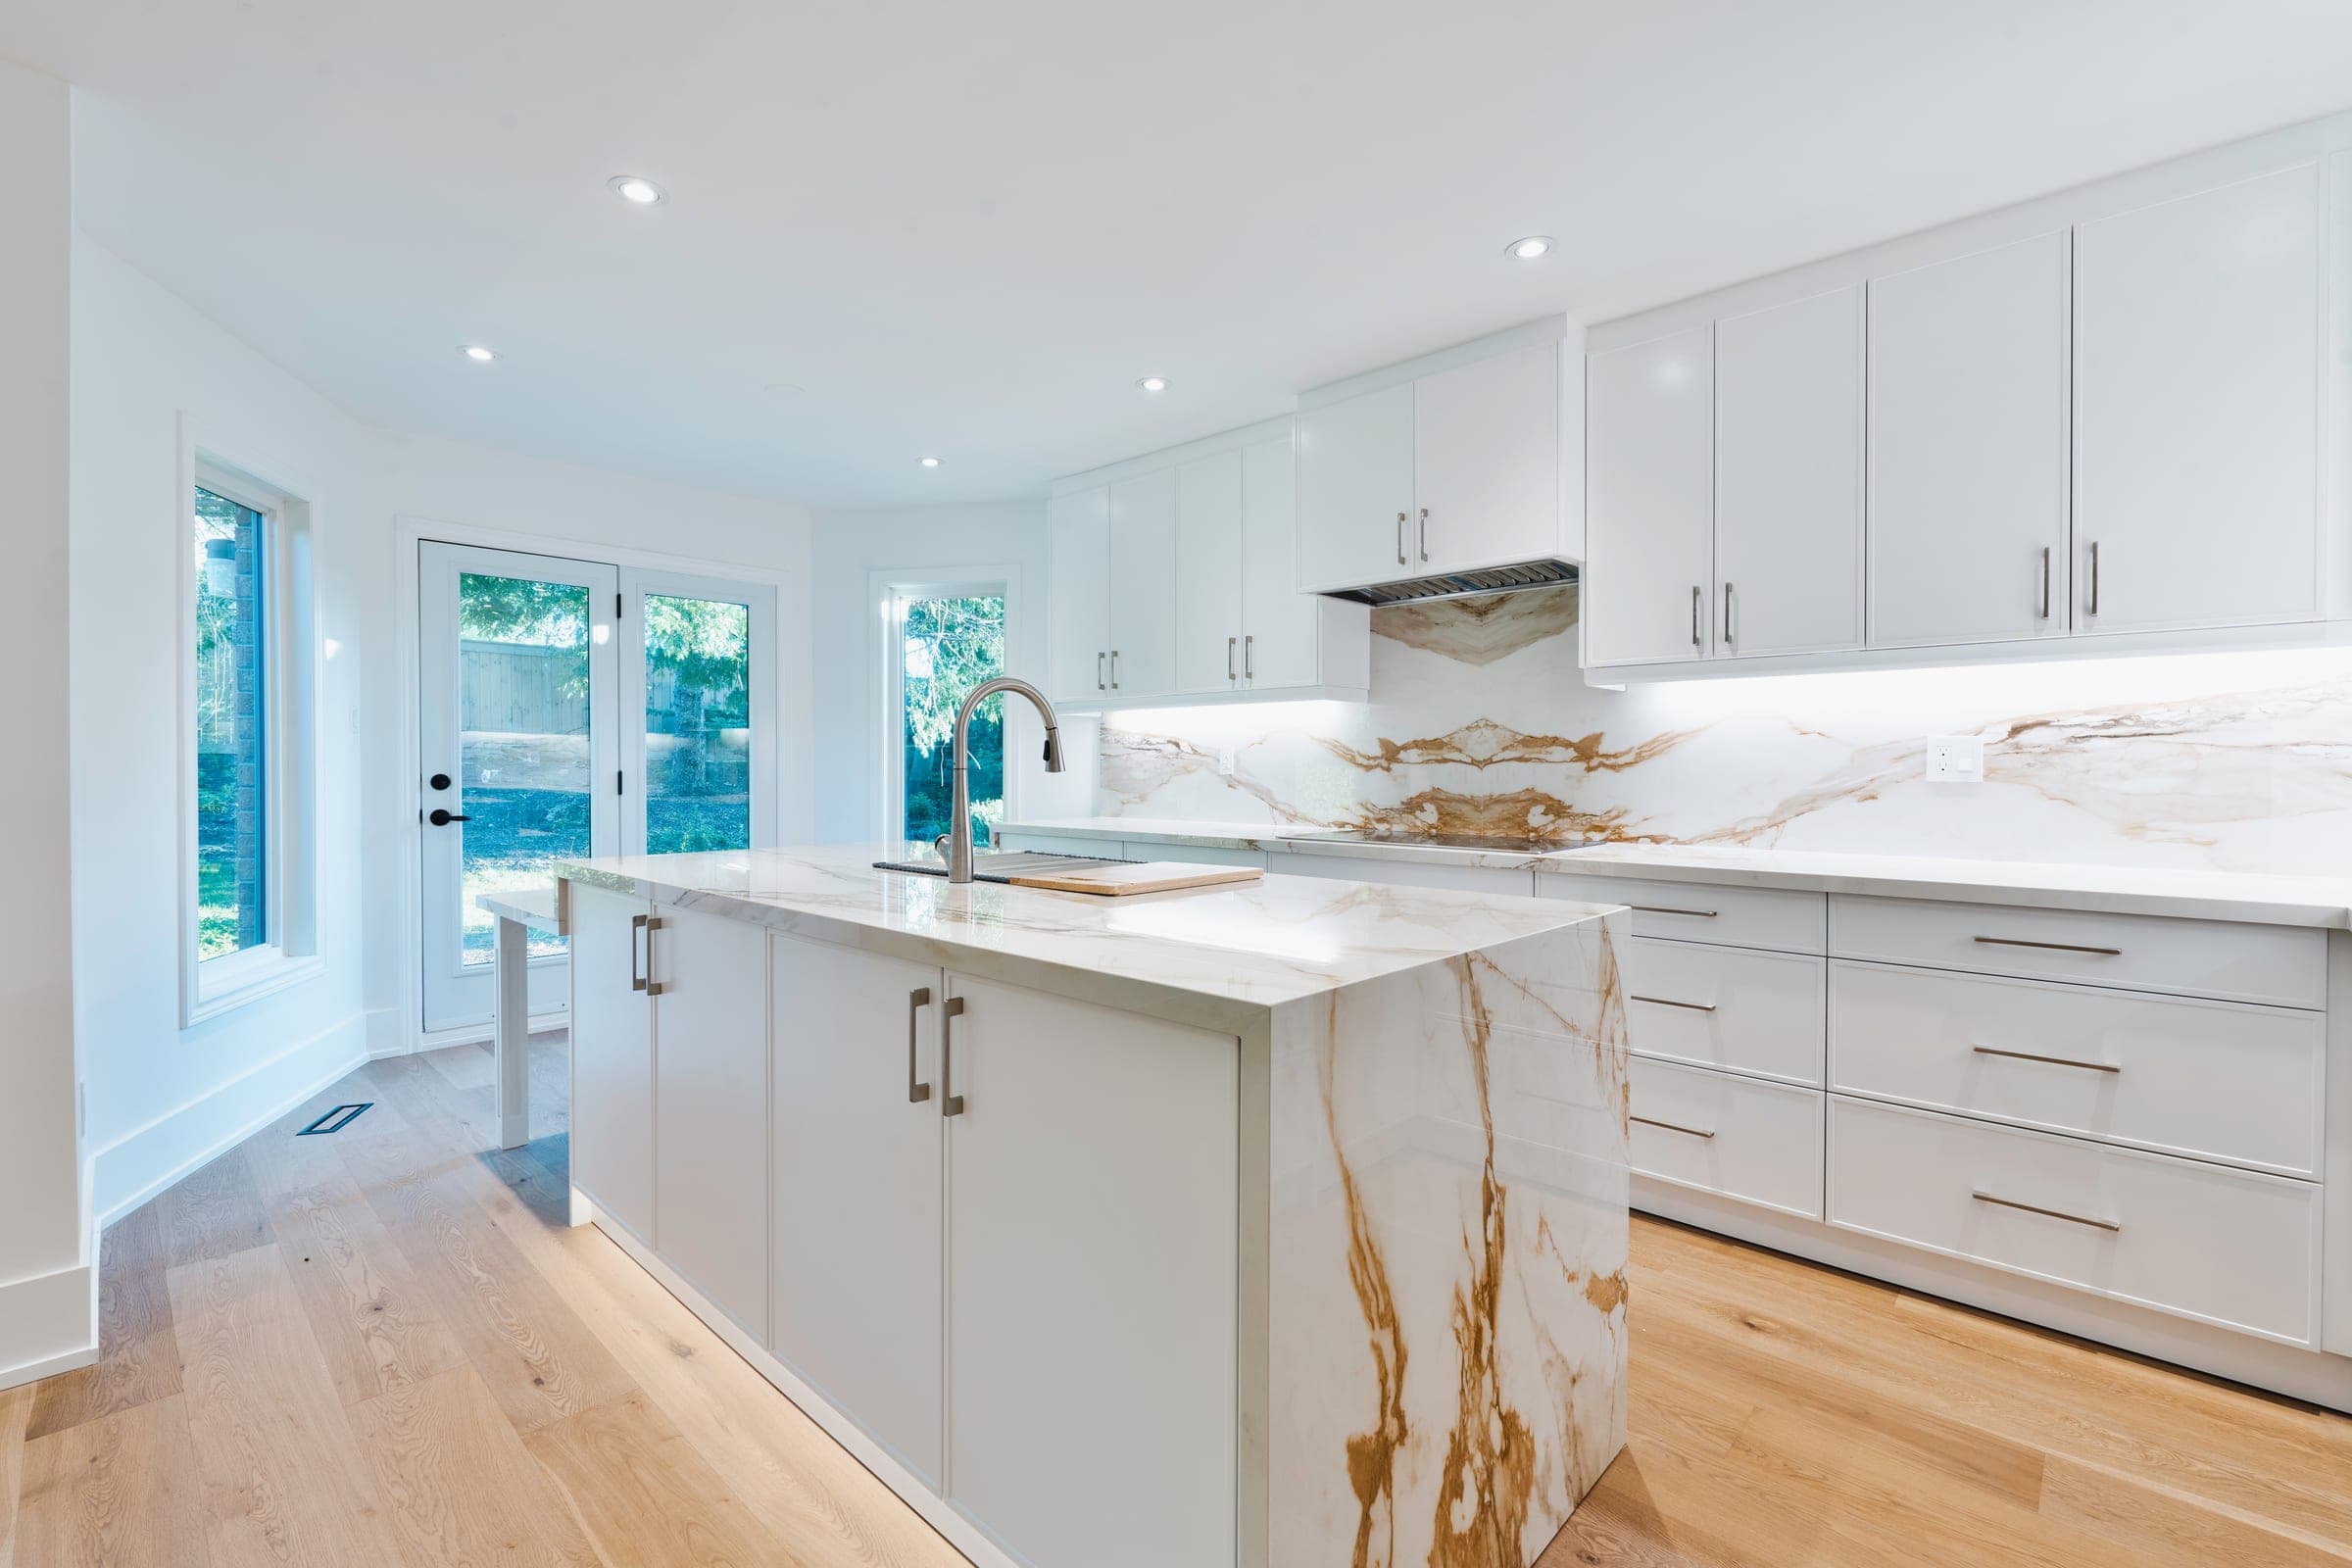
Home Addition in Mississauga
More space, built to match your existing home.
Since the City's 2025 zoning overhaul, every home addition in Mississauga is designed against a new set of numbers: most detached and semi-detached zones were consolidated into RL and RS, and those tables decide how far back, how high and how wide you can build before a minor variance is needed.
We build second storey additions, rear additions and home extensions that tie cleanly into the existing structure, roof and mechanical systems. David Bocharov, our founding partner with 20+ years in civil construction, runs our complex builds, where new structure has to tie into old. New space typically costs $400–$700 per square foot, and a full second storey usually lands around $300K–$550K all-in.

| Zoning by-law | By-law 0225-2007, RL (Residential Large Lot) and RS (Residential Small Lot) zones |
|---|---|
| Maximum height | 10.7 m to the highest ridge for sloped roofs; 7.5 m for flat roofs |
| Lot coverage | 35% in RL; 40% for detached houses in RS |
| Dwelling depth | Maximum 20.0 m dwelling unit depth in RL and RS |
| Typical budget | $400–$700 per sq ft; second storey about $300K–$550K all-in |
| Typical timeline | Permit phase about 8–14 weeks; construction 3–8 months |
What's included
- —Structural engineering coordination
- —Permit application
- —Foundation and framing
- —Tie-in to existing mechanical systems
- —Interior and exterior finishes
Zoning Limits for Mississauga Additions on RL and RS Lots
On an interior lot, RL requires 7.5 m front and rear yards and a 1.2 m interior side yard for a detached house, with 35% maximum lot coverage. RS allows a detached house a 3.5 m front yard, a 7.0 m rear yard and 40% coverage. Corner lots have their own yard figures. Both zones cap sloped roofs at 10.7 m to the highest ridge and flat roofs at 7.5 m, and both limit dwelling unit depth to 20.0 m, which can stop a long rear addition before coverage does.
Many RL exception zones (RL-1, RL-2 and so on) apply the by-law's Residential Large Lot infill regulations: infill gross floor area capped at 190 m² plus 0.20 times the lot area for a detached house, and combined side yards of 27% of frontage for a dwelling over one storey. On a 600 m² lot that works out to 310 m², about 3,340 sq ft, counted above average grade and including an attached garage. Your lot's exact zone label, which the City's property information tool shows, decides whether these rules apply.
The Minor Variance Path in Mississauga
When a design needs more than the zone allows, the Committee of Adjustment decides. The 2026 application fee for most house-related variances (RL, RS and similar zones) is $1,361, neighbouring owners within 60 metres receive mailed notice, and you must post a sign on the property. The Committee asks whether the variance is minor, desirable for the property, and in keeping with the intent of the zoning by-law and the official plan. Appeals to the Ontario Land Tribunal must be filed within 20 days. For budget ranges by size, read what a home addition costs in the GTA.
Valleys, Trees and Structure in Lorne Park, Mineola and Streetsville
Where a lot drops into the Credit River valley or sits beside a creek, Credit Valley Conservation may regulate it, and its permits under Ontario Regulation 41/24 can apply to development such as a home addition. Houses must also stay at least 5.0 m, or the required yard if greater, from land zoned Greenlands. Injuring or removing any private tree 15 cm or larger needs a permit, so footings are often placed to protect the root zone.
A second storey on a post-war bungalow needs an engineer's check of footings sized for one floor, and often new posts and beams inside; a rear addition avoids that load but needs new footings tied to the existing walls. For one contract covering design and construction, see our Mississauga design-build option; conservation, heritage and tree rules are summarized on our Mississauga renovation hub.
How your project runs
- 01Site assessment and structural review
- 02Design coordination
- 03Permits (8–14 weeks)
- 04Construction (3–8 months)
- 05Handover
Home Additions cost in Mississauga
A home addition or extension in Toronto typically runs $400–$700 per square foot of new space — often higher than new construction because you're tying into an existing structure, roof, and mechanicals. A second-storey addition usually lands around $300K–$550K all-in. Pricing in Mississauga tracks the wider GTA market.
Get a free estimate for your Mississauga project, or see the full Toronto renovation cost guide.
Plan your Mississauga project
- Building & renovating in Mississauga→
- Home Addition Cost in the GTA (2026): Prices by Type→
- Building Permits in Mississauga, Vaughan & Richmond Hill (2026)→
Mississauga neighbourhoods we serve
We deliver home additions throughout Mississauga, including:
Recent Nexon Build projects
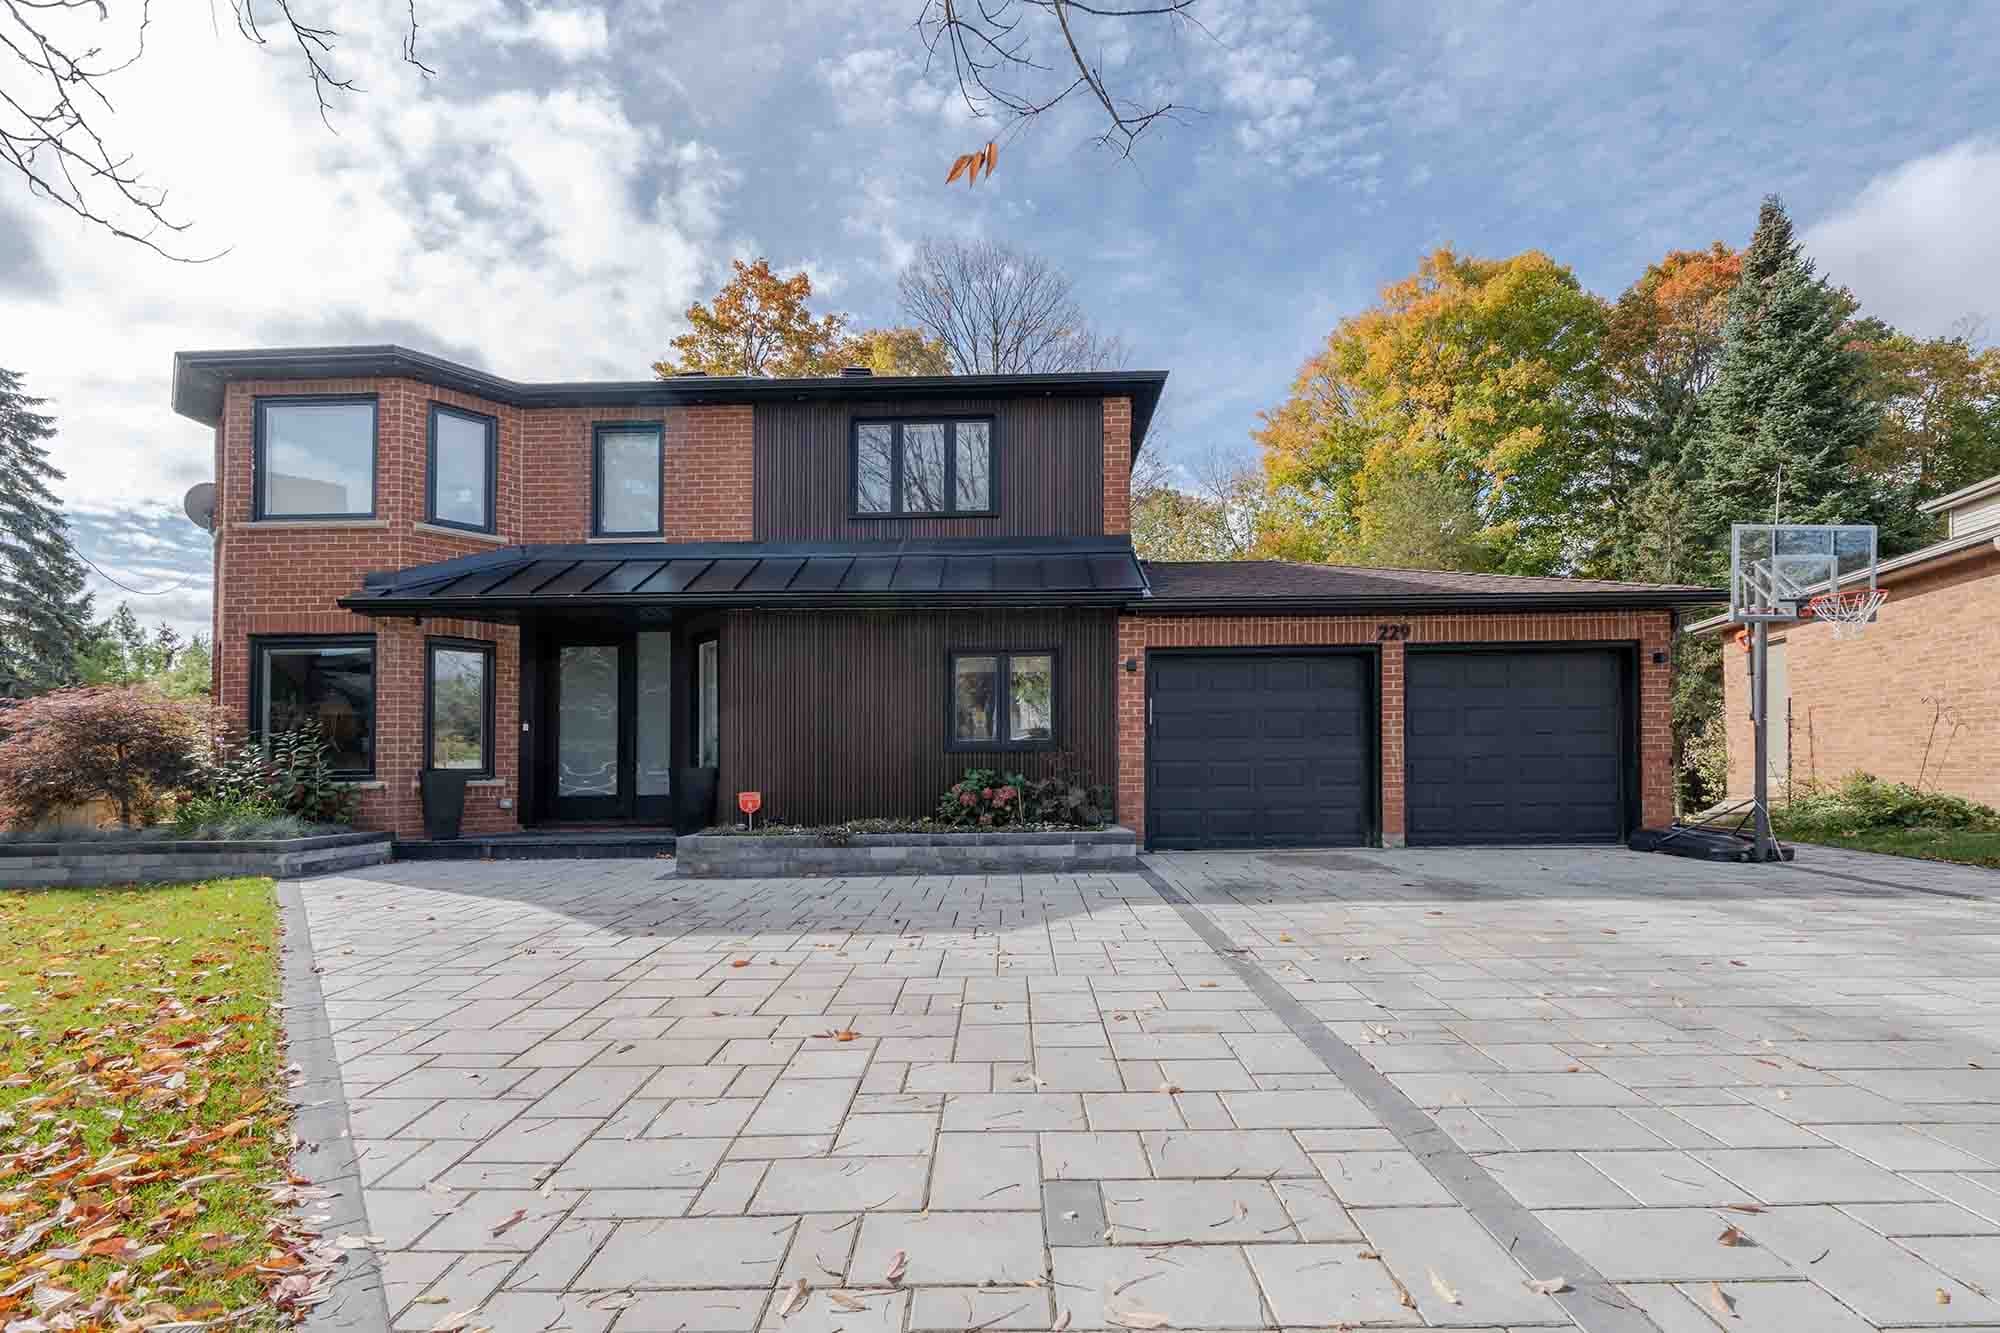
Completed work from across Toronto and York Region — the same team, contracts and standards we bring to Mississauga.


Common questions
How deep can a rear addition be in Mississauga?+
Deep enough to reach a 20.0 m total dwelling unit depth on RL and RS lots, provided the required rear yard remains: on an interior lot, 7.5 m in RL, or 7.0 m for a detached house in RS. Lot coverage and any infill floor-area cap also apply, and exceeding any of them needs a minor variance.
Will a second storey on my Mississauga bungalow need a minor variance?+
Not necessarily. A second storey that stays within the 10.7 m ridge height and the zone's setbacks needs no variance. Variances can come from an RL infill exception zone's floor-area cap, combined side yards under 27% of frontage, or an existing house already too close to a lot line, so each is checked against a survey first.
Does Credit Valley Conservation have to approve my Mississauga addition?+
Only if the lot falls in a CVC regulated area, such as land near a watercourse, floodplain, valley slope, wetland or the Lake Ontario shoreline. CVC's current online regulation mapping shows whether you are likely affected, CVC staff can confirm it, and a CVC permit is issued separately from the City's building permit.
How much does home additions cost in Mississauga?+
A home addition or extension in Toronto typically runs $400–$700 per square foot of new space — often higher than new construction because you're tying into an existing structure, roof, and mechanicals. A second-storey addition usually lands around $300K–$550K all-in. Pricing in Mississauga tracks the wider GTA market.
Do you handle permits for home additions in Mississauga?+
Yes. We manage the full permit process with City of Mississauga (Building Division), including any variance or zoning review your Mississauga project requires.
How much does a home addition cost in Toronto?+
Roughly $400–$700 per square foot of new space in 2026. A full second-storey addition typically runs $300,000–$550,000 depending on size, foundation work, and finishes.
What's the difference between a home addition and a home extension?+
A home addition usually means adding volume — most often a second storey. A home extension pushes the existing footprint outward (a rear or side extension) on the same level. We build both; which one fits depends on your lot, budget, and how you want to use the space.
Can you add a second storey to any house?+
Most detached homes in Toronto can carry a second-storey addition, but the existing foundation and framing must be assessed first. We start with a structural review before committing to a design.
Related guides
Start your Mississauga project
Get a free estimate for home additions in Mississauga — in under 60 seconds, no email required.
Get a Free EstimatePermits, housing stock, neighbourhoods and costs.