
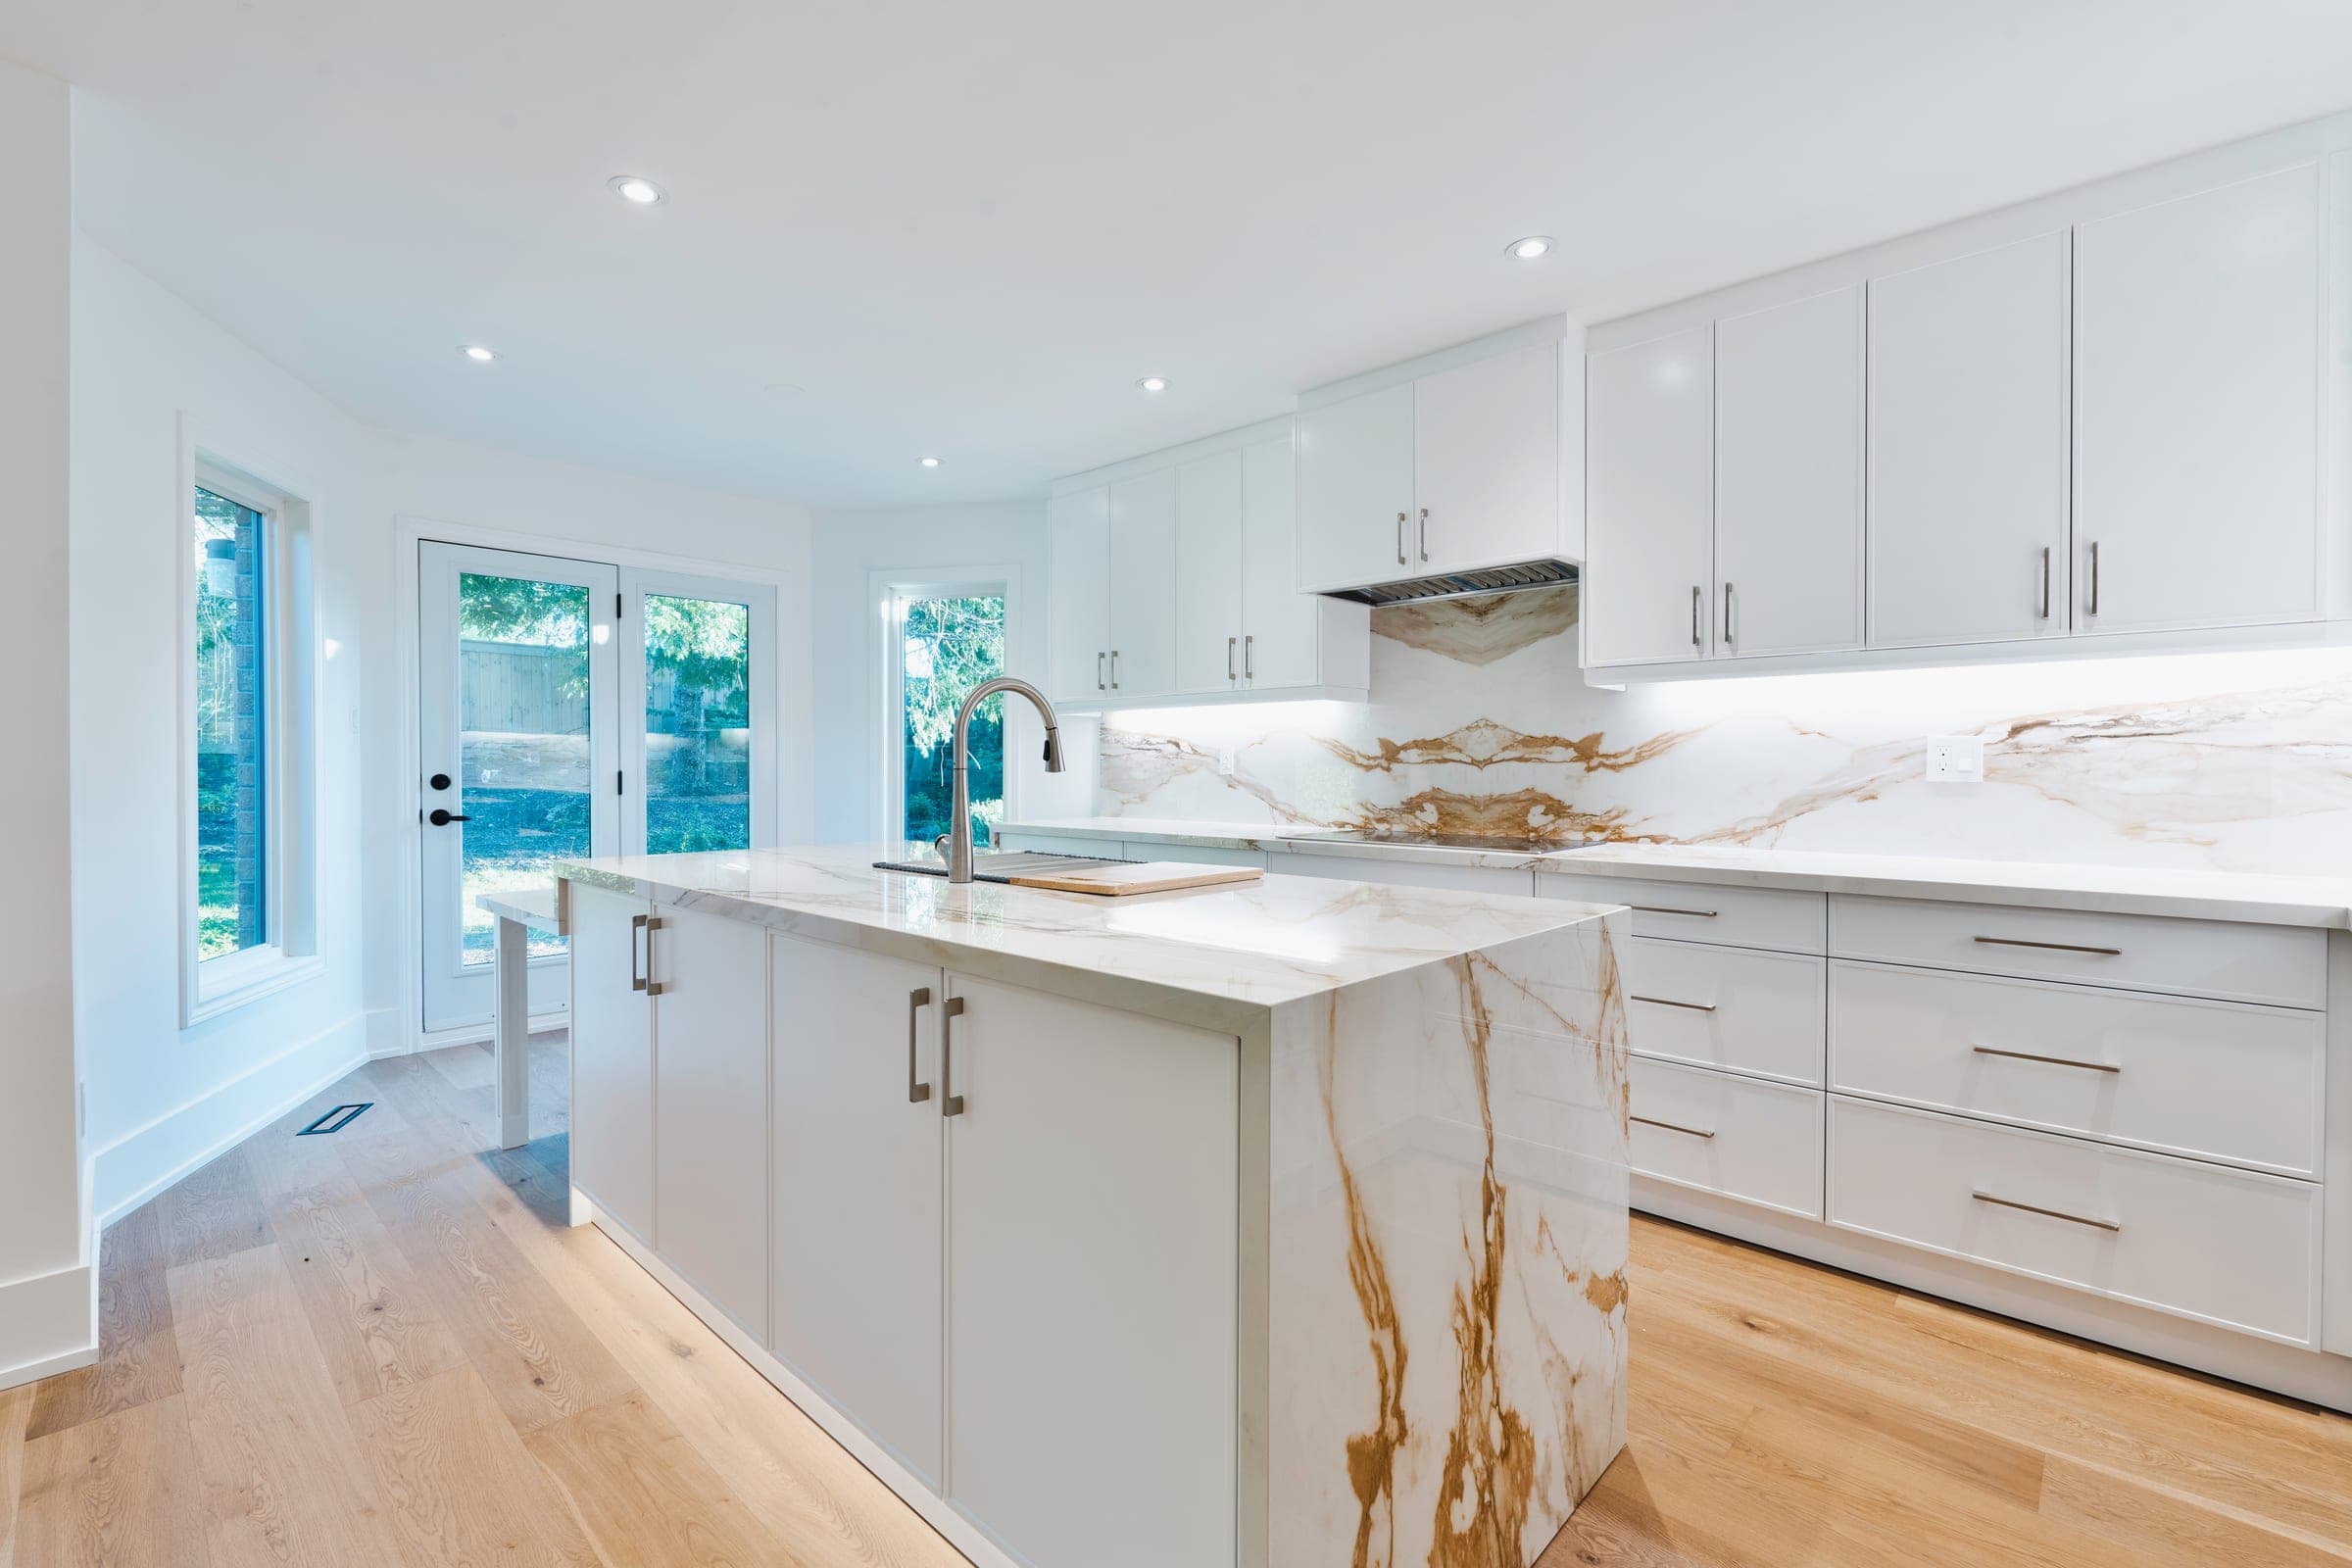
Home Addition in North York
More space, built to match your existing home.
Going up is the usual answer here: a home addition in North York is most often a second storey on a 1950s or 60s bungalow, and the first question is rarely whether the house can carry it; it is how much the zoning envelope on that lot allows. Height, main-wall height, side yards and building depth decide the shape of the addition before an engineer sizes a single beam.
A home extension or second storey typically runs $400 to $700 per square foot of new space, and a second-storey addition usually lands around $300K to $550K all-in, with permits taking 8 to 14 weeks and construction three to eight months. See the North York area guide, or our Willowdale additions page for that neighbourhood.

| Typical budget | $400–$700 per sq ft of new space; second storey about $300K–$550K all-in |
|---|---|
| Default height (RD zone) | 10.0 m where the Height Overlay Map shows no HT value |
| Building depth (RD zone) | 19.0 m from the required front yard setback, where required frontage is 18.0 m or less |
| Variance fee (2026) | $2,228.98 for additions to existing houses with three units or less |
| Typical timeline | Permits 8–14 weeks; construction three to eight months |
What's included
- —Structural engineering coordination
- —Permit application
- —Foundation and framing
- —Tie-in to existing mechanical systems
- —Interior and exterior finishes
The Zoning Envelope for a Second Storey in North York
In the RD zone of By-law 569-2013, maximum height is the HT value on the Height Overlay Map, or 10.0 m where none is shown. Main walls are capped separately at the higher of 7.0 m above established grade or 2.5 m below the maximum height. Lot coverage comes from the Lot Coverage Overlay Map, so it varies by street, and side yards scale with required frontage, from 1.2 m at 12 to 15 m to 1.5 m at 15 to 18 m. Original bungalows often sit closer to the side lot lines than that, so building straight up can need a variance. If the envelope allows far more, compare custom homes in North York.
Rear Additions, Extensions and Ravine Lots in North York
Where required frontage is 18.0 m or less, building length is capped at 17.0 m and building depth at 19.0 m from the required front yard setback, which limits a rear addition's reach. On lots requiring over 12.0 m and up to 18.0 m of frontage, a one-storey extension may go 2.0 m past the maximum building length if it is no taller than 5.0 m, no wider than half the house and at least 3.0 m from each side lot line; see our addition vs extension guide. On Hoggs Hollow and York Mills valley lots, TRCA reviews plans showing the top of slope and setbacks from it, and the building permit waits on its permit or clearance.
The Variance Path at the North York Committee of Adjustment
When the zoning review shows the design exceeds the by-law, the variances go to the Committee of Adjustment's North York panel. Applications are emailed as PDFs with a Tree Declaration Form, current colour photos and a site plan of by-law protected trees, and the 2026 fee for additions to an existing house with three units or less is $2,228.98. Notice is mailed at least 10 days before the hearing, the panel applies the four statutory tests, and since November 28, 2022 only the applicant, the Minister, specified persons and public bodies can appeal. Our Committee of Adjustment guide and second storey cost guide help you plan.
How your project runs
- 01Site assessment and structural review
- 02Design coordination
- 03Permits (8–14 weeks)
- 04Construction (3–8 months)
- 05Handover
Home Additions cost in North York
A home addition or extension in Toronto typically runs $400–$700 per square foot of new space — often higher than new construction because you're tying into an existing structure, roof, and mechanicals. A second-storey addition usually lands around $300K–$550K all-in. Pricing in North York tracks the wider GTA market.
Get a free estimate for your North York project, or see the full Toronto renovation cost guide.
Plan your North York project
- Building & renovating in North York→
- Home Addition Cost in the GTA (2026): Prices by Type→
- Building Permits in Toronto (2026): What Needs One, Costs and Timing→
- Committee of Adjustment in Toronto: A Homeowner's Guide (2026)→
North York neighbourhoods we serve
We deliver home additions throughout North York, including:
Recent Nexon Build projects
Completed work from across Toronto and York Region — the same team, contracts and standards we bring to North York.


Common questions
Can a North York bungalow foundation carry a second storey?+
Often, but it has to be proven, not assumed. Post-war bungalow footings were sized for one storey, so an engineer checks the footings, foundation walls and the central bearing line. Where capacity falls short, the fix may be new interior footings, reinforcement or partial underpinning. We open test holes early, so the fixed price reflects what is actually there.
Which variances do North York second-storey additions commonly need?+
The usual items are main-wall height, side yard setbacks where the original house sits close to the lot line, lot coverage on streets with a low mapped value, and building depth on deeper rear additions. We confirm the list, and whether former North York By-law 7625 applies, through a zoning review before the design is final.
Does a second-storey addition in North York need a public notice sign?+
Only if the combined additions total 100 square metres or more. Above that threshold, a Residential Infill Public Notice listing the project, the owner and builder contacts, any Committee of Adjustment decision and the elevations has to go up on the lot within five business days of construction starting, and Toronto Building expects photo proof by email within a day. A full second storey on a larger bungalow can cross that line.
How much does home additions cost in North York?+
A home addition or extension in Toronto typically runs $400–$700 per square foot of new space — often higher than new construction because you're tying into an existing structure, roof, and mechanicals. A second-storey addition usually lands around $300K–$550K all-in. Pricing in North York tracks the wider GTA market.
Do you handle permits for home additions in North York?+
Yes. We manage the full permit process with City of Toronto (Toronto Building & Committee of Adjustment), including any variance or zoning review your North York project requires.
How much does a home addition cost in Toronto?+
Roughly $400–$700 per square foot of new space in 2026. A full second-storey addition typically runs $300,000–$550,000 depending on size, foundation work, and finishes.
What's the difference between a home addition and a home extension?+
A home addition usually means adding volume — most often a second storey. A home extension pushes the existing footprint outward (a rear or side extension) on the same level. We build both; which one fits depends on your lot, budget, and how you want to use the space.
Can you add a second storey to any house?+
Most detached homes in Toronto can carry a second-storey addition, but the existing foundation and framing must be assessed first. We start with a structural review before committing to a design.
Related guides
Start your North York project
Get a free estimate for home additions in North York — in under 60 seconds, no email required.
Get a Free EstimatePermits, housing stock, neighbourhoods and costs.