
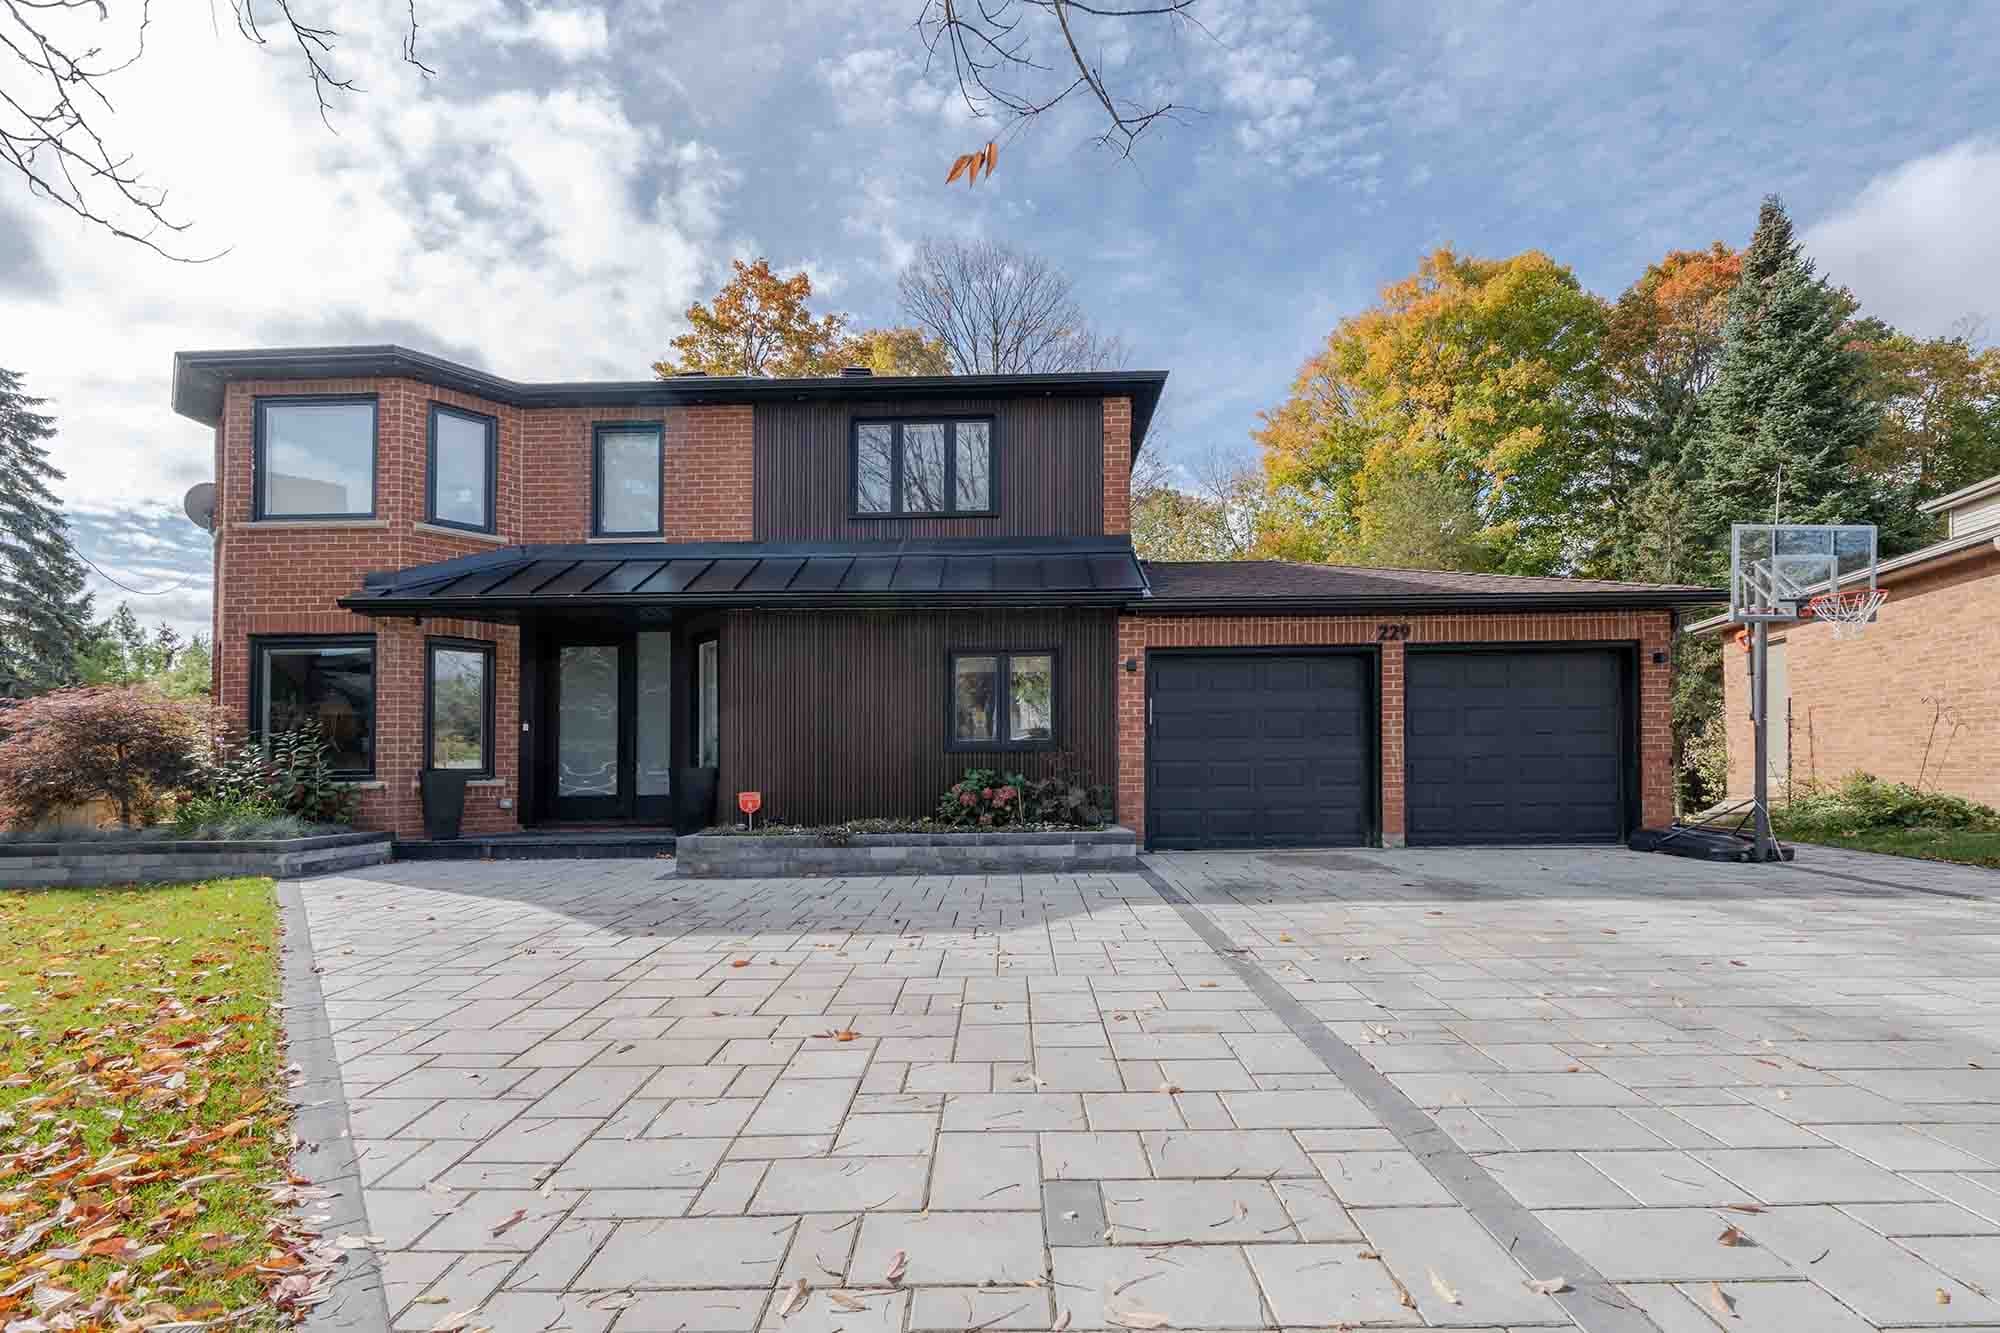
Custom Home Builders in North York
Ground-up builds designed around the way you live.
On many North York streets, the original 1950s bungalow uses only part of what its lot is zoned for, so custom home builders in North York spend as much effort on demolition, tree protection and zoning as on construction. A knockdown rebuild resets the foundation, basement height and every system at once, and lets the new house use the full zoning envelope.
Construction for a ground-up home runs about $350 to $650 per square foot, which puts a 3,000 sq ft replacement house at roughly $1.05M to $1.95M to build, with the lot, design fees and soft costs on top. Design and permits usually take two to six months, construction five to 14, and every ground-up home we build is enrolled in Tarion. See the North York area guide or our Willowdale custom homes page.
| Construction cost | $350–$650 per sq ft (Toronto 2026), before land, design and soft costs |
|---|---|
| Warranty | Ground-up homes enrolled in Tarion; contract homes must be enrolled before the contract is signed |
| Builder licensing | Contract-home builders must hold HCRA licences as both builder and vendor |
| Demolition notice | Residential Infill Public Notice posted at least five business days before demolition |
| New-house variance fee | $5,011.08 in 2026 for residential dwellings with three units or less |
| Typical timeline | Design and permits two to six months; construction five to 14 months |
What's included
- —Feasibility and lot assessment
- —Design coordination with your architect
- —Full permit application support
- —Foundation, framing, mechanicals
- —Interior and exterior finishes
- —Final inspections and occupancy permit
Knockdown-Rebuild Economics on a North York Lot
The rebuild decision is a cost-per-usable-square-foot question. Gutting the bungalow at $200 to $450 per square foot still leaves you with its 1950s footprint and a low basement, while $350 to $650 per square foot buys a new house that can be taller, deeper and better insulated, with a full-height basement from the start. On a wide North York lot, the extra floor area within the RD zone's height and depth limits often changes the math. See our custom home cost guide, renovate vs rebuild guide and full home renovation in North York.
Demolition, Services and Tree Protection for a North York Rebuild
Toronto ties the residential demolition permit to the replacement house: you apply after submitting the new-house permit, with a survey, a damage deposit for the curb, sidewalk and road, an Owner's Acknowledgement of Demolition Control Conditions and a Tree Declaration Form. A Residential Infill Public Notice must be posted at least five business days before demolition, and before machines arrive we coordinate the disconnection of water, sewer, gas, electrical and communication services with each utility.
Trees often decide the footprint. Private trees 30 cm or more in diameter, all City street trees and every tree in a protected ravine area need a permit to injure or remove, and removal permits require replacement planting, or cash-in-lieu of $583 per tree where there is no room. On valley lots, TRCA treats replacing a home as development activity that needs its own permit.
Tarion and How We Build in North York
When you own the lot and hire us to build, the house is a contract home under Tarion's program, and the builder must enrol it before signing the construction contract. Builders of contract homes must be licensed by the Home Construction Regulatory Authority as both builder and vendor, and warranty coverage is divided into one-, two- and seven-year periods; an owner-built home has no statutory warranty. We coordinate with your architect from feasibility, carry a fixed price through construction, track every selection and change order in Buildertrend, and book City inspections at each stage. Our warranty page and custom home timeline explain what follows.
How your project runs
- 01Discovery call and site visit
- 02Budget and scope alignment
- 03Design and permit phase (2–6 months)
- 04Construction (5–14 months)
- 05Inspections and handover
Custom Homes cost in North York
A ground-up custom home in Toronto typically runs $350–$650 per square foot to build, so a 3,000 sq ft home lands around $1.05M–$1.95M in construction — before land, design, and soft costs. Finish level, lot conditions, and architectural complexity decide where you fall in the range. Pricing in North York tracks the wider GTA market.
Get a free estimate for your North York project, or see the full Toronto renovation cost guide.
Plan your North York project
- Building & renovating in North York→
- Custom Home Cost in Toronto (2026): What You'll Actually Pay→
- Building Permits in Toronto (2026): What Needs One, Costs and Timing→
- Committee of Adjustment in Toronto: A Homeowner's Guide (2026)→
North York neighbourhoods we serve
We deliver custom homes throughout North York, including:
Recent Nexon Build projects
Completed work from across Toronto and York Region — the same team, contracts and standards we bring to North York.


Common questions
Will a North York knockdown rebuild need a Committee of Adjustment hearing?+
Only if the new design exceeds your lot's zoning. Some owners design within the RD envelope and avoid a hearing; others seek modest variances, such as extra height or coverage. The North York panel's 2026 fee for a new residential dwelling of three units or less is $5,011.08, and a hearing adds months to the permit phase.
Can I demolish my North York house before the new-house permit is ready?+
Not in the usual sequence. Under Toronto's demolition control, the replacement house goes in for its permit first, and the demolition application follows with the owner's signed acknowledgement of the conditions. We time demolition close to permit issuance, so the lot does not sit empty and exposed while drawings are under review.
Is a custom home on land I already own in North York covered by Tarion?+
Yes, when a licensed builder builds it under a construction contract. Tarion calls this a contract home, and the builder must enrol it before the contract is signed. Tarion cautions that if the owner exercises significant control over construction or personally completes parts of the home, it may not be eligible for warranty coverage.
How much does custom homes cost in North York?+
A ground-up custom home in Toronto typically runs $350–$650 per square foot to build, so a 3,000 sq ft home lands around $1.05M–$1.95M in construction — before land, design, and soft costs. Finish level, lot conditions, and architectural complexity decide where you fall in the range. Pricing in North York tracks the wider GTA market.
Do you handle permits for custom homes in North York?+
Yes. We manage the full permit process with City of Toronto (Toronto Building & Committee of Adjustment), including any variance or zoning review your North York project requires.
How much does it cost to build a custom home in Toronto?+
Expect roughly $350–$650 per square foot in construction cost in 2026, depending on finish level and lot conditions. Land, design fees, and soft costs are on top. We give you an itemized, fixed-scope estimate before anything starts.
How long does a custom home take in Toronto?+
Most custom homes in the GTA take 9–24 months from planning to move-in, depending on complexity, permit timelines, and finish level.
Do you handle the permits?+
Yes. We manage the full City of Toronto permit application process, including zoning review, the Committee of Adjustment where a minor variance is needed, and building code compliance.
Related guides
Start your North York project
Get a free estimate for custom homes in North York — in under 60 seconds, no email required.
Get a Free EstimatePermits, housing stock, neighbourhoods and costs.