
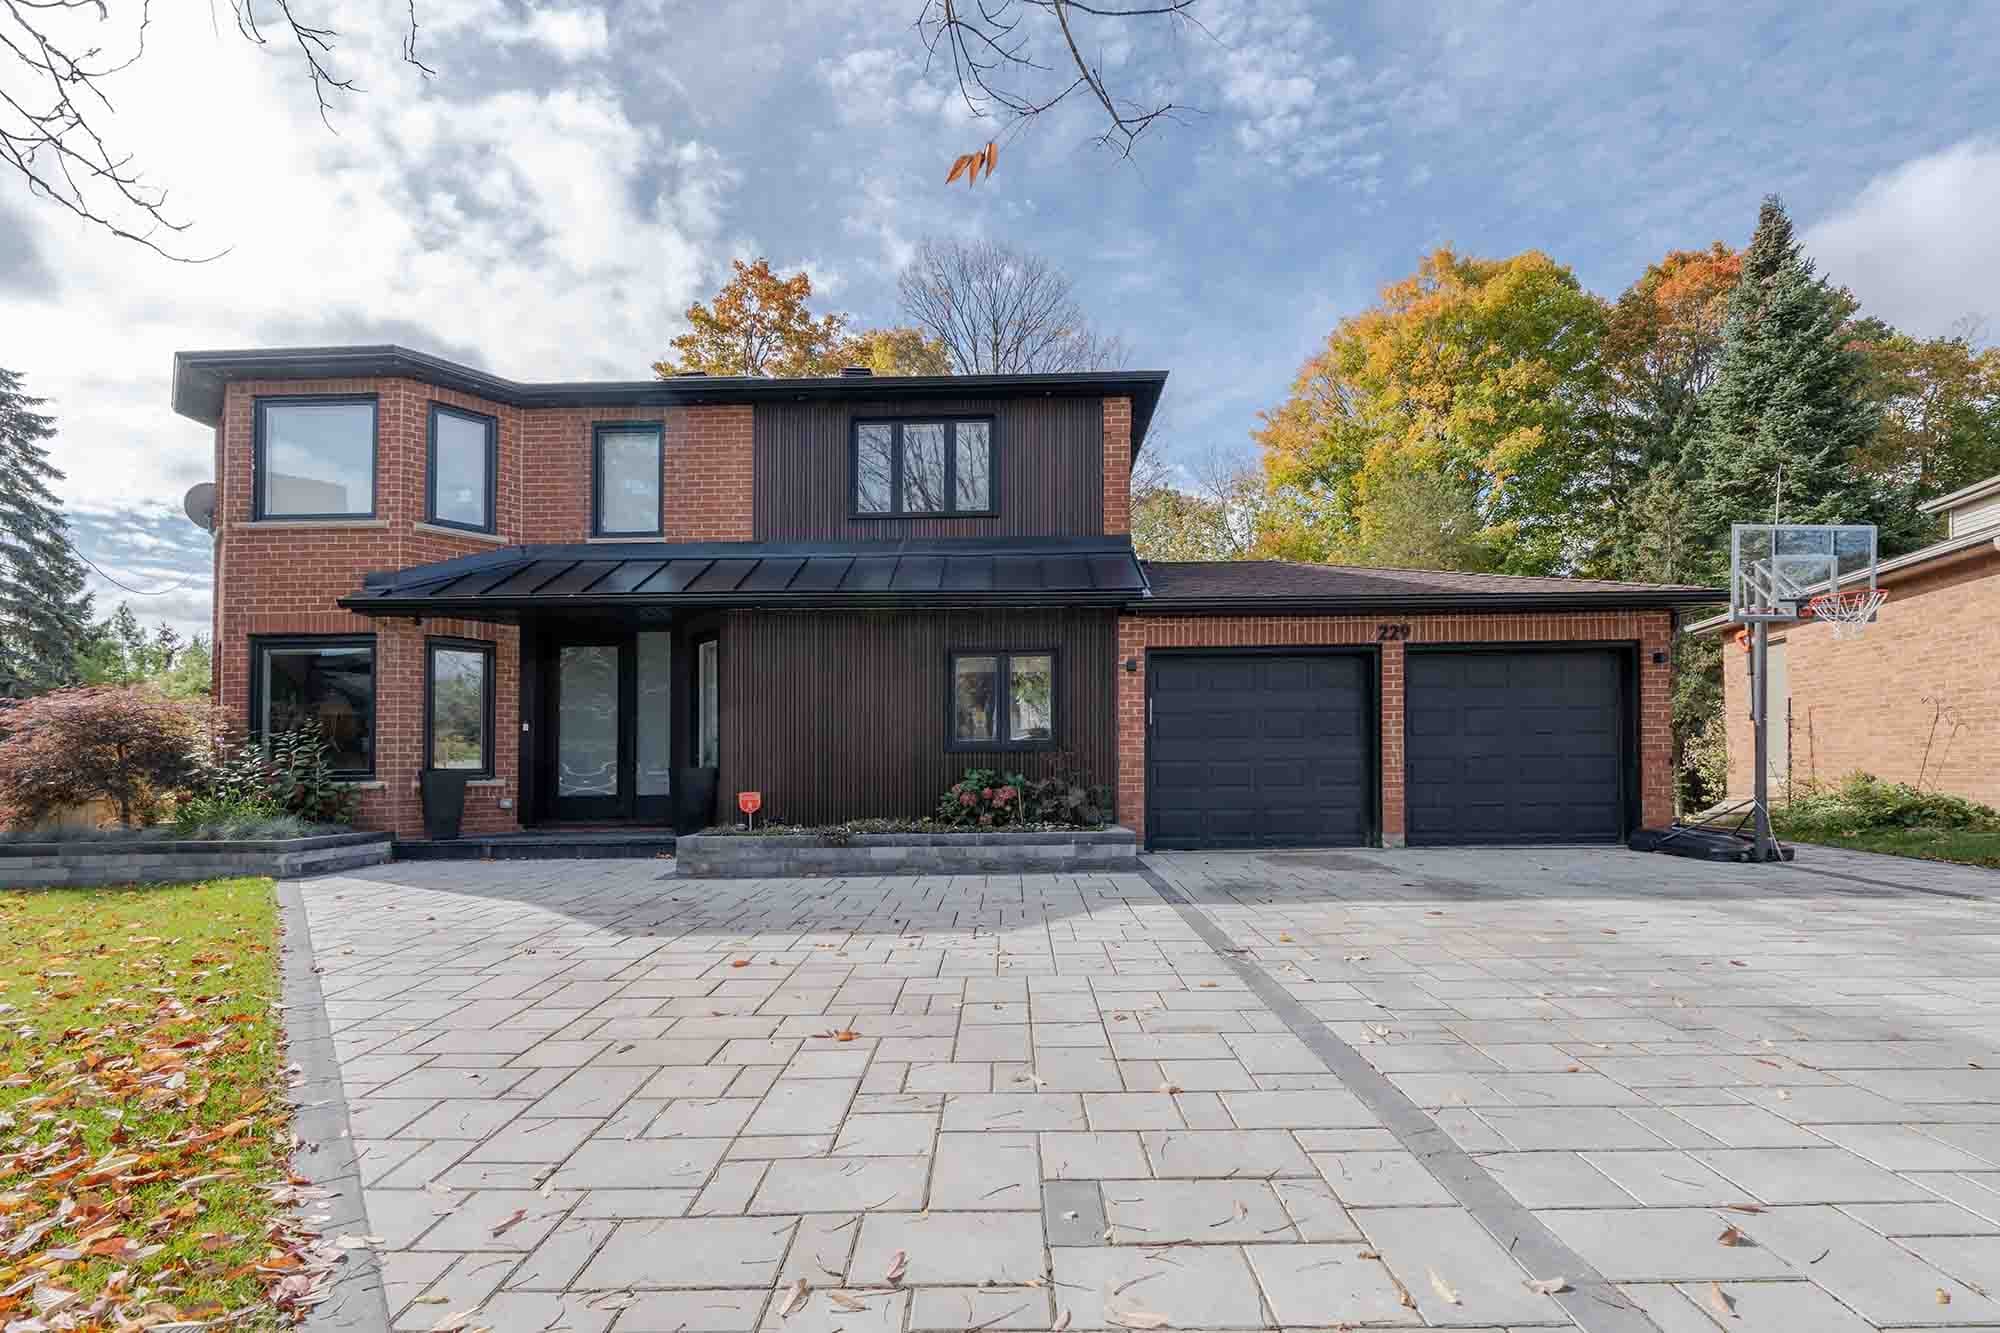
Custom Home Builders in The Kingsway
Ground-up builds designed around the way you live.
A new house in The Kingsway is judged against its street, because its neighbours are the brick, stone and half-timbered houses whose size and wall materials Robert Home Smith's company once controlled by covenant. As custom home builders in The Kingsway, we treat that context as a design input from day one: rooflines, materials, garage placement and how the house sits on a curving, often sloping lot.
The neighbourhood is not a heritage conservation district, so no district heritage permit applies, but individual properties can be listed or designated, and the Etobicoke York panel of the Committee of Adjustment hears any variance. We check both before design, then build under a fixed-price contract with Tarion enrolment. Read our Kingsway neighbourhood guide for the history behind these streets.
| Permit authority | Toronto Building, Etobicoke York district |
|---|---|
| Committee of Adjustment panel | Etobicoke York panel; appeals go to the Toronto Local Appeal Body |
| Heritage | Not a heritage conservation district; check the Heritage Register for each address |
| Typical budget | $350–$650 per sq ft construction, before land, design and soft costs |
| Typical timeline | 2–6 months design and permits, then 5–14 months of construction |
| Conservation authority | TRCA, for lots near the Humber River or Mimico Creek valleys |
What's included
- —Feasibility and lot assessment
- —Design coordination with your architect
- —Full permit application support
- —Foundation, framing, mechanicals
- —Interior and exterior finishes
- —Final inspections and occupancy permit
Designing a New Home for a Kingsway Street
Rebuilds here usually replace a house compromised by earlier additions, structural problems or water damage rather than a sound original. The replacement has to fit Zoning By-law 569-2013 or win a variance, and the drawings should show it in context with the houses on either side. Proportions borrowed from the area's English-derived architecture, such as steep roof pitches, a strong chimney mass and masonry bases, help even a contemporary plan sit comfortably beside its 1930s neighbours.
Lot shape matters too. Crescents and curving roads create irregular and corner lots, and on some lots grades fall toward the Humber valley. A sloping lot can allow a walkout lower level, but it also brings drainage, retaining walls and, near the valleys, TRCA review into the plan. Our renovate-or-rebuild guide helps decide whether replacing the house is justified at all.
Kingsway Custom Home Costs and Construction
Toronto custom homes cost about $350 to $650 per square foot to build in 2026. Kingsway projects can trend toward the upper half when masonry cladding, detailed trim and complex rooflines are chosen to suit the street. A 3,200 sq ft home works out to roughly $1.12M to $2.08M in construction, before land, design and soft costs such as surveys, engineering and permit fees.
David Bocharov and Kash Varjavandi run the build from excavation to occupancy, with City inspections at each stage and progress photos in Buildertrend. Tree protection is part of the site plan from the start, since private trees of 30 cm or more need a permit before they are injured or removed. Rebuilds on other Etobicoke streets are covered on our Etobicoke custom homes page.
How your project runs
- 01Discovery call and site visit
- 02Budget and scope alignment
- 03Design and permit phase (2–6 months)
- 04Construction (5–14 months)
- 05Inspections and handover
Custom Homes cost in The Kingsway
A ground-up custom home in Toronto typically runs $350–$650 per square foot to build, so a 3,000 sq ft home lands around $1.05M–$1.95M in construction — before land, design, and soft costs. Finish level, lot conditions, and architectural complexity decide where you fall in the range. Pricing in The Kingsway tracks the wider GTA market.
Get a free estimate for your The Kingsway project, or see the full Toronto renovation cost guide.
Plan your The Kingsway project
- Building & renovating in The Kingsway→
- Custom Homes across Etobicoke→
- Custom Home Cost in Toronto (2026): What You'll Actually Pay→
- Building Permits in Toronto (2026): What Needs One, Costs and Timing→
- Committee of Adjustment in Toronto: A Homeowner's Guide (2026)→
The Kingsway neighbourhoods we serve
We deliver custom homes throughout The Kingsway, including:
Recent Nexon Build projects
Completed work from across Toronto and York Region — the same team, contracts and standards we bring to The Kingsway.


Common questions
Does a new Kingsway home need heritage approval?+
Only if the specific property is listed or designated, because the neighbourhood has no district designation. A designated house, such as 35 Kingsway Crescent, needs City heritage approval for demolition or alterations affecting its heritage attributes, so we confirm Heritage Register status first.
Can I build a modern house in The Kingsway?+
Yes. Toronto's zoning controls a house's size and placement rather than its style. If you need a variance, neighbours and the Etobicoke York panel look closely at scale and fit, so modern designs that respect the street's setbacks, height and materials usually fare better.
Can a Kingsway rebuild include a garden suite or extra units?+
Potentially. Toronto's multiplex rules allow up to four units on a detached lot here, and most residential lots can also take a garden suite where the zoning limits are met. Mature trees and slopes in Kingsway rear yards often restrict a garden suite, so we test one at feasibility.
How much does custom homes cost in The Kingsway?+
A ground-up custom home in Toronto typically runs $350–$650 per square foot to build, so a 3,000 sq ft home lands around $1.05M–$1.95M in construction — before land, design, and soft costs. Finish level, lot conditions, and architectural complexity decide where you fall in the range. Pricing in The Kingsway tracks the wider GTA market.
Do you handle permits for custom homes in The Kingsway?+
Yes. We manage the full permit process with City of Toronto (Toronto Building Etobicoke York district & Etobicoke York panel of the Committee of Adjustment), including any variance or zoning review your The Kingsway project requires.
How much does it cost to build a custom home in Toronto?+
Expect roughly $350–$650 per square foot in construction cost in 2026, depending on finish level and lot conditions. Land, design fees, and soft costs are on top. We give you an itemized, fixed-scope estimate before anything starts.
How long does a custom home take in Toronto?+
Most custom homes in the GTA take 9–24 months from planning to move-in, depending on complexity, permit timelines, and finish level.
Do you handle the permits?+
Yes. We manage the full City of Toronto permit application process, including zoning review, the Committee of Adjustment where a minor variance is needed, and building code compliance.
Related guides
Start your The Kingsway project
Get a free estimate for custom homes in The Kingsway — in under 60 seconds, no email required.
Get a Free EstimatePermits, housing stock, neighbourhoods and costs.