
Home Additions in The Kingsway
More space, built to match your existing home.
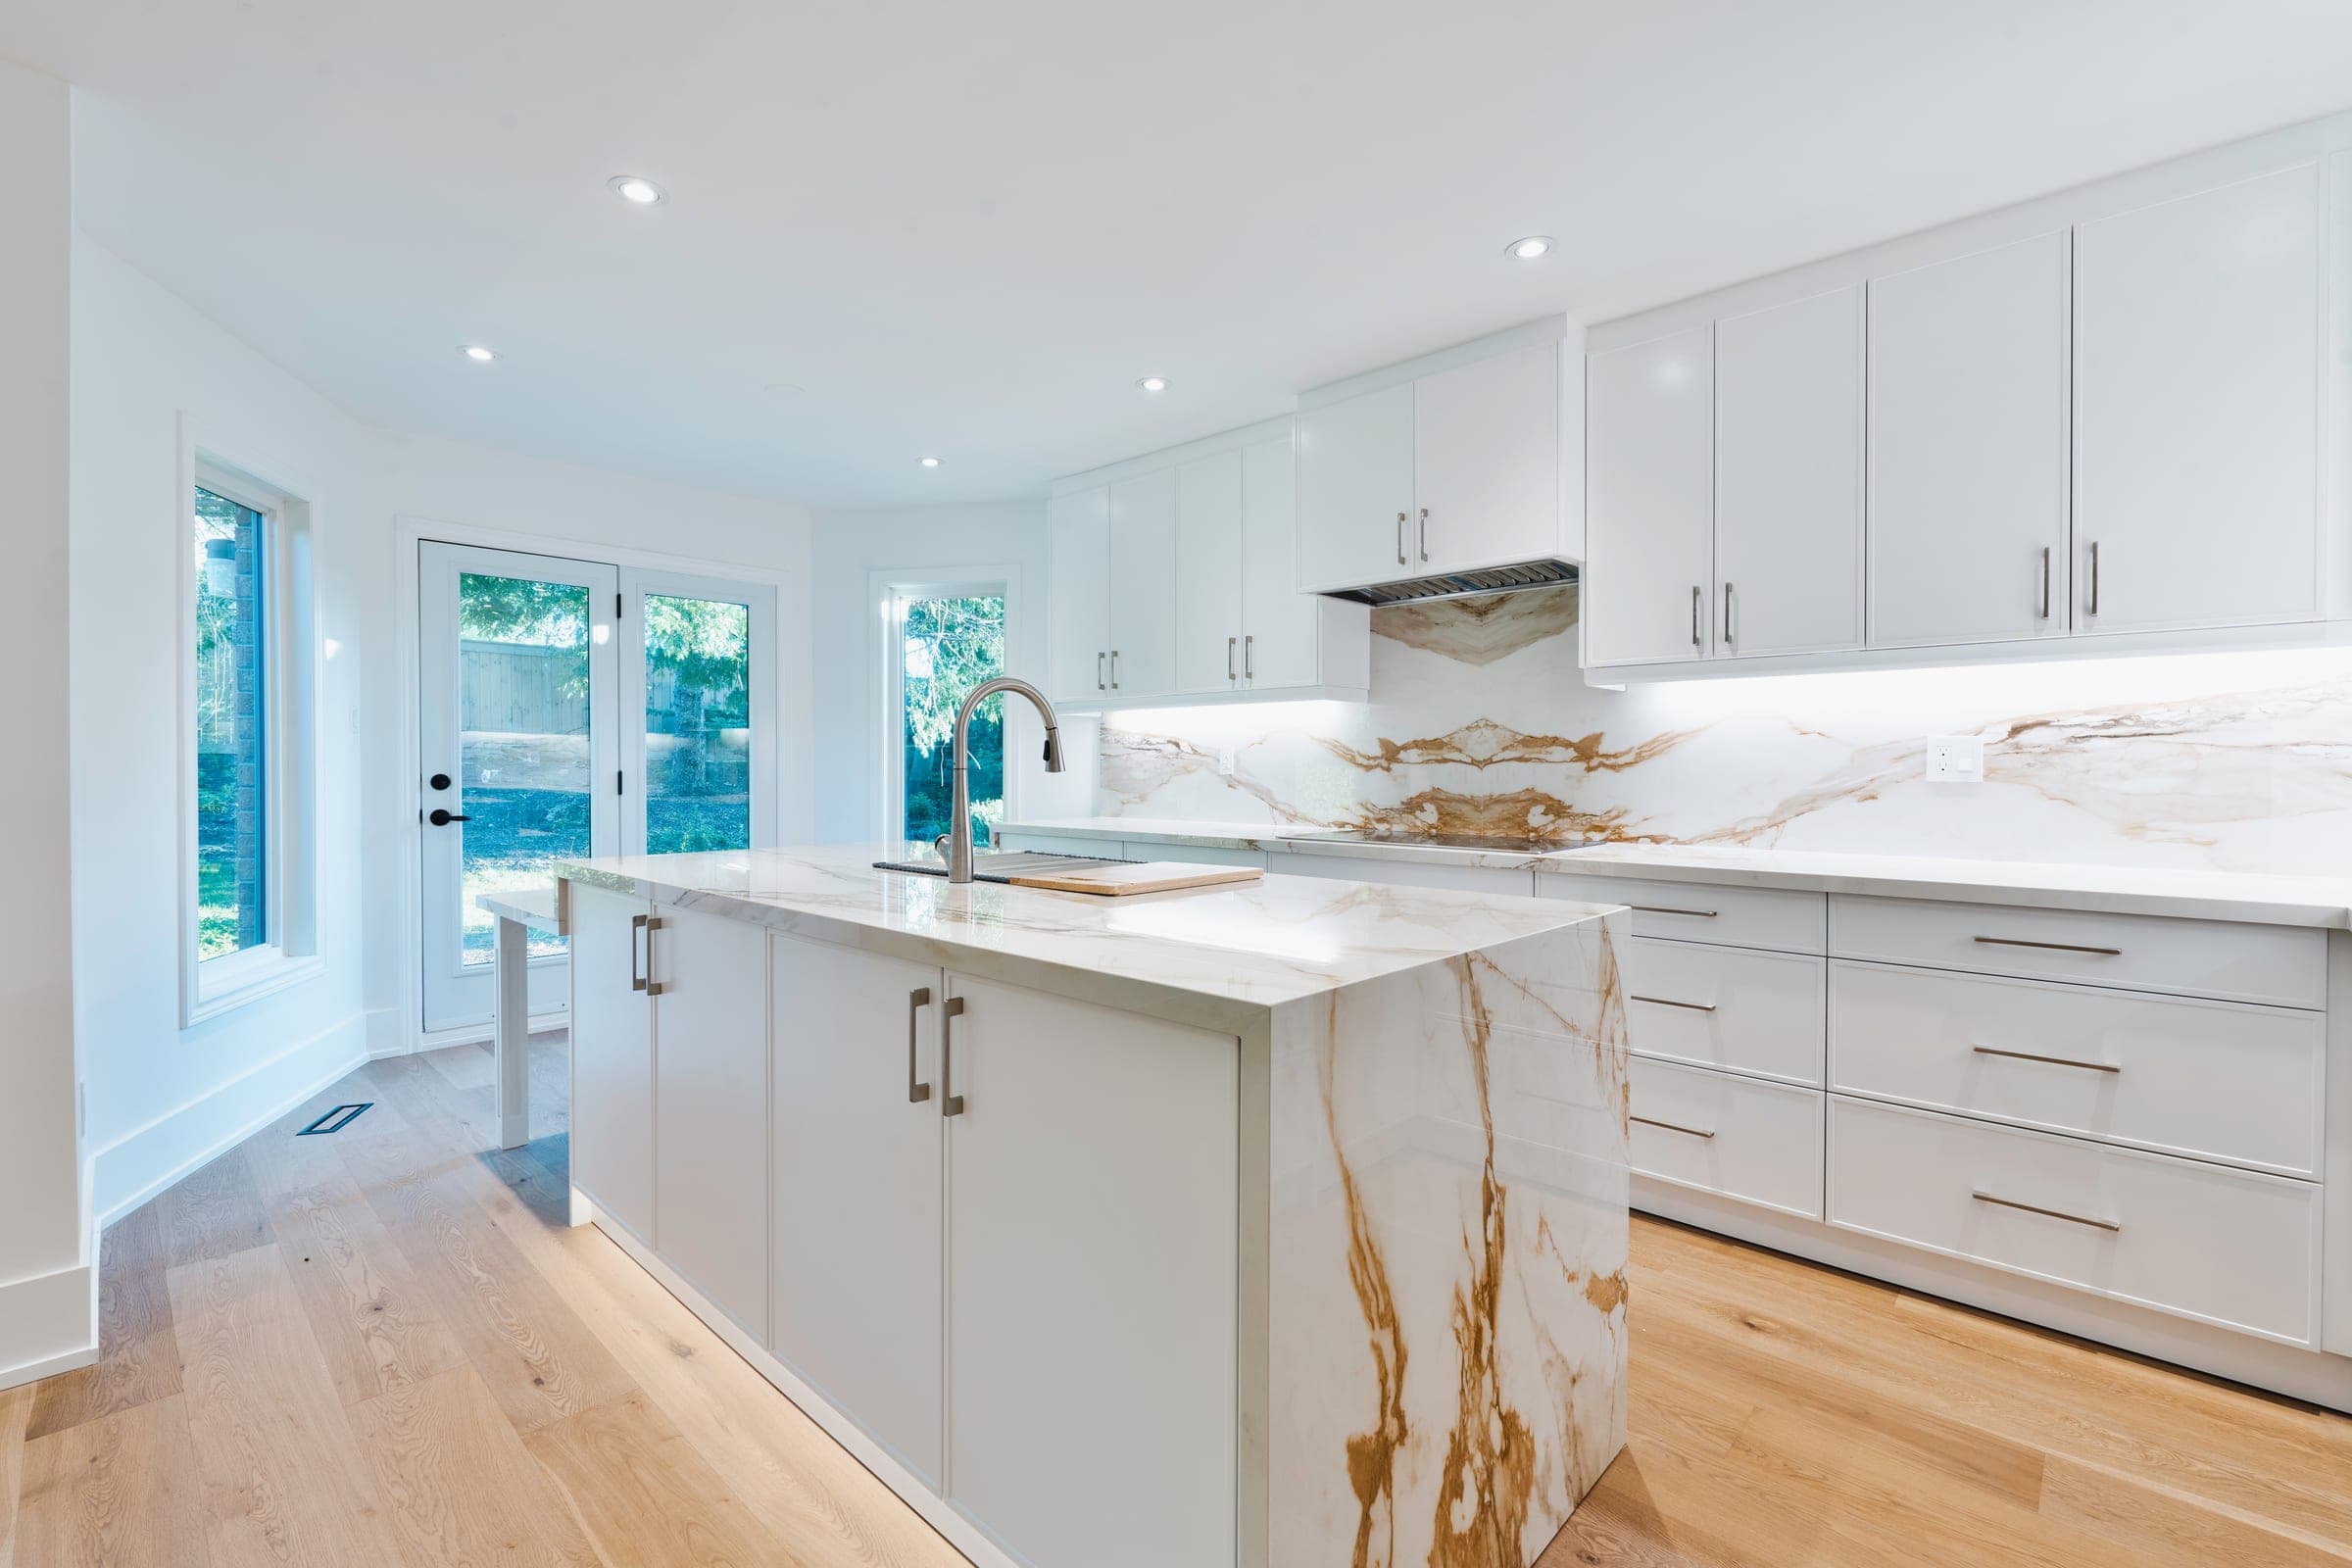
Rear additions have long been the usual way Kingsway houses grow, and that is no accident. When City staff reported on the neighbourhood in 2000, they noted that many alterations took the form of rear additions and that most went undetected from the front street, an approach that still protects the period fronts giving these blocks their value. A home addition in The Kingsway works well when it adds a modern kitchen, family room or primary suite without disturbing the front elevation.
We plan the addition around the original house: its masonry, rooflines, floor heights and the condition of the foundation it will join. A structural engineer reviews the existing walls and footings before design is fixed, and we handle permits with Toronto Building's Etobicoke York district. For local zoning and heritage background, see the Kingsway area guide.

| Common project | Rear addition for a kitchen and family room, sometimes with a primary suite above |
|---|---|
| Typical budget | $400–$700 per sq ft of added space |
| Permit timeline | 8–14 weeks for complete drawings; longer with a minor variance |
| Construction | 3–8 months |
| Variance panel | Committee of Adjustment, Etobicoke York panel |
What's included
- —Structural engineering coordination
- —Permit application
- —Foundation and framing
- —Tie-in to existing mechanical systems
- —Interior and exterior finishes
Joining New Construction to a Kingsway Period House
The hardest part of a Kingsway addition is the joint between old and new. Masonry walls must be opened without damaging what stays, new foundations should be designed to limit differential settlement against footings poured decades ago, and floor levels rarely line up perfectly. We match brick, stone or stucco wherever the addition is visible and use a contemporary cladding where it is hidden, so the exterior still reads as one considered house.
Rooflines take the most design time. Steep gables and dormers are typical of the neighbourhood's Tudor Revival and Arts and Crafts houses, and an addition with a flat or shallow roof can look tacked on. Our guide to home additions versus extensions explains the options, including when a two-storey rear extension is more efficient than spreading across the yard.
Kingsway Addition Costs, Approvals and Trees
Added space typically costs $400 to $700 per square foot in Toronto, and period-house tie-ins push many Kingsway projects toward the middle or upper part of that range. Larger additions can exceed lot coverage or rear setback limits, which means a minor variance application to the Etobicoke York panel before the building permit. When that hearing is needed, we plan three to four extra months into the schedule.
Rear yards here often hold mature trees, and private trees of 30 cm or more need a City permit before they are injured or removed. On lots that back onto the Humber or Mimico Creek valleys, TRCA approval comes before the building permit as well. Additions in Mimico, New Toronto and other parts of Etobicoke are covered on our Etobicoke home additions page.
How your project runs
- 01Site assessment and structural review
- 02Design coordination
- 03Permits (8–14 weeks)
- 04Construction (3–8 months)
- 05Handover
Home Additions cost in The Kingsway
A home addition or extension in Toronto typically runs $400–$700 per square foot of new space — often higher than new construction because you're tying into an existing structure, roof, and mechanicals. A second-storey addition usually lands around $300K–$550K all-in. Pricing in The Kingsway tracks the wider GTA market.
Get a free estimate for your The Kingsway project, or see the full Toronto renovation cost guide.
Plan your The Kingsway project
- Building & renovating in The Kingsway→
- Home Additions across Etobicoke→
- Home Addition Cost in the GTA (2026): Prices by Type→
- Building Permits in Toronto (2026): What Needs One, Costs and Timing→
- Committee of Adjustment in Toronto: A Homeowner's Guide (2026)→
The Kingsway neighbourhoods we serve
We deliver home additions throughout The Kingsway, including:
Recent Nexon Build projects
Completed work from across Toronto and York Region — the same team, contracts and standards we bring to The Kingsway.


Common questions
Will a Kingsway rear addition need to match the original brick?+
Only where you want it to read as original. With no district heritage permit, material choices are yours unless the property is individually designated. We usually match masonry on visible walls and use a complementary material at the back, which controls cost and looks intentional.
Can a Kingsway addition go up instead of out?+
Sometimes. Many Kingsway houses already have one and a half or two storeys, so there is less height to gain than on a bungalow. A two-storey rear extension often works better, adding two rooms on one foundation within the zoning by-law's height limits.
How disruptive is a rear addition while we live there?+
Less than a full renovation, but the tie-in phase is noisy and dusty. Families often stay through foundations and framing behind a temporary wall, then move out briefly when the old exterior wall is opened. We schedule that window in Buildertrend.
How much does home additions cost in The Kingsway?+
A home addition or extension in Toronto typically runs $400–$700 per square foot of new space — often higher than new construction because you're tying into an existing structure, roof, and mechanicals. A second-storey addition usually lands around $300K–$550K all-in. Pricing in The Kingsway tracks the wider GTA market.
Do you handle permits for home additions in The Kingsway?+
Yes. We manage the full permit process with City of Toronto (Toronto Building Etobicoke York district & Etobicoke York panel of the Committee of Adjustment), including any variance or zoning review your The Kingsway project requires.
How much does a home addition cost in Toronto?+
Roughly $400–$700 per square foot of new space in 2026. A full second-storey addition typically runs $300,000–$550,000 depending on size, foundation work, and finishes.
What's the difference between a home addition and a home extension?+
A home addition usually means adding volume — most often a second storey. A home extension pushes the existing footprint outward (a rear or side extension) on the same level. We build both; which one fits depends on your lot, budget, and how you want to use the space.
Can you add a second storey to any house?+
Most detached homes in Toronto can carry a second-storey addition, but the existing foundation and framing must be assessed first. We start with a structural review before committing to a design.
Related guides
Start your The Kingsway project
Get a free estimate for home additions in The Kingsway — in under 60 seconds, no email required.
Get a Free EstimatePermits, housing stock, neighbourhoods and costs.