
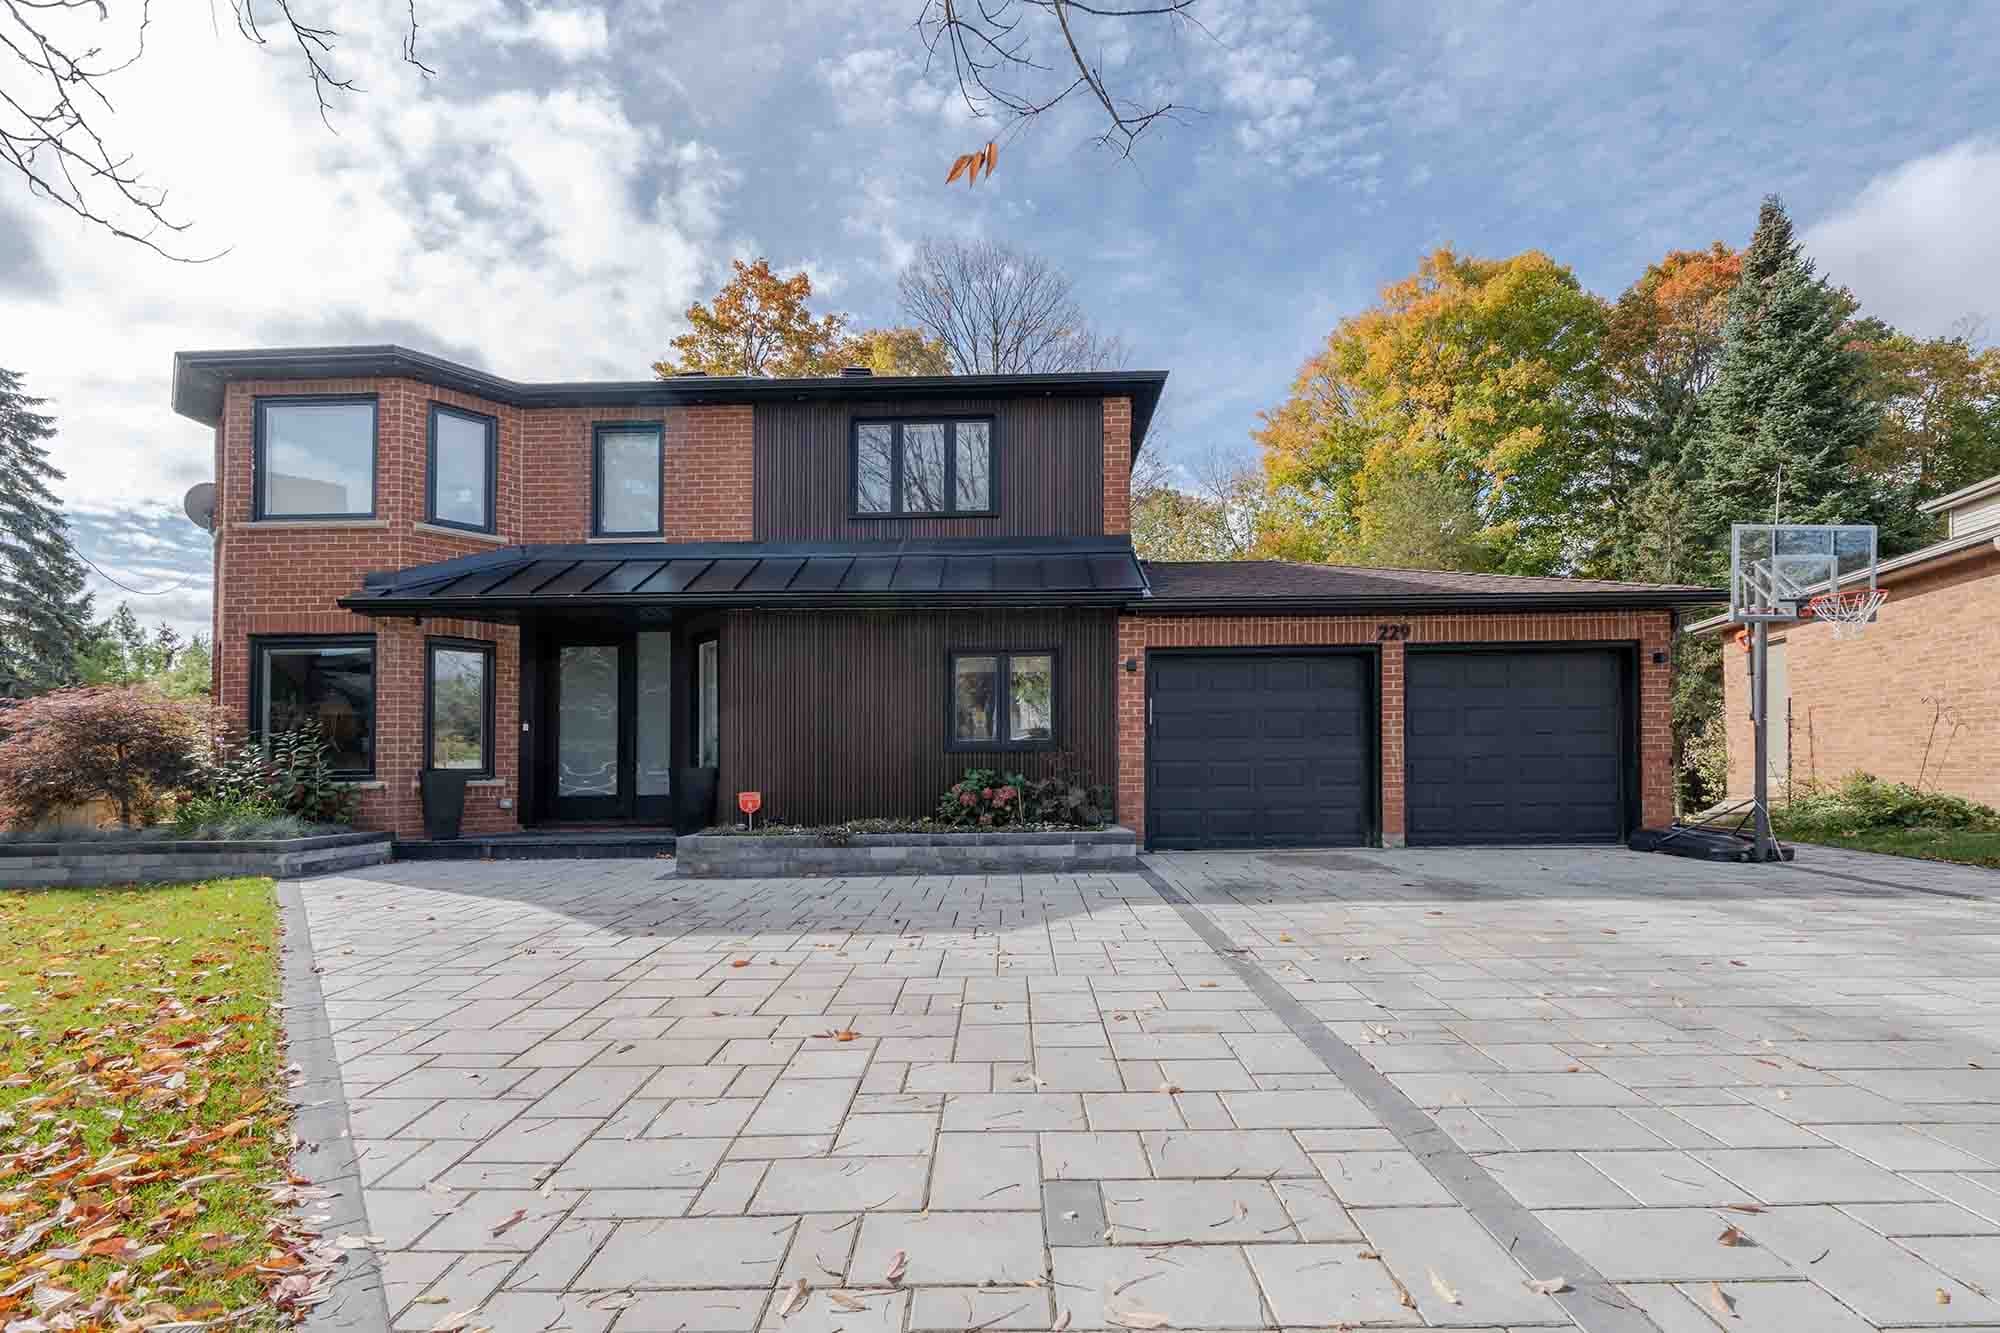
Renovation & Construction in The Kingsway
Robert Home Smith did not build an ordinary subdivision when he laid out Kingsway Park. He planned a design-controlled garden suburb above the Humber River, and most original houses went up between the mid-1920s and the late 1940s under covenants that set their size and exterior materials. The result is a neighbourhood of English-derived period homes, from half-timbered Tudor Revival to Arts and Crafts, on curving streets under a mature canopy. Renovating here means respecting that character while bringing nearly century-old structure, wiring and plumbing up to the current Ontario Building Code. Nexon Build approaches Kingsway projects with zoning, the Etobicoke York Committee of Adjustment, ravine and tree rules and the street's architecture all considered before a drawing is finalized.
The Kingsway is Robert Home Smith's English-inspired garden suburb in Etobicoke, above the Humber River, known for period houses built from the mid-1920s to the late 1940s. As a licensed renovation and construction company, Nexon Build manages feasibility, permits, scheduling, and quality control in The Kingsway — every project tracked in Buildertrend so you always know where things stand.

| Municipality | City of Toronto, Etobicoke York district |
|---|---|
| Approximate boundaries | Kingsway Park core: Bloor Street north to Kingsgarden Road; Royal York Road east to The Kingsway |
| Permit authority | Toronto Building, Etobicoke York district |
| Committee of Adjustment panel | Etobicoke York panel (eight members from Etobicoke York); appeals go to the Toronto Local Appeal Body |
| Heritage status | Not a heritage conservation district; some houses individually designated under Part IV |
| Origins | Home Smith & Co.'s Kingsway Park, built mainly 1924 to 1947 under 30-year covenants |
| Conservation authority | TRCA, where lots fall within Humber River or Mimico Creek regulated areas |
Our services in The Kingsway
The Kingsway neighbourhoods we serve
We build and renovate throughout The Kingsway, in Etobicoke, west Toronto, including:
Building & permits in The Kingsway
The Kingsway is known for 1920s to 1940s English-inspired period houses built under Home Smith covenants on curving, tree-lined streets above the Humber. We manage the full permit process with City of Toronto (Toronto Building Etobicoke York district & Etobicoke York panel of the Committee of Adjustment), including any Committee of Adjustment or minor-variance review your project requires — so your The Kingsway build stays compliant and on schedule from day one.
Renovation costs in The Kingsway
Renovation costs in The Kingsway track the wider GTA market: kitchens from about $30K, bathrooms from about $15K, full home renovations $150K–$800K+, and ground-up custom homes at $350–$650 per square foot. Your number depends on scope, finish level, and the condition of the existing home.
See the full Toronto renovation cost guide, or get a free estimate for your The Kingsway project in under 60 seconds.
How Home Smith Built Kingsway Park
Robert Home Smith was a lawyer and businessman who chaired the Toronto Harbour Commission and, according to a City of Toronto report, held about 3,000 acres in Etobicoke. Kingsway Park was his attempt to recreate an English garden suburb above the Humber, guided by a Latin motto usually translated as a little bit of England far from England. An architectural study titled Kingsway Park: Triumph in Design, covering 1924 to 1947, documented 671 homes built under his company's covenant, recording the year built, builder and first owner where that information survived.
The covenant ran for 30 years and controlled the size of each house and the material of its exterior walls, and builders who wanted to work in the Park were even required to live there. According to the City's 2018 report on designating 35 Kingsway Crescent, Home Smith & Co., his firm of architects, builders and craftsmen, regulated how individual lots were developed, so design control went well beyond the covenant's wording. For a builder, that history explains why Kingsway houses share a consistent scale and palette of brick, stone, stucco and timber, and why an out-of-character addition stands out so clearly.
Kingsway Streets, Lots and Housing Stock
The heritage district the City proposed in 2000 was bounded generally by Bloor Street to the south, Royal York Road to the west, Kingsgrove Boulevard, Queen Mary's Drive and Kingsgarden Road to the north, and The Kingsway and Kingsway Crescent to the east; the wider neighbourhood that carries the Kingsway name extends beyond that core above the Humber valley. English street names such as Queen Mary's Drive and Kingsgarden Road reflect Smith's theme. To the south, the Bloor Street strip between Mimico Creek and Prince Edward Drive, known as Kingsway/Bloor, was identified by Council in 2000 as an Area of Special Identity.
Most houses are detached two-storey or storey-and-a-half homes in Arts and Crafts, Tudor Revival and other English-derived styles, typically clad in brick or stone with steep roofs and prominent chimneys. Curving streets and crescents produce many irregular and corner lots, and on many lots grades fall away toward the valleys at the edges. Those conditions favour rear additions that stay out of view, walkout lower levels where the slope allows, and careful drainage design. Corner lots are the exception, since two elevations face the street and any change is highly visible.
Is The Kingsway a Heritage District? What Applies in 2026
No. In 1997, Etobicoke's historical board asked for Kingsway Park to be designated a heritage conservation district under Part V of the Ontario Heritage Act, prompted by concern over alterations and a demolition on Queen Mary's Drive. A committee of residents, ratepayers, heritage volunteers and staff drafted design guidelines. By 2001 the community was split, and the local councillor recommended against designation, proposing other planning tools instead. In February 2002, City Council received the reports without designating the district, and as of 2026 Kingsway Park does not appear on the City's list of heritage conservation districts in force.
Individual houses are a different matter. The City can list or designate single properties under Part IV of the Act, and it has done so here: 35 Kingsway Crescent, a 1929 house designed by R. S. Hanks for Home Smith & Co., was designated by By-law 217-2019. Before buying, renovating or demolishing, we check the City's Heritage Register for the specific address. Across the Humber, the Teiaiagon-Baby Point district was designated in 2025, a useful reminder that heritage rules can differ sharply from one side of the river to the other.
Permits, Ravines and Trees in The Kingsway
Building permits are issued by Toronto Building's Etobicoke York district, and plans are reviewed against Zoning By-law 569-2013 or any former by-law that still applies to the lot. When a design needs relief, the application goes to the Etobicoke York panel of the Committee of Adjustment, which draws on eight members from Etobicoke York, with appeals heard by the Toronto Local Appeal Body. Compatibility has been a theme in Etobicoke for decades; the Kingsway report Council received in 2002 quotes Etobicoke's earlier Overbuilding Study placing architectural compatibility at the very centre of the overbuilding controversy there, so we prepare variance drawings that show the new work beside the houses on either side.
The Humber River valley runs along the neighbourhood's eastern side, and lots near it, or near Mimico Creek, can fall within TRCA's regulated area. Under Ontario Regulation 41/24, in force since April 2024, building or adding in that area requires a TRCA permit or clearance before the City will issue a building permit, and TRCA may ask for a topographic survey, grading plan and slope stability assessment. On lots inside the City's Ravine and Natural Feature Protection area, tree work also needs a permit from ravine protection staff, and anywhere in Toronto private trees of 30 cm or more need a permit before they are injured or removed. The canopy that frames these streets, in other words, has firm modern protection.
Rear Additions and Full Renovations of Kingsway Period Homes
The City's own staff report on Kingsway Park, written in 2000, noted that most additions sat at the rear of houses and went largely unseen from the street. That remains the sensible pattern, because it keeps material choices flexible at the back while the front elevation stays intact. The engineering effort concentrates where new structure meets old, and on lots that slope toward the valleys, a rear addition can sometimes gain a walkout lower level. Our Kingsway home additions page goes deeper into rooflines, structure and approvals.
Inside, the work is about deciding what stays. Original trim, stairs and fireplaces are often worth keeping, while old wiring, piping and heating almost never are, and new ductwork has to be routed carefully through period framing. Our Kingsway full renovations page and our guide to hidden costs in older Toronto homes explain how we scope these houses and handle what turns up once the walls are open.
Custom Homes and Rebuild Costs in The Kingsway
Rebuilding makes sense when a house has been compromised by poor earlier additions, structural problems or water damage, or when the owner needs far more space than the original can provide. Before demolition, we confirm the property's heritage status, zoning limits, tree constraints and any TRCA involvement. The new home has to sit comfortably among its period neighbours, which usually means proportions borrowed from the street, such as steep roof pitches, masonry bases and well-placed garages, even when the interior plan is entirely contemporary. The step-by-step rebuild process is laid out on our Kingsway custom homes page.
Toronto custom homes typically cost $350 to $650 per square foot to build in 2026, so a 3,600 sq ft Kingsway home lands around $1.26M to $2.34M in construction before land, design and soft costs. Masonry cladding, detailed trim and complex rooflines move a project toward the upper half of that range. For comparison, additions typically run $400 to $700 per square foot of new space, and full renovations from about $150K for a refresh to $800K or more for a premium gut, with full guts commonly at $200 to $450 per square foot.
Working With Nexon Build in The Kingsway and Nearby
Our three founding partners bring more than 70 years of combined experience to each project. Kash Varjavandi manages the schedule, trades and client communication; David Bocharov runs complex builds drawing on civil, high-rise and multi-unit residential experience; and Fred Shik oversees heating, plumbing and mechanical systems. You get a fixed-price contract, one accountable team and a Buildertrend portal with schedule, photos, selections and change orders. Work is built to the Ontario Building Code with City inspections at each stage, and renovations carry our workmanship warranty. See finished work on our projects page.
The Kingsway is one of several distinct Etobicoke neighbourhoods, and our Etobicoke area page covers others with their own housing stock, from Humber Valley to Mimico and Long Branch. East of the Humber, the older streets of the city are covered on our Toronto area page. Whichever side of the river you are on, a Kingsway project starts with a site visit and an honest look at what the house, the lot and the rules allow. Phone (647) 829-0272 to book that visit, or start with a free online estimate.
Common questions — The Kingsway
Is The Kingsway a heritage conservation district?+
No. A heritage conservation district was proposed for Kingsway Park between 1997 and 2002, but City Council did not designate it, and it is not on the City's list of districts in force as of 2026. Individual houses can still be listed or designated under Part IV of the Ontario Heritage Act, so we check the Heritage Register for each address.
Can I add on to a Kingsway house without changing how it looks from the street?+
Usually, yes. Rear additions have long been the main way Kingsway homes grow, and a well-designed one can be almost invisible from the front. Zoning limits on rear setbacks and lot coverage decide the size, and larger additions may need a minor variance from the Etobicoke York panel. Corner lots need more care because two sides face the street.
What hidden problems should I expect in a 1930s Kingsway home?+
Expect some combination of outdated wiring, galvanized or older copper plumbing, aging cast-iron or clay drains, plaster and lath, minimal insulation and possibly asbestos-containing materials. None of these is unusual for the era, but each affects cost. We test suspect materials and camera-inspect drains before finalizing a renovation price.
Do Humber River and Mimico Creek lots need extra approvals?+
Often they do. Lots within TRCA's regulated area need a TRCA permit or clearance before Toronto will issue a building permit, and TRCA may require a topographic survey, grading plan or slope stability assessment. In Toronto, tree injuries or removals near ravines also go to the City's Ravine and Natural Feature Protection staff, so we submit both early.
Should I renovate or rebuild a house in The Kingsway?+
Renovate when the original structure is sound and the house's character is intact, because that is where much of a Kingsway home's value lies. Rebuild when earlier alterations, structural damage or space needs make preservation uneconomic. A full gut at roughly $200 to $450 per square foot against new construction at $350 to $650 is the starting comparison.
Does Nexon Build serve The Kingsway?+
Yes — The Kingsway is one of our active service areas, including Kingsway Park, The Old Mill, Kingsway/Bloor shopping strip, Prince Edward Drive. We handle custom homes, home additions, full renovations, and kitchen, bathroom, and basement work across Etobicoke, west Toronto.
Do you handle building permits in The Kingsway?+
Yes. We manage the full permit process with City of Toronto (Toronto Building Etobicoke York district & Etobicoke York panel of the Committee of Adjustment), including any Committee of Adjustment or minor-variance review your The Kingsway project requires.
How much does a renovation cost in The Kingsway?+
Renovation costs in The Kingsway track the wider GTA market: kitchens from about $30K, bathrooms from about $15K, full home renovations $150K–$800K+, and ground-up custom homes at $350–$650 per square foot. Your number depends on scope, finish level, and the condition of the existing home.
What kinds of homes do you renovate in The Kingsway?+
The Kingsway is known for 1920s to 1940s English-inspired period houses built under Home Smith covenants on curving, tree-lined streets above the Humber. We renovate, extend, and rebuild across all of it — modernizing systems and layouts while respecting each home's character.
Helpful guides
Nearby areas we serve
Building in The Kingsway?
Get a free estimate for your The Kingsway project in under 60 seconds — no email required.
Get a Free EstimateReal 2026 price ranges for every service, in one place.