
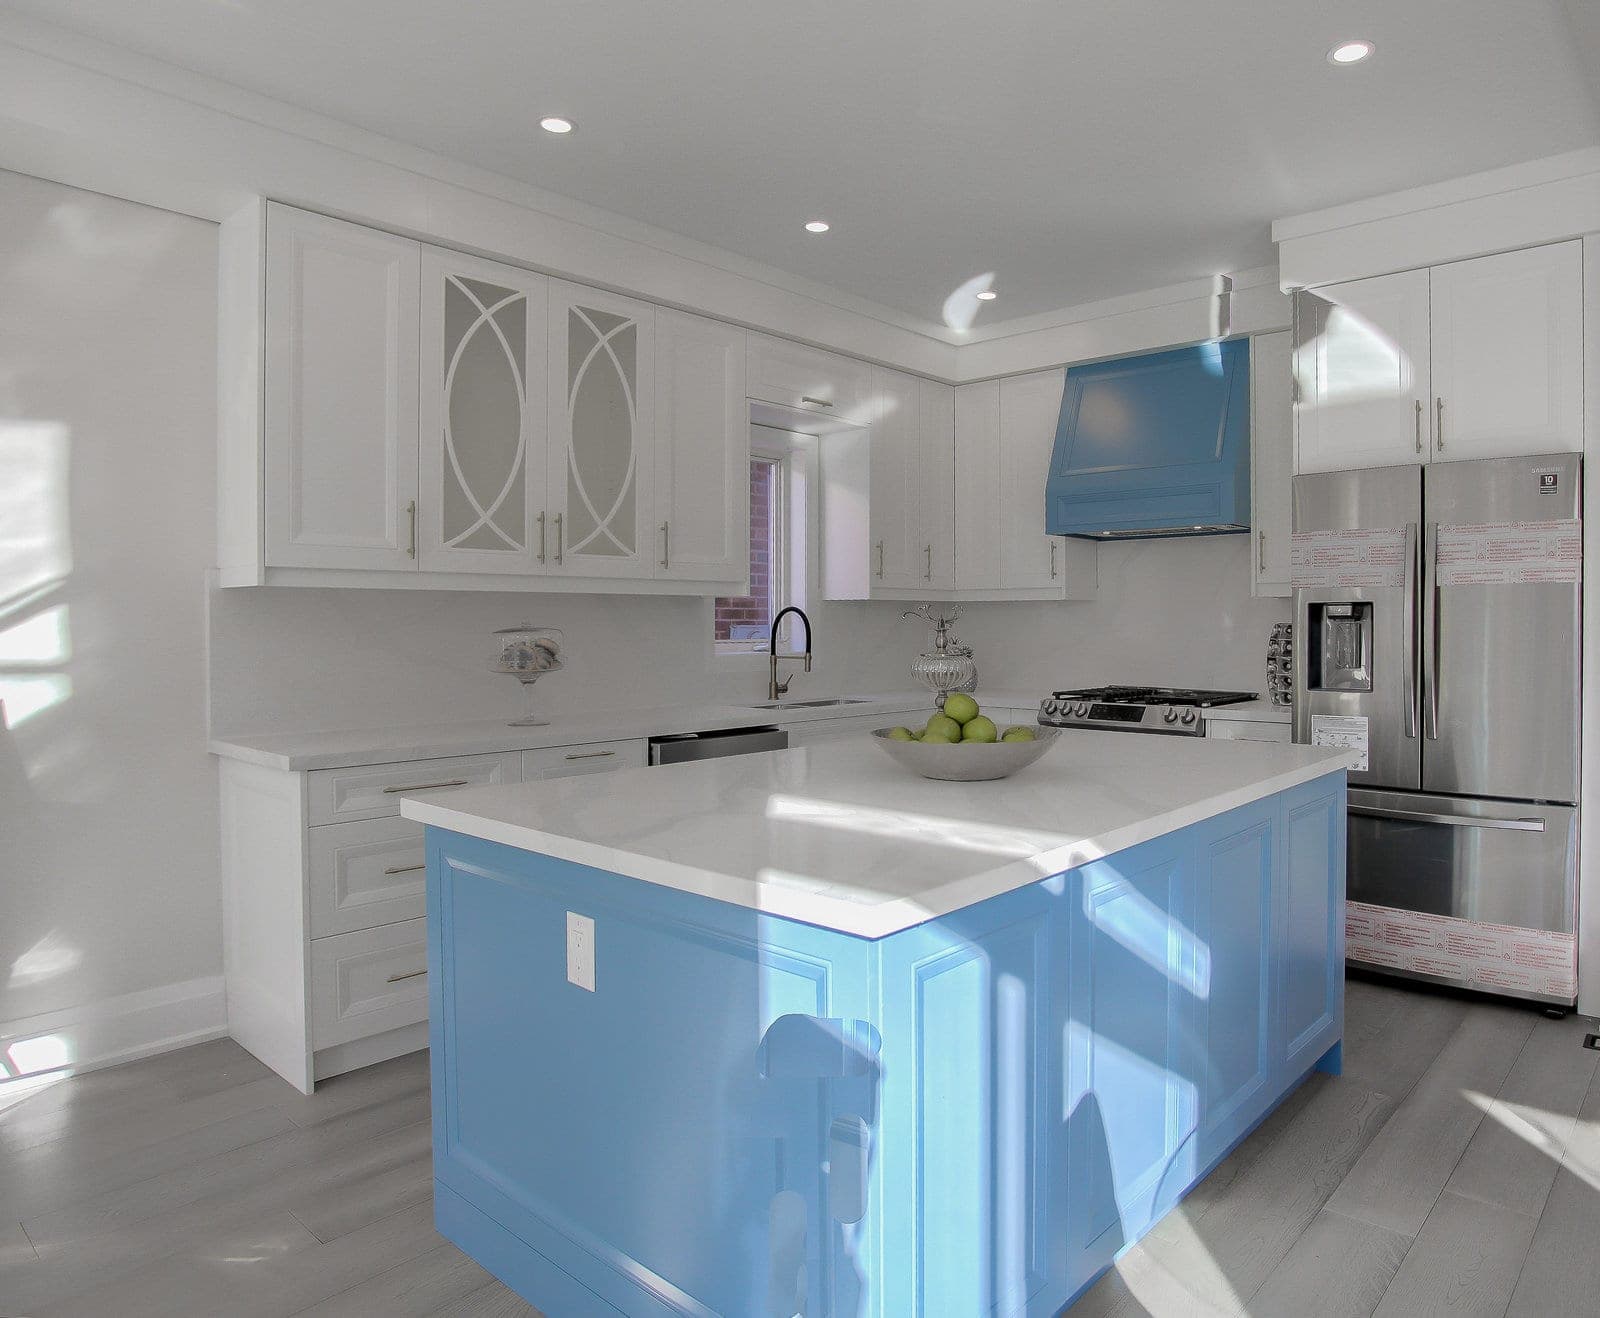
Renovation & Construction in Toronto
Toronto's housing stock runs from Victorian row houses in Cabbagetown and century semis in the Annex and Riverdale to Edwardian brick homes in Roncesvalles and the Beaches, post-war bungalows in East York and downtown condos. Each era brings its own work: knob-and-tube wiring, lead water services, low cellar basements, shared party walls and, on many streets, heritage, tree or ravine rules layered on top of the City's zoning. Nexon Build is a licensed Toronto and GTA builder working on renovations, additions and ground-up custom homes, on fixed-price contracts with every stage inspected by the City. This page sets out what we find on real Toronto lots, how permits and approvals work here as of 2026, and where the costs come from.
We build and renovate across Toronto's residential neighbourhoods — from the Annex to the Beaches. As a licensed renovation and construction company, Nexon Build manages feasibility, permits, scheduling, and quality control in Toronto — every project tracked in Buildertrend so you always know where things stand.

| Permit authority | Toronto Building; Toronto and East York district counter at City Hall, 100 Queen St W |
|---|---|
| Zoning by-law | City-wide Zoning By-law 569-2013; some lots still under former municipal by-laws |
| Committee of Adjustment panel | Toronto and East York panel, covering Wards 4, 9, 10, 11, 12, 13, 14 and 19 |
| Conservation authority | Toronto and Region Conservation Authority (TRCA), under Ontario Regulation 41/24 |
| Heritage districts | 24 designated districts listed, including Cabbagetown, Riverdale, Rosedale and Harbord Village |
| Tree protection | Permit needed to injure or remove private trees 30 cm+ in diameter; street trees any size |
| Typical housing stock | Victorian and Edwardian semis and row houses, 1920s detached, post-war bungalows, condos |
| Older-home services | Knob-and-tube in 1900s–1940s homes; possible lead water services in pre-mid-1950s areas |
Our services in Toronto
Toronto neighbourhoods we serve
We build and renovate throughout Toronto, in the old City of Toronto, including:
Building & permits in Toronto
Toronto is known for century semis, Victorian row houses, and sharp modern infills on tight downtown lots. We manage the full permit process with City of Toronto (Toronto Building & Committee of Adjustment), including any Committee of Adjustment or minor-variance review your project requires — so your Toronto build stays compliant and on schedule from day one.
Renovation costs in Toronto
Renovation costs in Toronto track the wider GTA market: kitchens from about $30K, bathrooms from about $15K, full home renovations $150K–$800K+, and ground-up custom homes at $350–$650 per square foot. Your number depends on scope, finish level, and the condition of the existing home.
See the full Toronto renovation cost guide, or get a free estimate for your Toronto project in under 60 seconds.
Toronto's housing stock by era, and what each one needs
Much of the housing in the old City of Toronto predates the Second World War, and it shows in the details. Victorian bay-and-gable semis and row houses in Cabbagetown, Riverdale and Leslieville usually have solid double-brick walls with no cavity, plaster on lath, narrow frontages and a party wall shared with the neighbour. Insulating those walls from the inside has to be detailed so the brick can still dry, and any digging below the shared footing brings the house next door into the engineering.
Edwardian and 1920s detached and semi-detached houses in the Annex, Roncesvalles, High Park and the Beaches have more generous rooms but similar systems. The Electrical Safety Authority notes that knob-and-tube wiring was used in homes from the early 1900s to the 1940s and that many insurers will not cover a house that still has it. The City says a house built before the mid-1950s may have a lead water service pipe. Our guide to hidden costs in old Toronto homes explains how we price both.
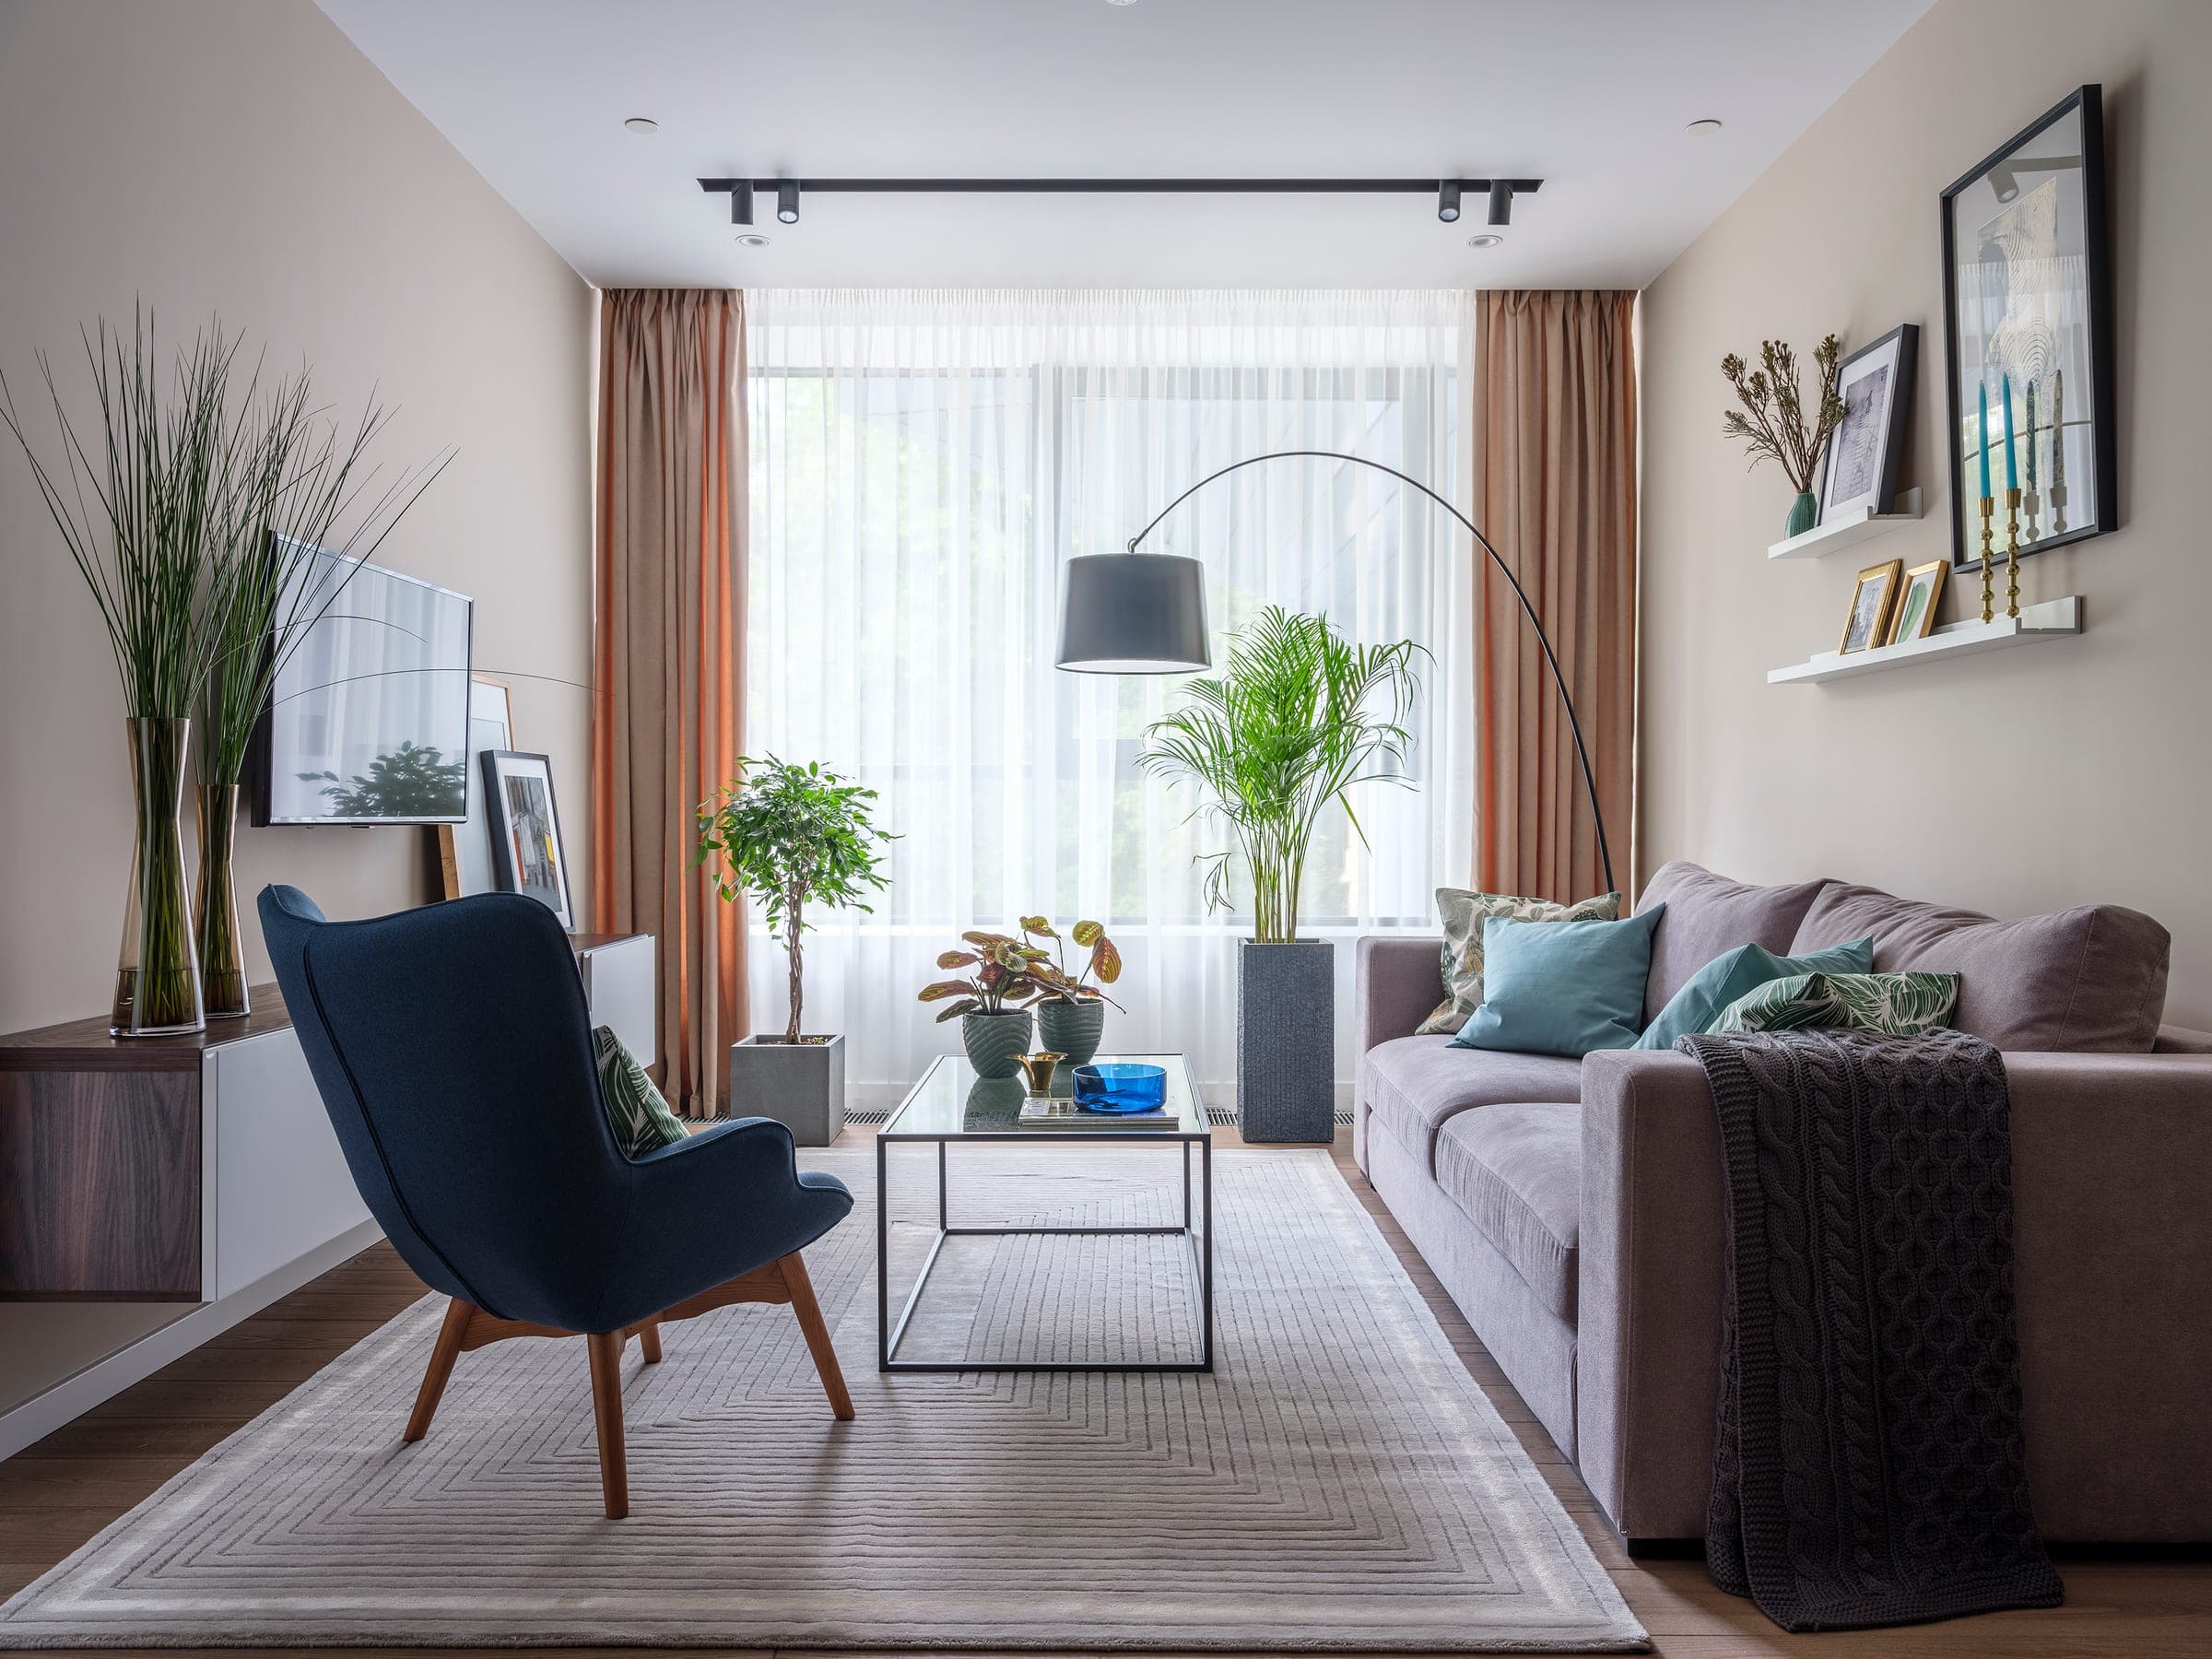
East York's post-war bungalows and storey-and-a-half houses are simpler structures, which makes them frequent candidates for home additions in Toronto, especially second storeys, and for full rebuilds. Downtown condos are a different discipline again: the corporation's rules, elevator bookings and fixed plumbing stacks set the scope, as they did on our Tatlin condo renovation, where built-in storage and a sculptural island reworked a one-bedroom suite.
Permits and approvals in Toronto, as of 2026
Most Toronto properties are governed by the city-wide Zoning By-law 569-2013, though some lots are still subject, in whole or in part, to a former municipal by-law. Before Toronto Building treats a house permit application as complete, it needs an issued Zoning Applicable Law Certificate (ZALC), which confirms the drawings meet zoning and other applicable law. The 2026 ZALC fee for a new house or a house addition or alteration is $644.38, and each application includes up to three reviews.
Once an application is complete, the City's House stream reviews it within 10 business days. Incomplete applications have no review timeframe, which is why we plan 8 to 14 weeks for permits on a typical project: the time goes into ZALC comments, revisions and outside approvals. Electrical work runs separately, through a notification filed with the Electrical Safety Authority by the contractor doing the work. Our Toronto building permit guide lists the documents, and our general contractor service in Toronto shows how we manage the sequence.
If a design needs relief from the zoning by-law, it goes to the Committee of Adjustment, which sits in four panels; the Toronto and East York panel covers Wards 4, 9, 10, 11, 12, 13, 14 and 19. A minor variance must maintain the intent of the Official Plan and the Zoning By-law, be appropriate for the property and be minor. The 2026 fee is $2,228.98 for additions and alterations to houses of three units or fewer, and most appeals go to the Toronto Local Appeal Body. See our Committee of Adjustment guide.
Trees, ravines and heritage districts in Toronto
Toronto's tree rules catch many homeowners off guard. A permit is required to injure or remove a private tree 30 cm or more in diameter, measured 1.4 metres above the ground, and City street trees are protected at any size. A building permit does not authorize tree removal. Since September 1, 2026, healthy private trees over 61 cm in diameter fall into a new Distinctive Tree category that must be considered in permit review, and Council has endorsed lowering the protection threshold to 20 cm, with a staff report due in 2027.
Lots near the Don Valley, the Humber or the Lake Ontario shoreline can face two more layers. Inside a Ravine and Natural Feature Protection area, the City requires a permit to injure or remove trees of any size, alter grades, or build or replace structures and retaining walls, and new ravine permit fees apply from September 1, 2026. Separately, the Toronto and Region Conservation Authority regulates valley, shoreline and wetland lands under Ontario Regulation 41/24, and the City cannot issue a building permit until a required TRCA permit or clearance is in place.
Heritage is the third overlay. The City lists 24 designated heritage conservation districts, including Cabbagetown, Riverdale, Harbord Village, the East Annex, Wychwood Park, Yorkville-Hazelton and Rosedale. Inside a district, new construction, exterior alterations and additions need a heritage permit, while interior-only work and alterations not visible from the street generally do not. That keeps kitchens, bathrooms and basements simple and moves the design effort to rooflines, windows and front elevations.
What Toronto homeowners are building now
Space is the constant request. On semis and row houses that usually means a rear addition or a third floor tucked within the zoning envelope; on East York bungalows, a second storey. Basements are the other big lever. Lowering the floor by underpinning turns a damp cellar into real living space or a rental suite, and Toronto generally permits one secondary suite per dwelling unit in a detached house, semi or townhouse. Our basement renovation service in Toronto covers the engineering and suite rules.
Toronto's housing permissions have widened. Four-unit multiplexes are permitted city-wide, and since Council's June 2025 decision, up to six units are permitted in the Toronto and East York District. Council adopted city-wide laneway suite permissions in July 2019 and garden suite permissions in February 2022, with one ancillary building per lot holding either a garden suite or a laneway suite, not both. Our Toronto multiplex rules guide explains what each option needs.
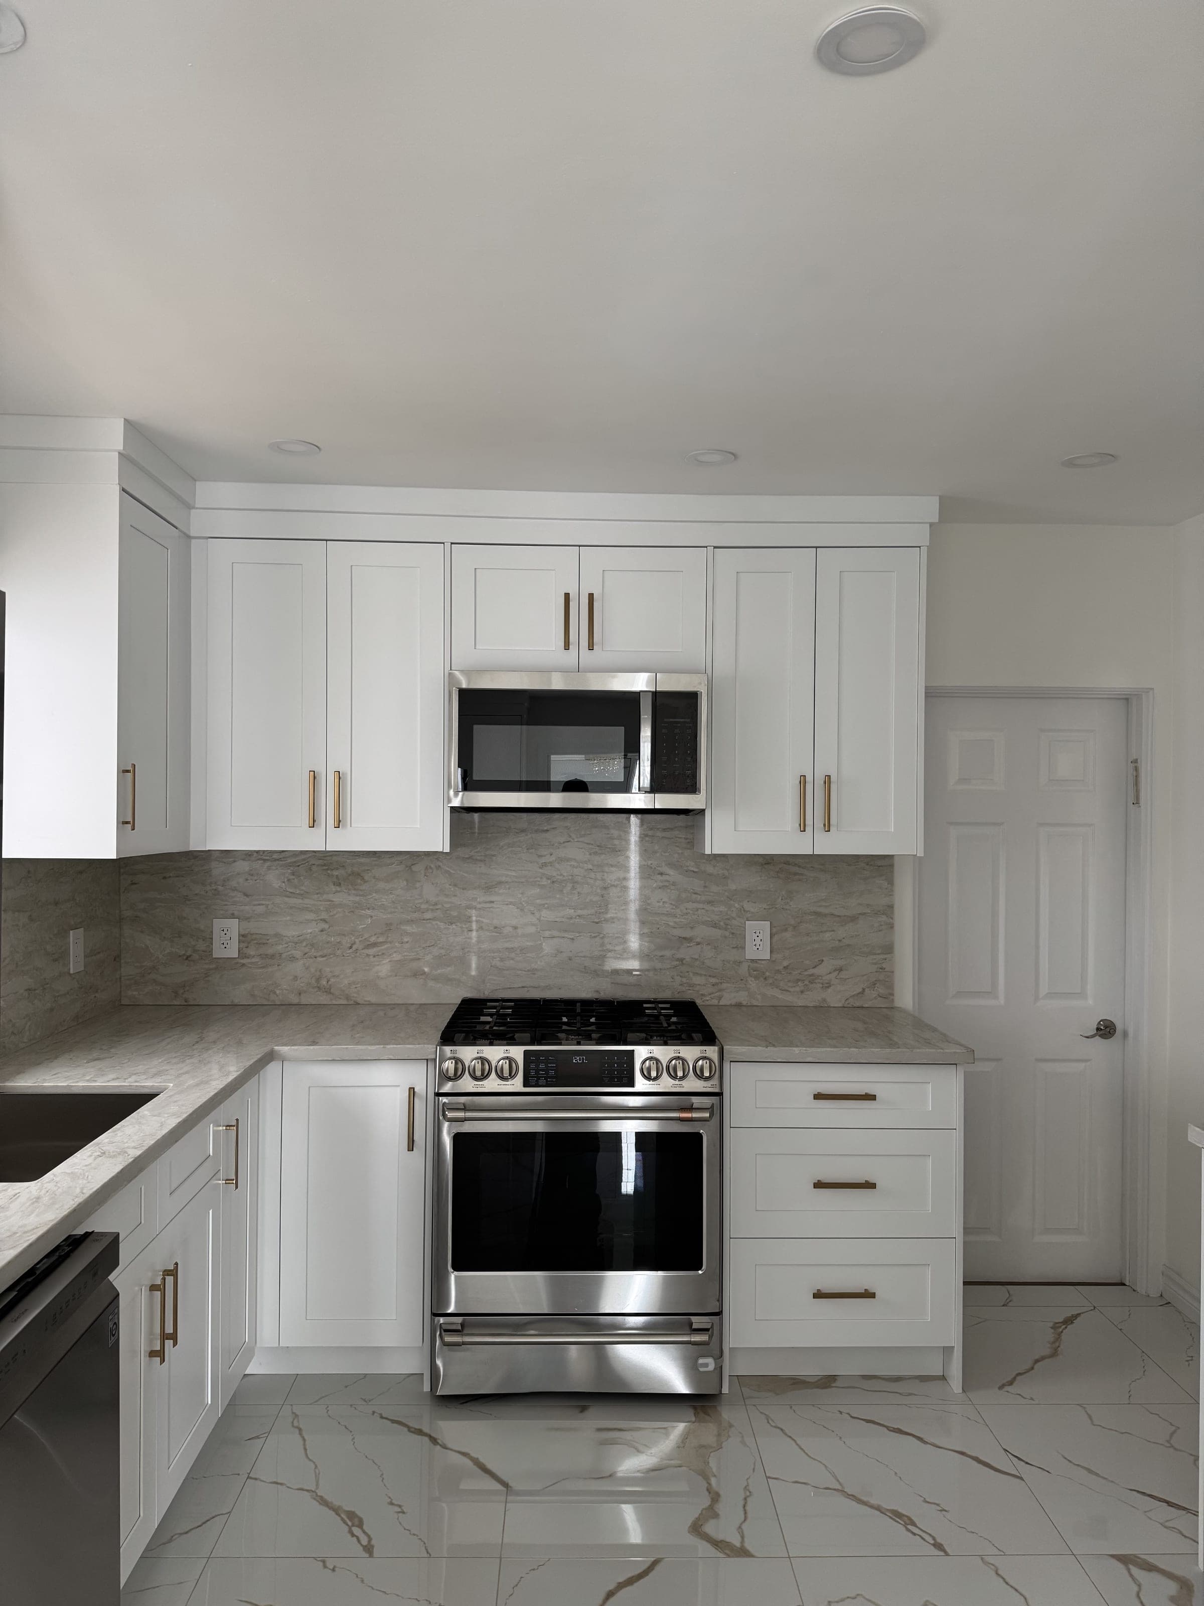
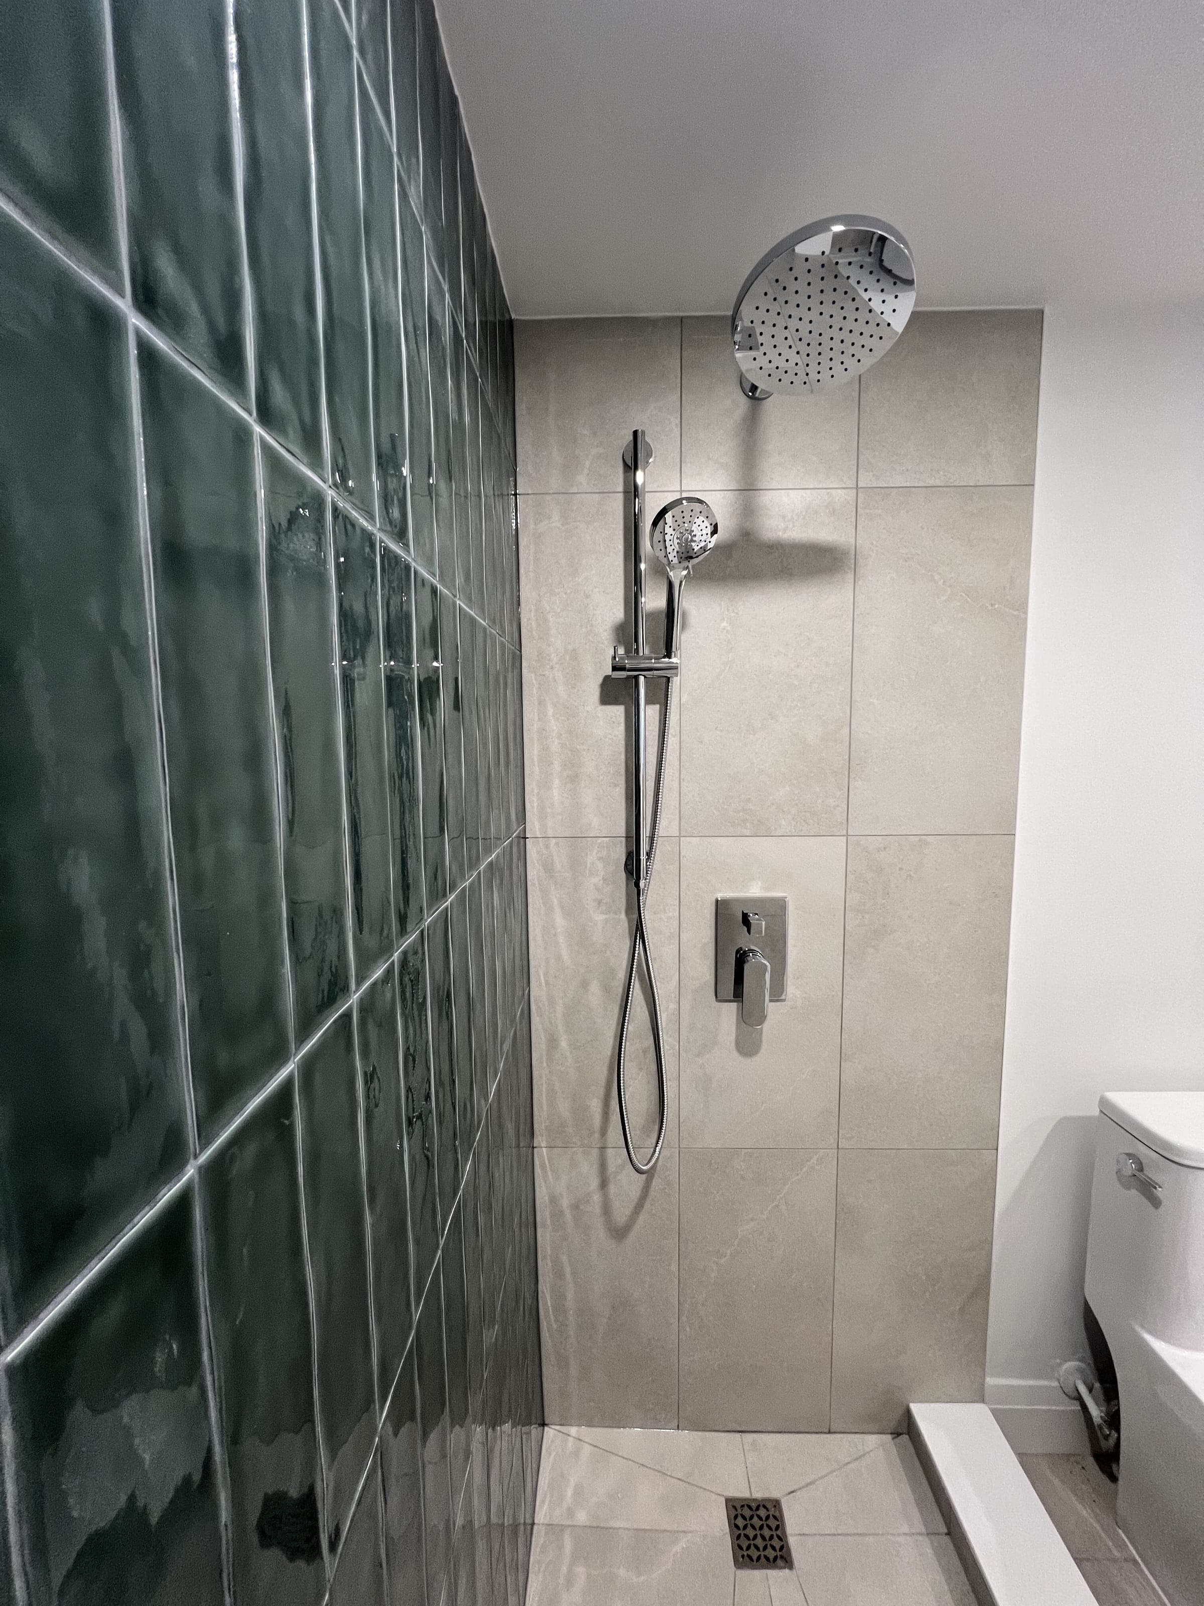
Inside the house, kitchens and bathrooms drive most renovation budgets. Our Toronto work includes the Canoe renovation and extension, which removed interior walls and added a finished basement, the Davenport Road full renovation with its marble bathrooms and oak millwork, the Sultana kitchen in white shaker and quartz, and the Yonge Street bathroom with a curbless walk-in shower. See our kitchen renovation service in Toronto for how we plan that work.
What drives renovation cost in Toronto
Our 2026 ranges are the starting point. A full home renovation runs from about $150K for a mid-level refresh to $450K+ for a full gut with standard finishes, or roughly $200 to $450 per square foot for a full gut. Additions run $400 to $700 per square foot of new space, and ground-up custom homes $350 to $650 per square foot in construction. A bathroom renovation in Toronto runs $15,000 to $60,000+. The Toronto renovation cost guide has the scope-by-scope breakdown.
Toronto conditions decide where a project lands. Older systems come first: replacing knob-and-tube, galvanized supply lines or a lead service is rarely optional once walls are open. Structure is second, with party walls, underpinning that often needs a professional engineer's design and site review, and beams where interior walls come out. Access is third. Many downtown lots have no driveway, tree protection hoarding can take up the yard, and the noise by-law prohibits construction noise before 7 a.m. and after 7 p.m. on weekdays, before 9 a.m. and after 7 p.m. on Saturdays, and all day on Sundays and statutory holidays.
Time is the fourth driver. A minor variance adds months of carrying costs before work can start, so we test a design against the zoning by-law before drawings are finished. Rebates can offset part of the bill: Ontario's Home Renovation Savings Program offers rebates on upgrades such as insulation, windows and heat pumps, and the City's Basement Flooding Protection Subsidy rose to a maximum of $6,650 per property on May 1, 2026. Our Home Renovation Savings Program guide covers eligibility.
How Nexon Build runs a Toronto project
Nexon Build is led by three founding partners with more than 70 years of combined experience. Kash Varjavandi, founder and master builder with 30+ years in construction, manages timelines, coordinates trades and keeps clients informed. David Bocharov brings 20+ years in civil construction, including high-rise and multi-unit residential work, to complex builds. Fred Shik, our mechanical project manager, makes sure HVAC and plumbing are designed and installed right, which matters in houses where every system is being replaced.
We work on fixed-price contracts, so scope and price are agreed before demolition. Schedules, photos, selections and change orders sit in a Buildertrend client portal, and each stage is built to the Ontario Building Code and inspected by the City. Ground-up custom homes are enrolled in Tarion's new home warranty, and renovations carry our own workmanship warranty. Start with home renovation in Toronto, custom homes in Toronto or design-build in Toronto, or request a free estimate.
Recent work near Toronto
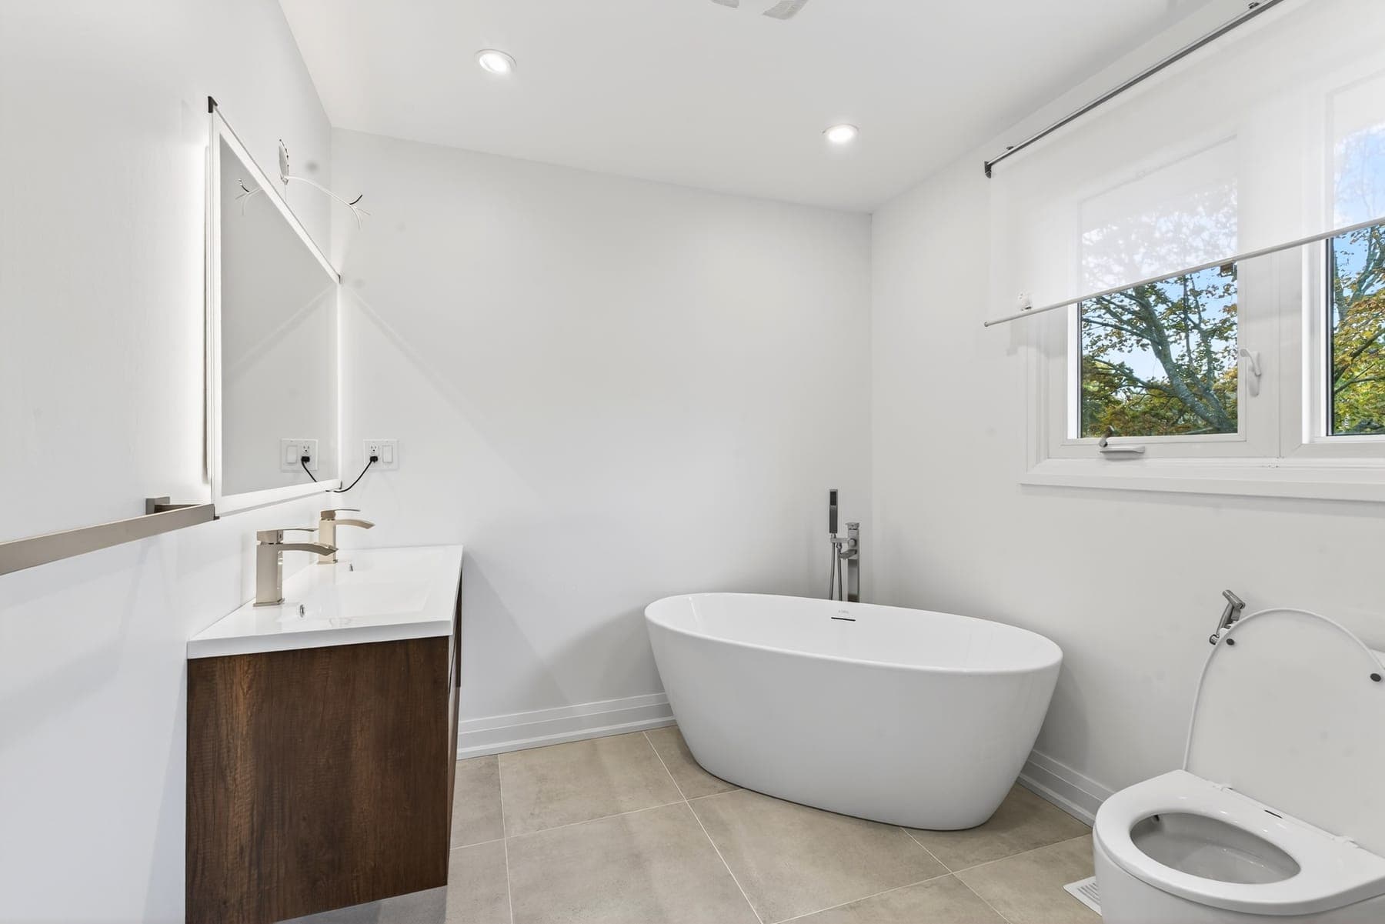
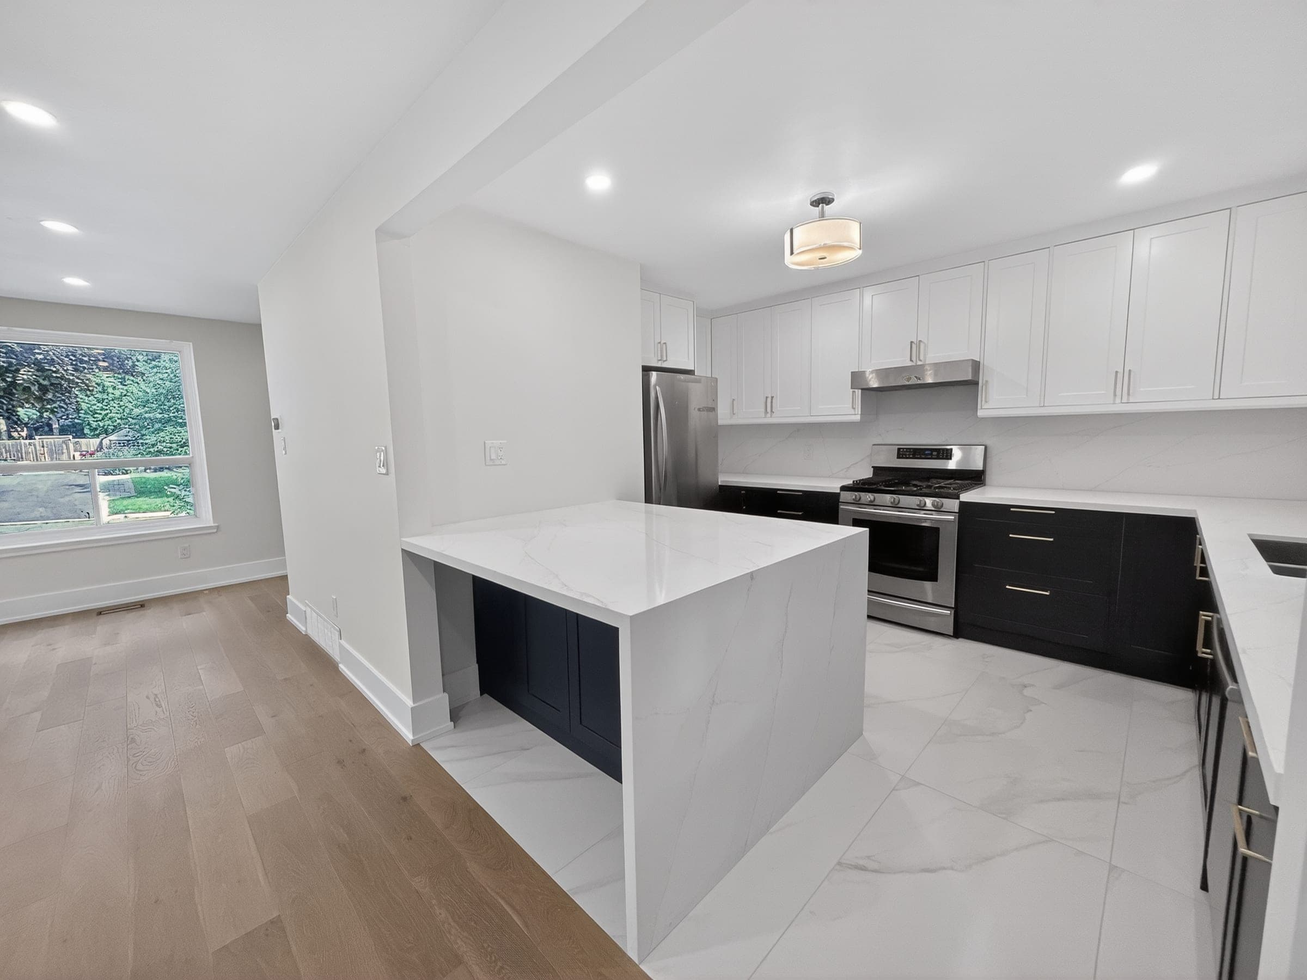
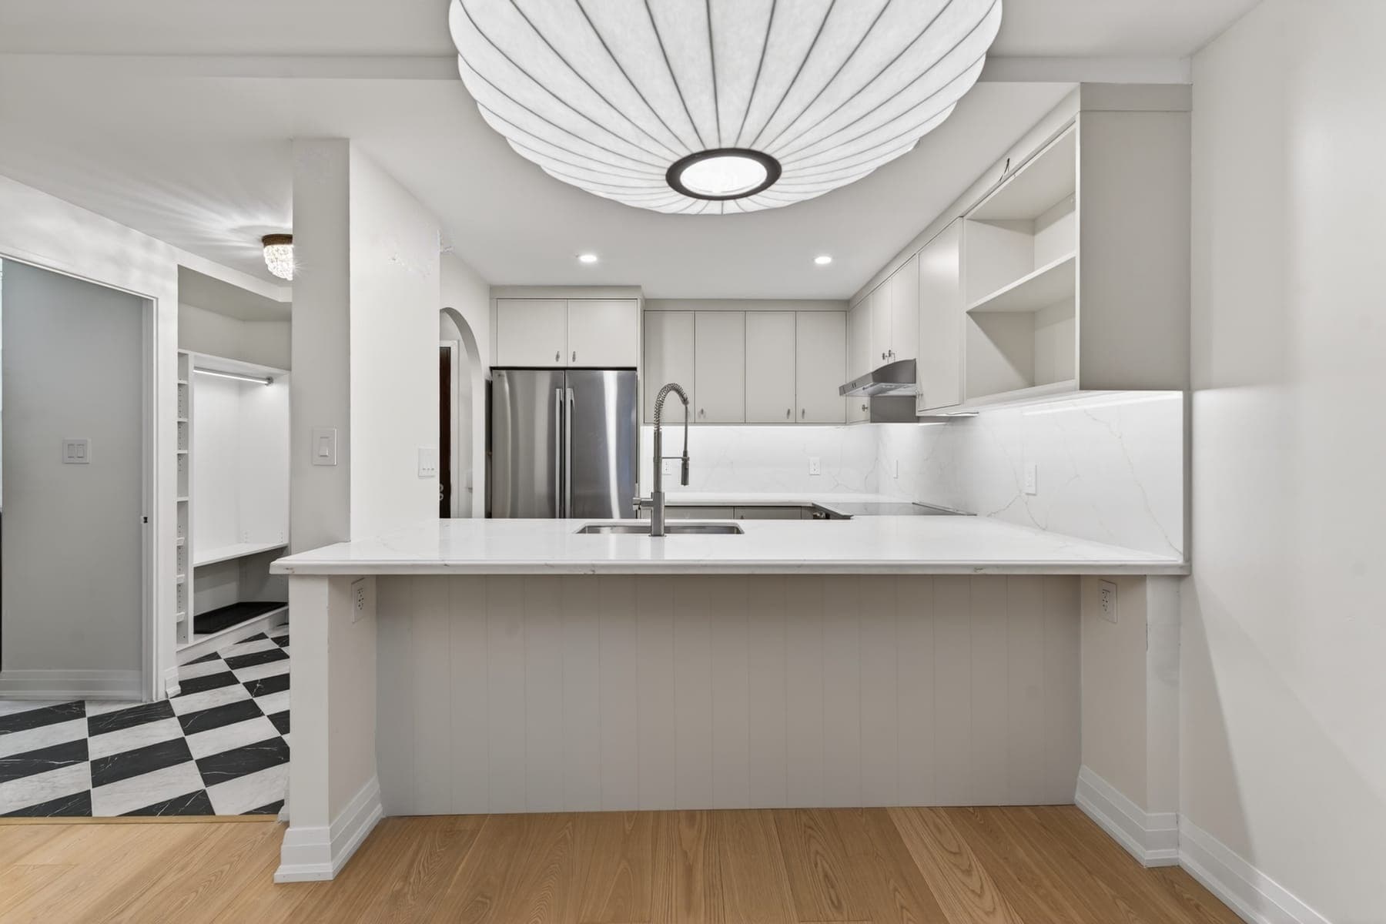
Common questions — Toronto
Do I need a Committee of Adjustment hearing to renovate my Toronto house?+
Only if your design doesn't comply with the zoning by-law. Interior renovations and as-of-right additions go straight to a building permit, supported by a Zoning Applicable Law Certificate. If that review flags excess height, depth or floor area, you can redesign to comply or apply for a minor variance, which for most old-city lots goes to the Toronto and East York panel and adds months to the schedule.
How long does a Toronto building permit take in 2026?+
Toronto Building reviews complete house applications within 10 business days, but an application only counts as complete once the Zoning Applicable Law Certificate is issued and other applicable law is satisfied. In practice we plan 8 to 14 weeks from first submission to permit for a typical addition or major renovation, and longer when a minor variance, heritage permit or TRCA approval is involved.
How do I know if my Toronto lot is regulated by TRCA or the ravine by-law?+
Check both, because they are separate approvals. TRCA's online Regulated Area Search shows whether a property falls within its regulated valley, shoreline or wetland lands under Ontario Regulation 41/24, while the City handles Ravine and Natural Feature Protection areas through its own tree and ravine permit process. We confirm both at the feasibility stage, since the City cannot issue a building permit until any required TRCA permit or clearance is in hand.
Can I build a garden suite or laneway suite behind my Toronto house?+
Usually yes, if the lot meets the zoning standards. Laneway suites need a lot that shares a property line with a public lane, garden suites are the other backyard option, and a lot can hold one or the other, not both. Under the current by-law, either type is limited to 4.0 metres in height within 7.5 metres of the house and 6.3 metres beyond that, and must have less floor area than the house; a garden suite is also capped at 120 square metres, or 60 square metres if it is one storey.
Can I take down a tree to make room for an addition in Toronto?+
Only with a City permit if the tree is protected. Private trees 30 cm or more in diameter at 1.4 metres need an Urban Forestry permit to injure or remove, City street trees are protected at any size, and in ravine protection areas every tree is covered. A building permit does not authorize removal, and since September 1, 2026, Distinctive Trees over 61 cm get added weight in permit review.
My house is in a Toronto heritage conservation district. Can I still renovate?+
Yes, but exterior work needs a heritage permit. Inside a designated district such as Cabbagetown, Riverdale or the East Annex, new construction, exterior alterations and additions require a heritage permit from the City, while interior-only work and changes not visible from the street generally do not. Kitchens, bathrooms and basements stay straightforward, and design effort shifts to additions, windows and rooflines.
Does Nexon Build serve Toronto?+
Yes — Toronto is one of our active service areas, including The Annex, Riverdale, Leslieville, The Beaches. We handle custom homes, home additions, full renovations, and kitchen, bathroom, and basement work across the old City of Toronto.
Do you handle building permits in Toronto?+
Yes. We manage the full permit process with City of Toronto (Toronto Building & Committee of Adjustment), including any Committee of Adjustment or minor-variance review your Toronto project requires.
How much does a renovation cost in Toronto?+
Renovation costs in Toronto track the wider GTA market: kitchens from about $30K, bathrooms from about $15K, full home renovations $150K–$800K+, and ground-up custom homes at $350–$650 per square foot. Your number depends on scope, finish level, and the condition of the existing home.
What kinds of homes do you renovate in Toronto?+
Toronto is known for century semis, Victorian row houses, and sharp modern infills on tight downtown lots. We renovate, extend, and rebuild across all of it — modernizing systems and layouts while respecting each home's character.
Helpful guides
Nearby areas we serve
Building in Toronto?
Get a free estimate for your Toronto project in under 60 seconds — no email required.
Get a Free EstimateReal 2026 price ranges for every service, in one place.