

General Contractor in Toronto
Trades coordination and site supervision.
Toronto Building won't start reviewing a house permit until a Zoning Applicable Law Certificate has been issued, and that single rule says a lot about what a general contractor in Toronto actually does. Inspections must be booked at set stages, and a tree, ravine, TRCA or heritage approval can each hold a job if nobody owns it, so the paperwork is managed as tightly as the trades.
Nexon Build acts as your general contractor and construction manager: we source and supervise the trades, run the schedule, track the budget and report progress weekly through Buildertrend. Our founding partners bring more than 70 years of combined experience across residential, high-rise and mechanical work, and every job is built to the Ontario Building Code with City inspections at each stage.

| Permit authority | Toronto Building district office at City Hall, 100 Queen St W, for lots in the Toronto and East York district |
|---|---|
| Zoning pre-check | Zoning Applicable Law Certificate: $644.38 for houses in 2026, up to three reviews |
| House permit review | 10 business days once an application is complete |
| Inspections | Booked online by permit number; work covered before inspection must be uncovered |
| GC fee | About 10–20% of construction cost, cost-plus, or fixed price for defined scopes |
What's included
- —Trades sourcing and management
- —Site supervision
- —Schedule management
- —Budget tracking
- —Client communication
How general contractors in Toronto sequence approvals
The order matters. We start with the zoning envelope and any overlays: TRCA's regulated area under Ontario Regulation 41/24, the City's ravine and natural feature protection areas, heritage conservation districts and protected trees. Because TRCA approval counts as applicable law for the permit, a regulated lot can't get a building permit without it, so the TRCA file is the first one we open.
Next comes the Zoning Applicable Law Certificate. Each ZALC includes up to three reviews, so complete, coordinated drawings on the first pass save weeks. If the review shows a variance is needed, the file goes to the Committee of Adjustment before permit. Only then does the building permit application become complete and the City's clock start. Our Toronto building permit guide covers the documents.
Toronto Building inspections, stage by stage
For a house, the City's mandatory inspections follow the build: footings before concrete, foundations, structural framing with plumbing and HVAC rough-in, fire separations, insulation and vapour barrier before interior finishes, then final interior and exterior. Plumbing adds its own tests for sewers, the water service and rough-in. Anything covered before it passes has to be uncovered, which is why the general contractor, not the drywall crew, decides when walls close.
Inspections are booked online by permit number, and the inspector must be able to see the entire element being inspected. Electrical work runs on a separate track: the licensed electrical contractor files an ESA notification and ESA inspects. We log every inspection in Buildertrend alongside the trade schedule, so you see each stage pass rather than hear about it later. Our Toronto renovation timeline guide shows where inspections fall in a typical job.
Running a site on a tight Toronto street
Most old-city lots have little room for a bin, a delivery or a portable toilet, and many share a wall with the neighbour. We plan logistics before mobilizing: laneway access where it exists, deliveries timed to the noise by-law's 7 a.m. weekday and 9 a.m. Saturday starts, and the City's street-use rules wherever a bin or hoarding would need to sit on the road allowance. Neighbours get notice before the loudest phases.
Protected trees need solid tree protection barriers set up before work starts, and excavation, fill, grade changes or material storage inside a tree protection zone need an Urban Forestry permit first. Shared walls are the other site constraint: we schedule any underpinning beside a neighbour's footing so the engineer's site reviews happen before each section is poured, rather than holding up the trades.
General contractor fees and contract types in Toronto
A general contractor is typically paid a management fee of about 10 to 20 percent of construction cost, or works cost-plus, on top of trades and materials. Where the scope is well defined, we can work fixed-price instead, so the risk of old-house surprises is priced up front. Our guide to fixed-price vs cost-plus contracts compares the two.
If you don't yet have drawings, one contract for design and construction may suit you better than hiring a GC after design; see design-build in Toronto. Either way, every dollar is tracked against the budget in Buildertrend, and change orders are priced and approved before the work is done. Our Toronto area page covers permits and costs across the city.
How your project runs
- 01Project review and budget alignment
- 02Trade contracts
- 03Construction kick-off
- 04Weekly progress reports
- 05Deficiency and handover
General Contracting cost in Toronto
A general contractor is typically paid a management fee of about 10–20% of the construction cost, or on a cost-plus basis, on top of the trades and materials. We keep every dollar visible and tracked in Buildertrend, and can also work fixed-price where the scope is well defined. Pricing in Toronto tracks the wider GTA market.
Get a free estimate for your Toronto project, or see the full Toronto renovation cost guide.
Plan your Toronto project
- Building & renovating in Toronto→
- Fixed-Price vs Cost-Plus Renovation Contracts: Which Protects You?→
- Building Permits in Toronto (2026): What Needs One, Costs and Timing→
- Committee of Adjustment in Toronto: A Homeowner's Guide (2026)→
Toronto neighbourhoods we serve
We deliver general contracting throughout Toronto, including:
Selected work in Toronto
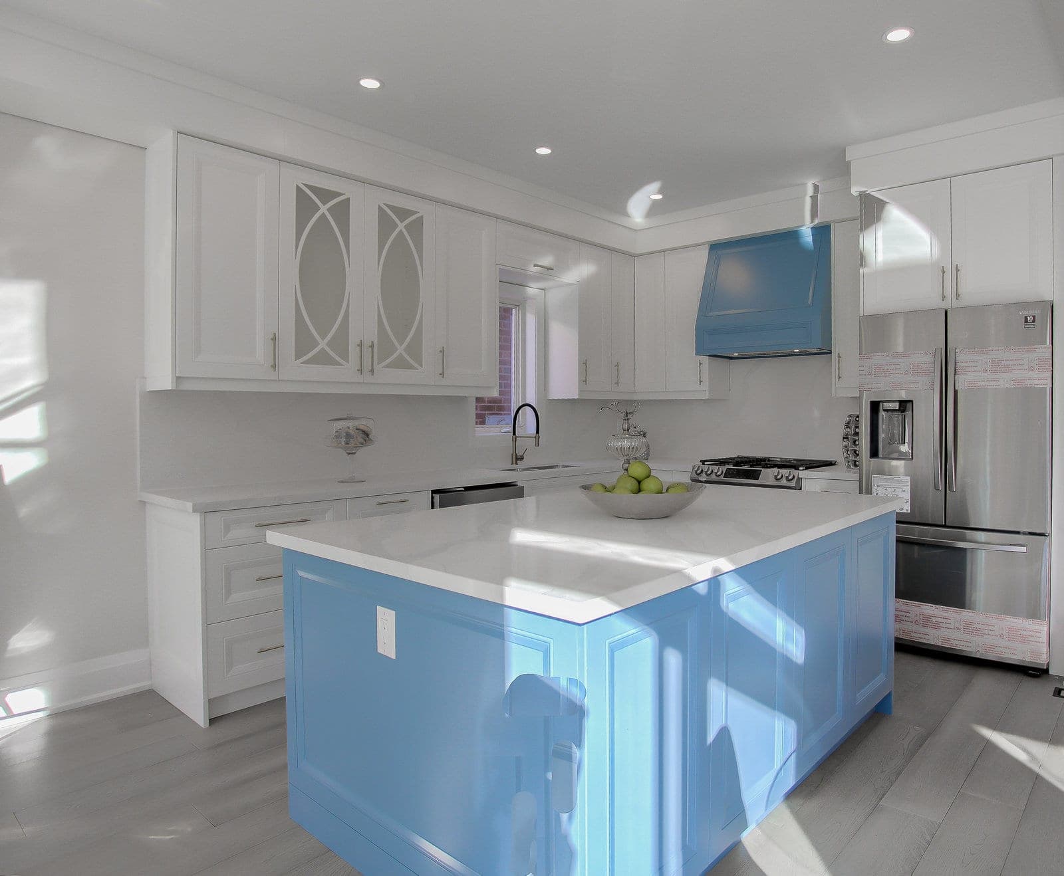
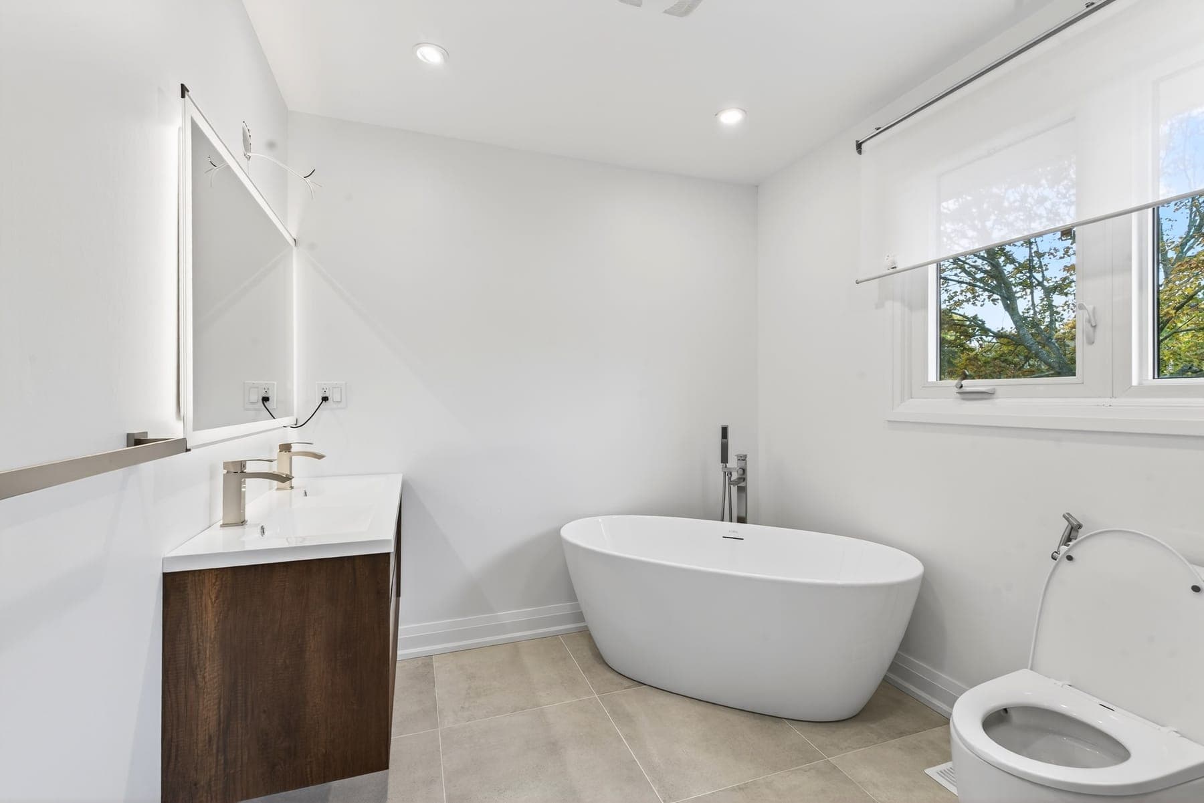
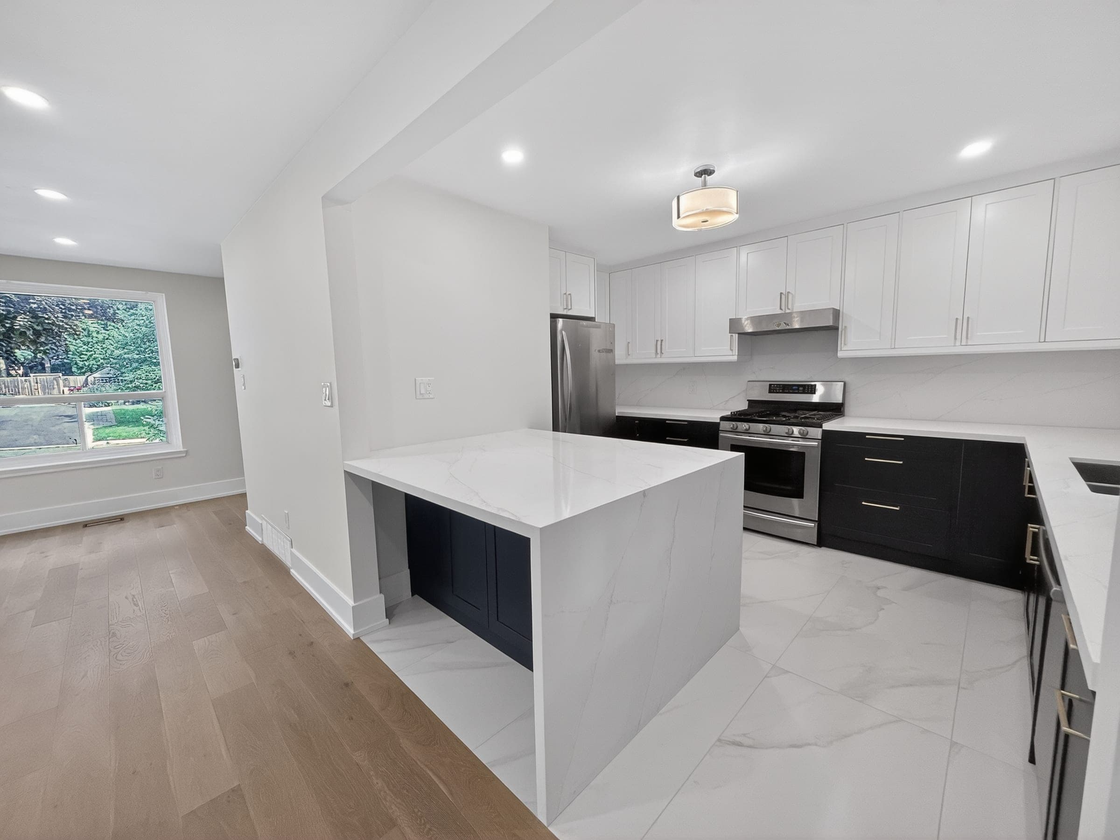
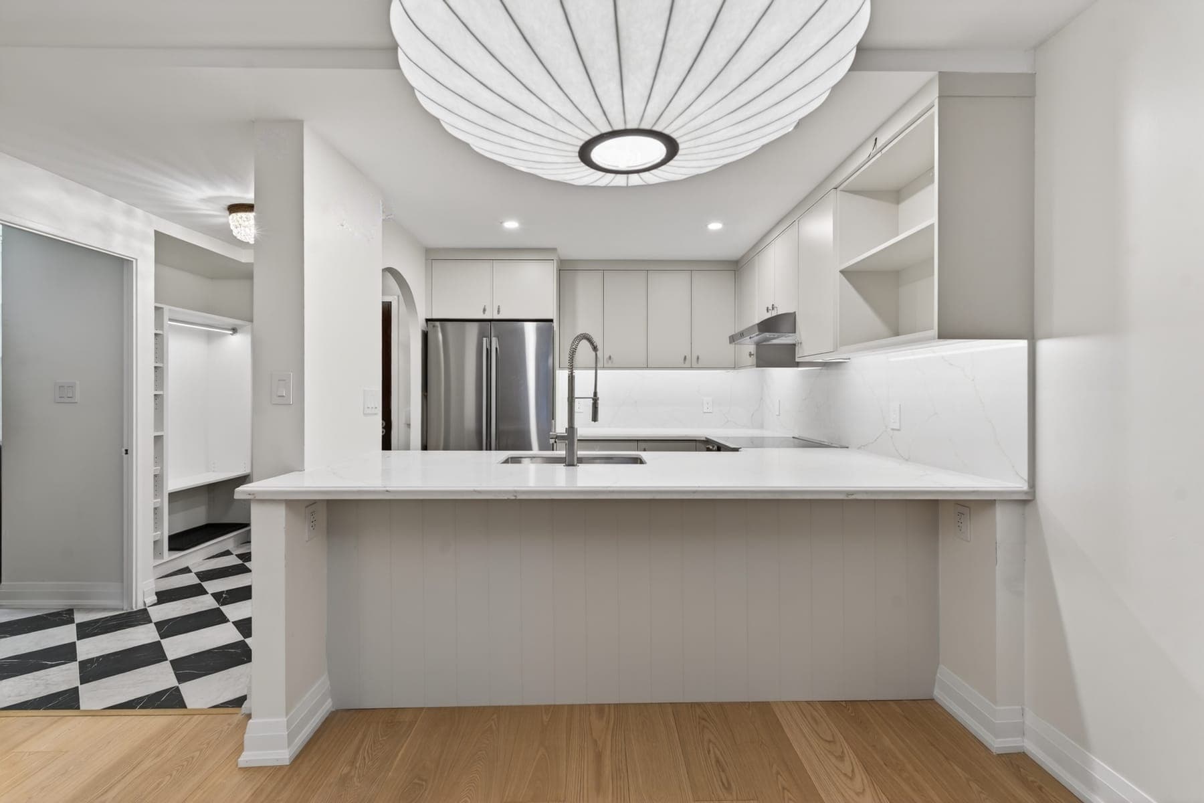
Common questions
Who applies for the building permit in Toronto, the owner or the contractor?+
Either can, but the owner stays responsible. Toronto's application must be signed by the property owner or the owner's authorized agent, and most homeowners authorize their contractor or designer to act for them. We prepare and submit the ZALC and permit package, respond to examiner comments and book inspections, while you sign the authorization and approve the drawings.
Does a Toronto building permit cover the electrical work?+
No. A building permit doesn't include electrical work, which needs a separate notification filed with the Electrical Safety Authority. ESA says the Licensed Electrical Contractor doing the work files the notification, so our licensed electrical contractor files it and ESA inspects. On older houses that inspection often covers knob-and-tube removal and a service upgrade alongside the renovation.
How do you protect the neighbour's house on a semi or row house job?+
We plan for the shared wall from the first site visit. Where underpinning or excavation goes below an adjacent footing within the soil's angle of repose, Toronto requires a professional engineer to design the work and review it on site. We document the neighbour's side before work starts, underpin in short staged sections and keep them informed through noisy phases.
How much does general contracting cost in Toronto?+
A general contractor is typically paid a management fee of about 10–20% of the construction cost, or on a cost-plus basis, on top of the trades and materials. We keep every dollar visible and tracked in Buildertrend, and can also work fixed-price where the scope is well defined. Pricing in Toronto tracks the wider GTA market.
Do you handle permits for general contracting in Toronto?+
Yes. We manage the full permit process with City of Toronto (Toronto Building & Committee of Adjustment), including any variance or zoning review your Toronto project requires.
How does a general contractor charge in Toronto?+
Usually a management fee of about 10–20% of the construction cost, or cost-plus (trades and materials plus a fee). Where the scope is well defined, we can also work fixed-price so you know the number up front.
What's the difference between fixed-price and cost-plus?+
Fixed-price locks a total for a defined scope — you carry less risk, we carry more. Cost-plus bills actual costs plus a fee — more transparent on a shifting scope, but the total moves. We'll recommend the right structure for your project.
Do I need my own architect if I hire you as GC?+
You can bring your own architect or we can recommend design professionals we have worked with across the GTA. As GC we build to your drawings.
Related guides
Start your Toronto project
Get a free estimate for general contracting in Toronto — in under 60 seconds, no email required.
Get a Free EstimatePermits, housing stock, neighbourhoods and costs.