
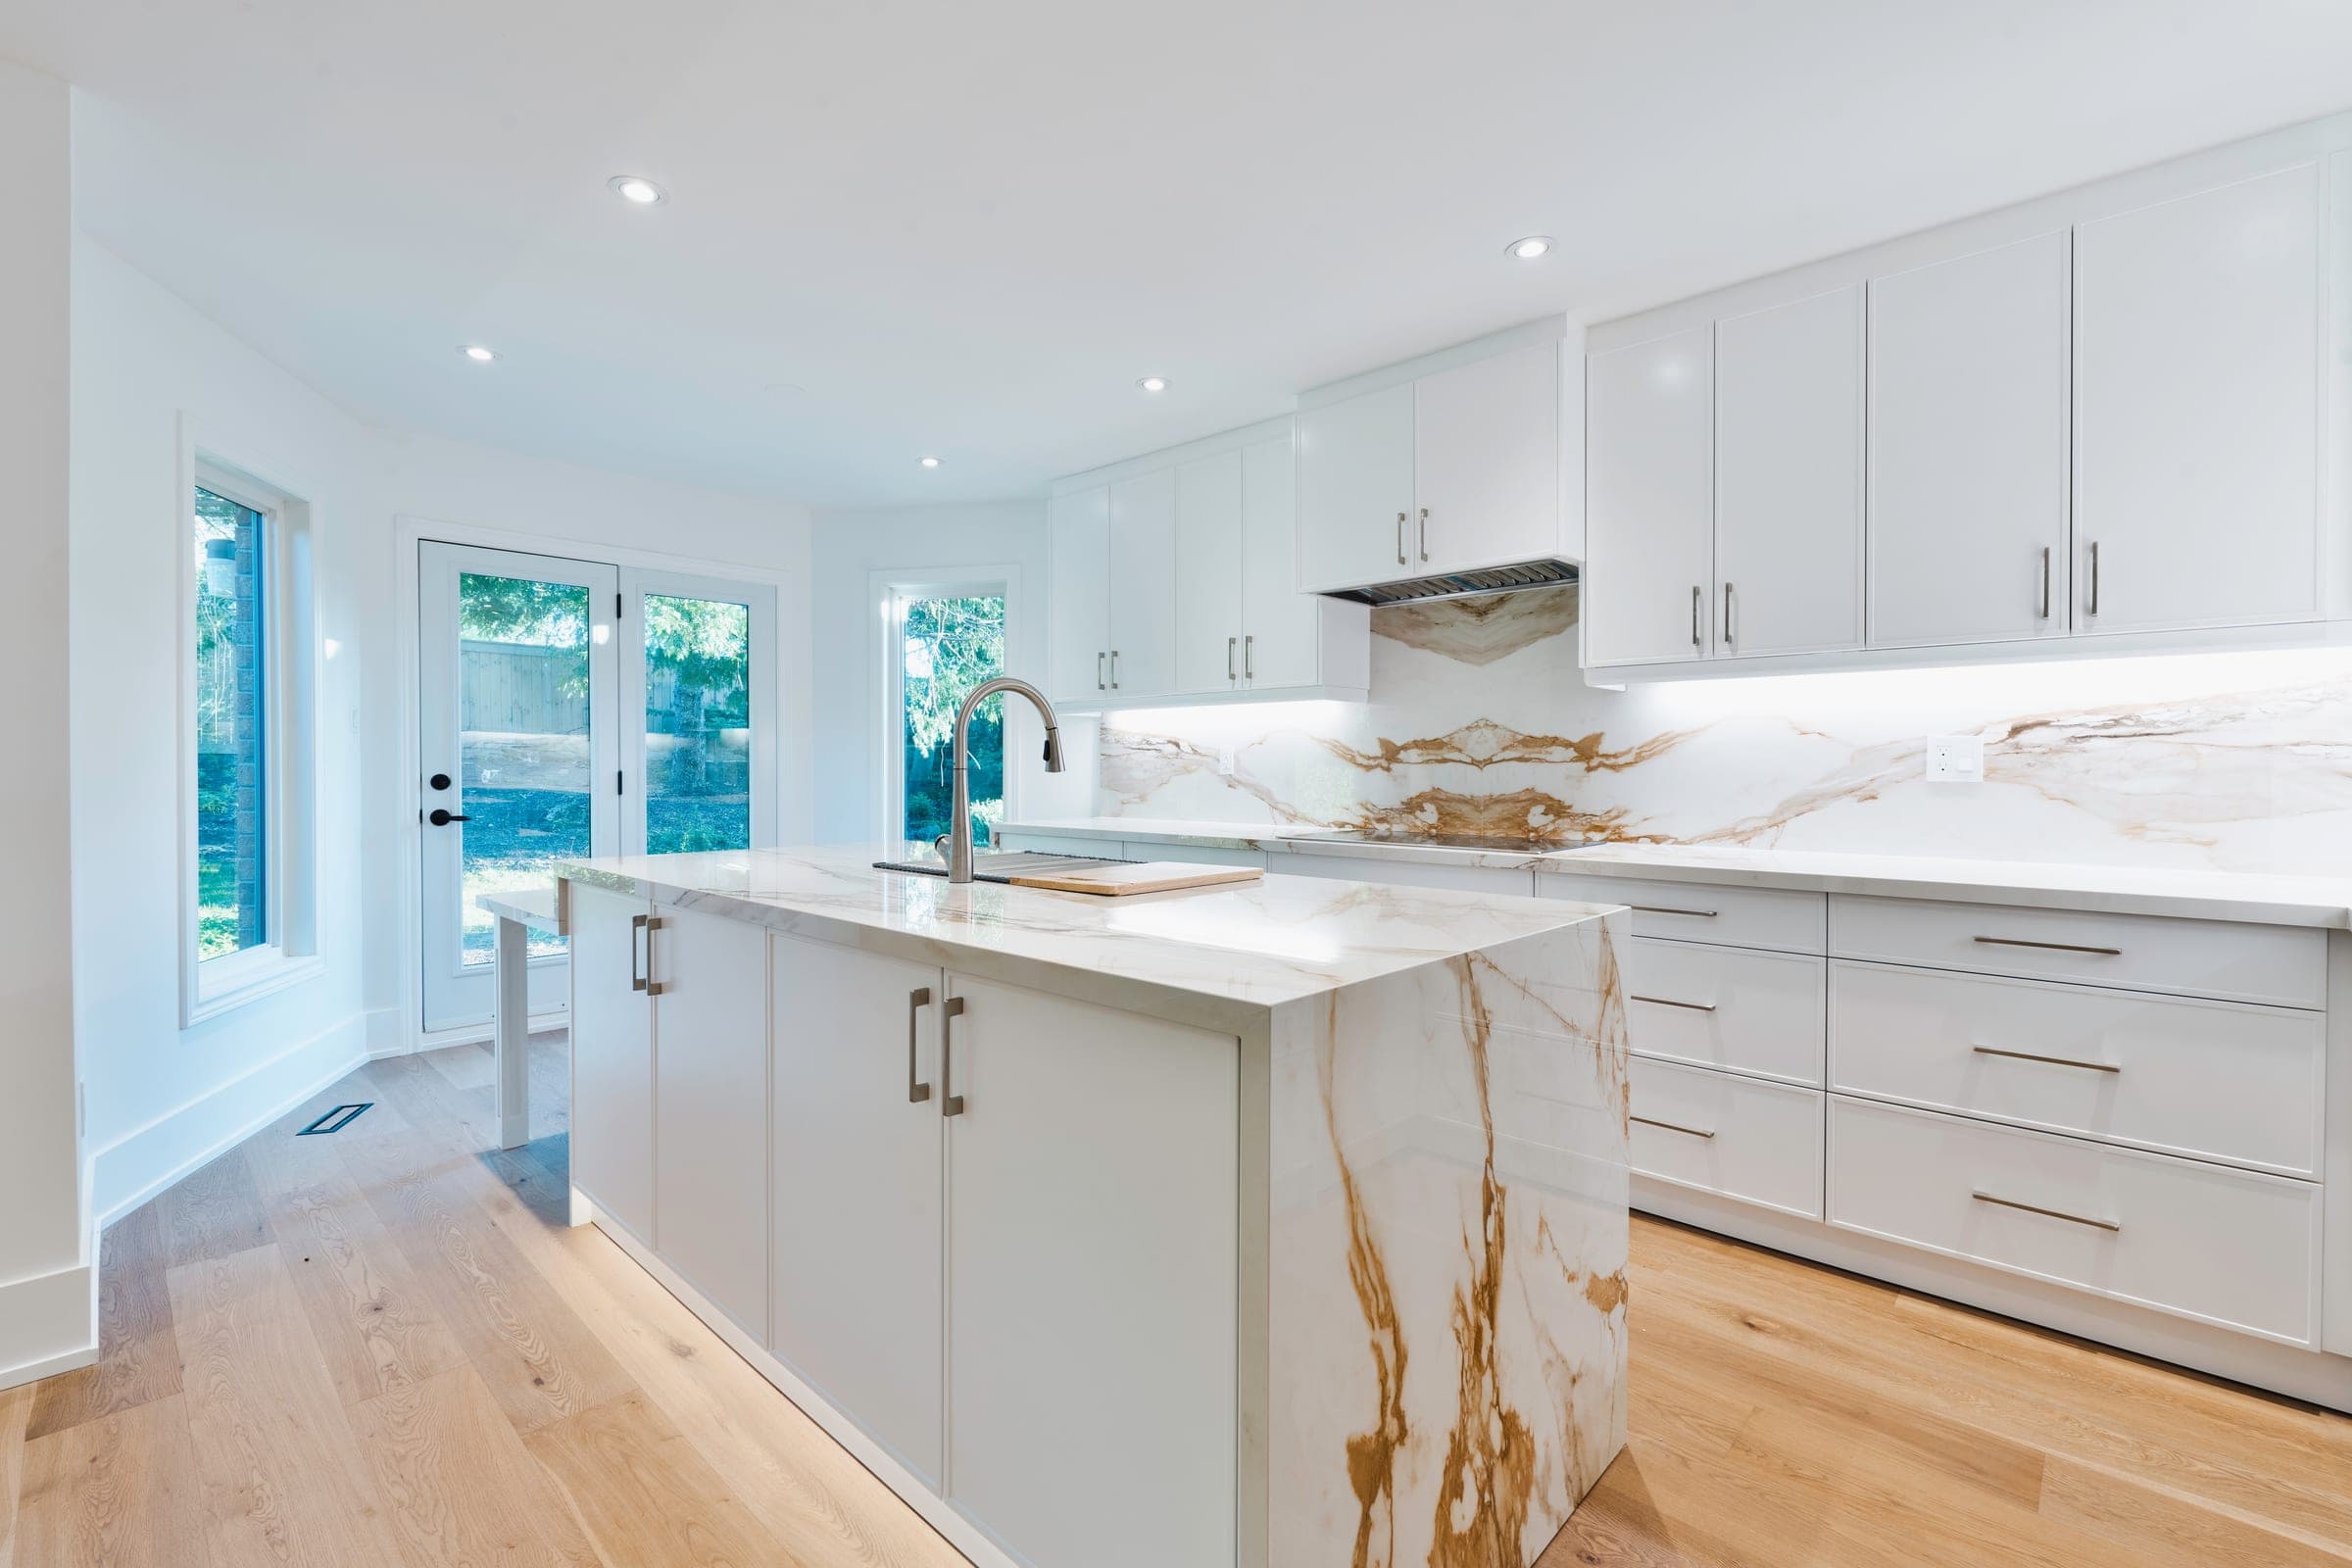
Home Additions in Oakville
More space, built to match your existing home.
A second-storey or rear addition in Oakville has to respect the existing structure, the setbacks, and the streetscape it sits on. Nexon Build delivers home additions across Oakville — from Old Oakville, Eastlake, Bronte to the streets in between, with three experienced partners on site and every project tracked in Buildertrend.
Oakville is known for refined lakeside homes and conservation-adjacent estates. Adding space to a Toronto home — a second storey, a rear or side extension, or a garden suite — has to respect the existing structure, the lot's angular planes, and the City's permit process. Nexon Build designs and builds home additions and extensions across the GTA that integrate seamlessly with your home, inside and out.
What's included
- —Structural engineering coordination
- —Permit application
- —Foundation and framing
- —Tie-in to existing mechanical systems
- —Interior and exterior finishes
Home Additions in Oakville: what to know
We coordinate the structural engineering, confirm the existing foundation can carry the new load, and manage the variance and permit process with Town of Oakville (Building Services). Because we work across Halton Region constantly, we know how this jurisdiction reviews home additions — which keeps your Oakville project compliant and on schedule from day one.
How your project runs
- 01Site assessment and structural review
- 02Design coordination
- 03Permits (8–14 weeks)
- 04Construction (3–8 months)
- 05Handover
Home Additions cost in Oakville
A home addition or extension in Toronto typically runs $400–$700 per square foot of new space — often higher than new construction because you're tying into an existing structure, roof, and mechanicals. A second-storey addition usually lands around $300K–$550K all-in. Pricing in Oakville tracks the wider GTA market.
Get a free estimate for your Oakville project, or see the full Toronto renovation cost guide.
Oakville neighbourhoods we serve
We deliver home additions throughout Oakville, including:
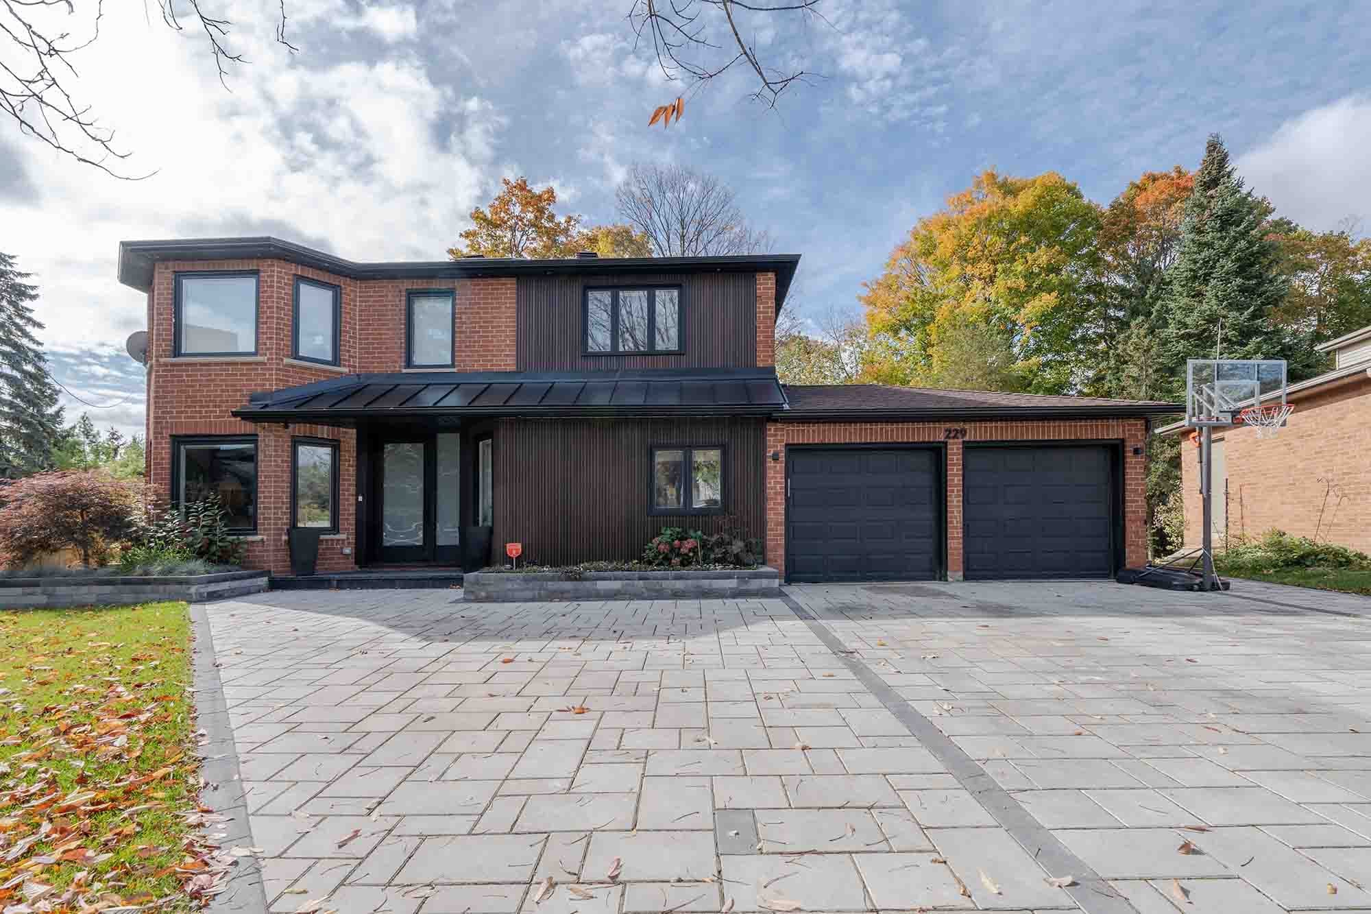
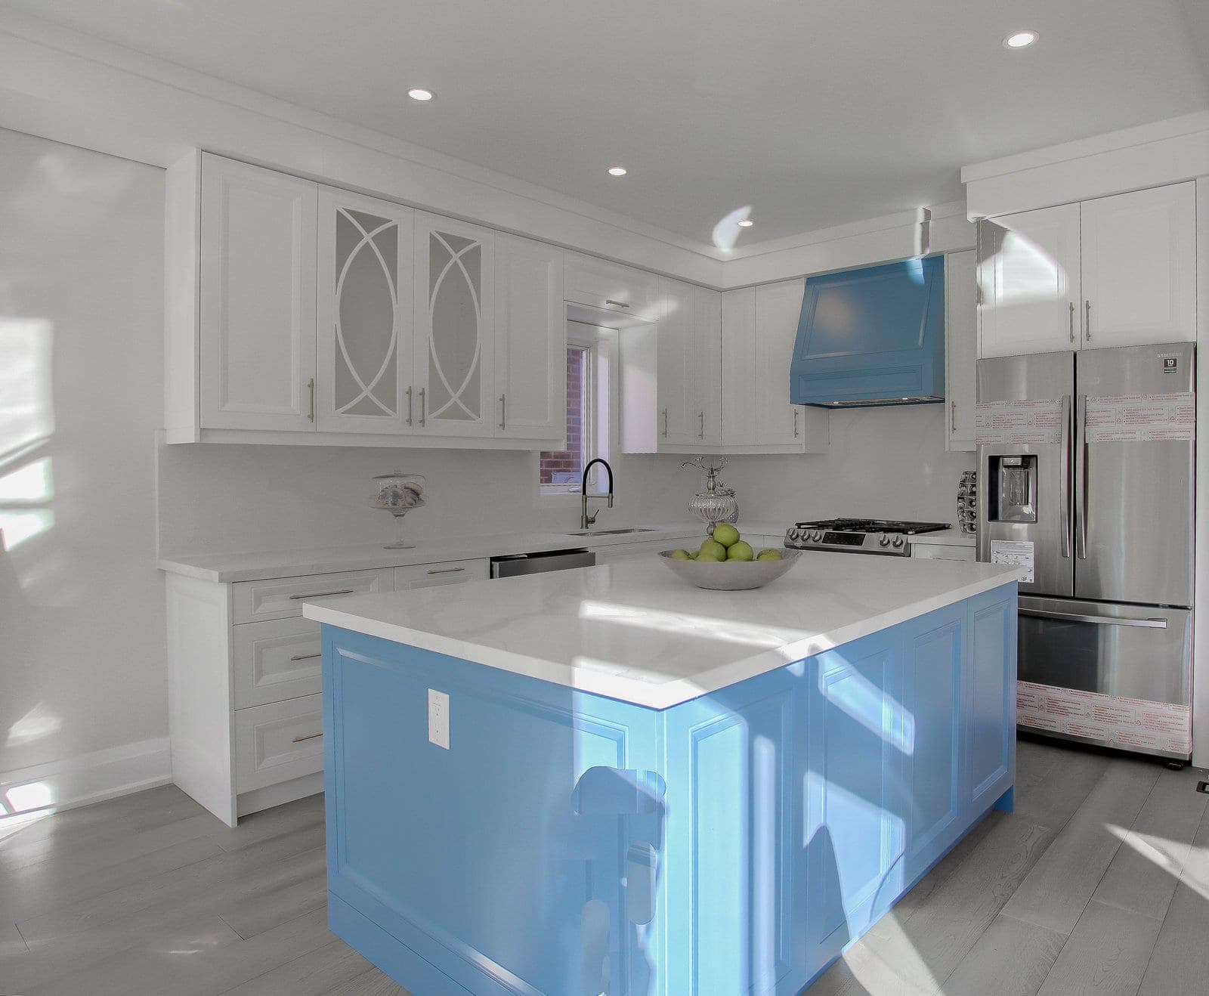
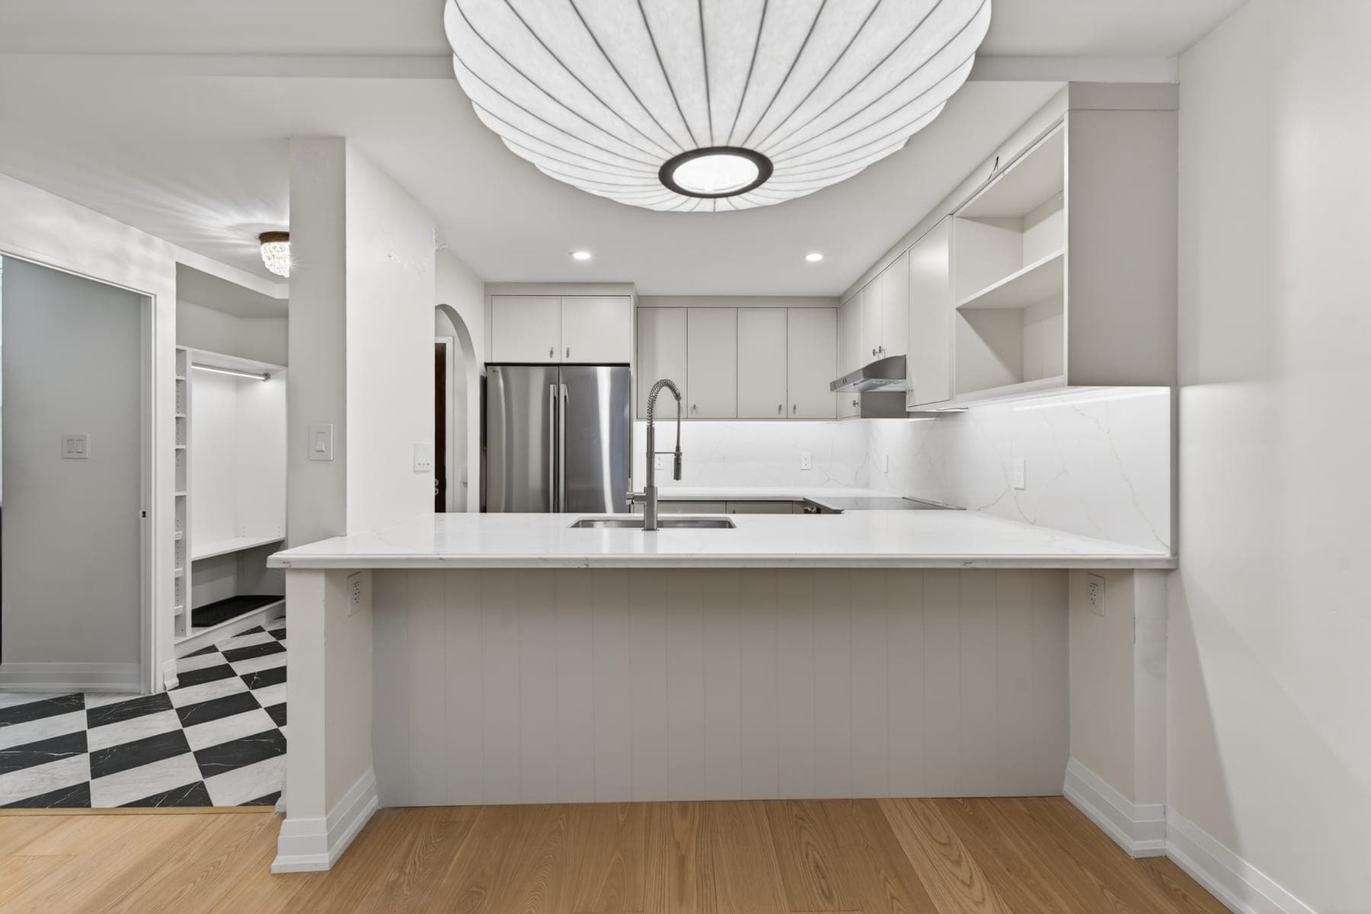
Selected work
Common questions
How much does home additions cost in Oakville?+
A home addition or extension in Toronto typically runs $400–$700 per square foot of new space — often higher than new construction because you're tying into an existing structure, roof, and mechanicals. A second-storey addition usually lands around $300K–$550K all-in. Pricing in Oakville tracks the wider GTA market.
Do you handle permits for home additions in Oakville?+
Yes. We manage the full permit process with Town of Oakville (Building Services), including any variance or zoning review your Oakville project requires.
Which Oakville neighbourhoods do you serve?+
We work throughout Oakville, including Old Oakville, Eastlake, Bronte, Glen Abbey, Joshua Creek. If you're nearby and don't see your street listed, get in touch — we serve the surrounding Halton Region as well.
How much does a home addition cost in Toronto?+
Roughly $400–$700 per square foot of new space in 2026. A full second-storey addition typically runs $300,000–$550,000 depending on size, foundation work, and finishes.
What's the difference between a home addition and a home extension?+
A home addition usually means adding volume — most often a second storey. A home extension pushes the existing footprint outward (a rear or side extension) on the same level. We build both; which one fits depends on your lot, budget, and how you want to use the space.
Can you add a second storey to any house?+
Most detached homes in Toronto can carry a second-storey addition, but the existing foundation and framing must be assessed first. We start with a structural review before committing to a design.
Do additions need a permit or variance in Toronto?+
Yes — additions require a building permit, and if the design exceeds height, setback, or coverage limits it also needs a minor variance through the Committee of Adjustment. We manage both.
How long does an addition take?+
Plan for 8–14 weeks of permitting followed by 3–8 months of construction, depending on scope and whether a variance is required.
Do I have to move out during an addition?+
Often no — many additions can be built while you live in the home, though a second-storey addition involving the roof usually means relocating during the most disruptive weeks.
Related guides
Start your Oakville project
Get a free estimate for home additions in Oakville — in under 60 seconds, no email required.
Get a Free Estimate