
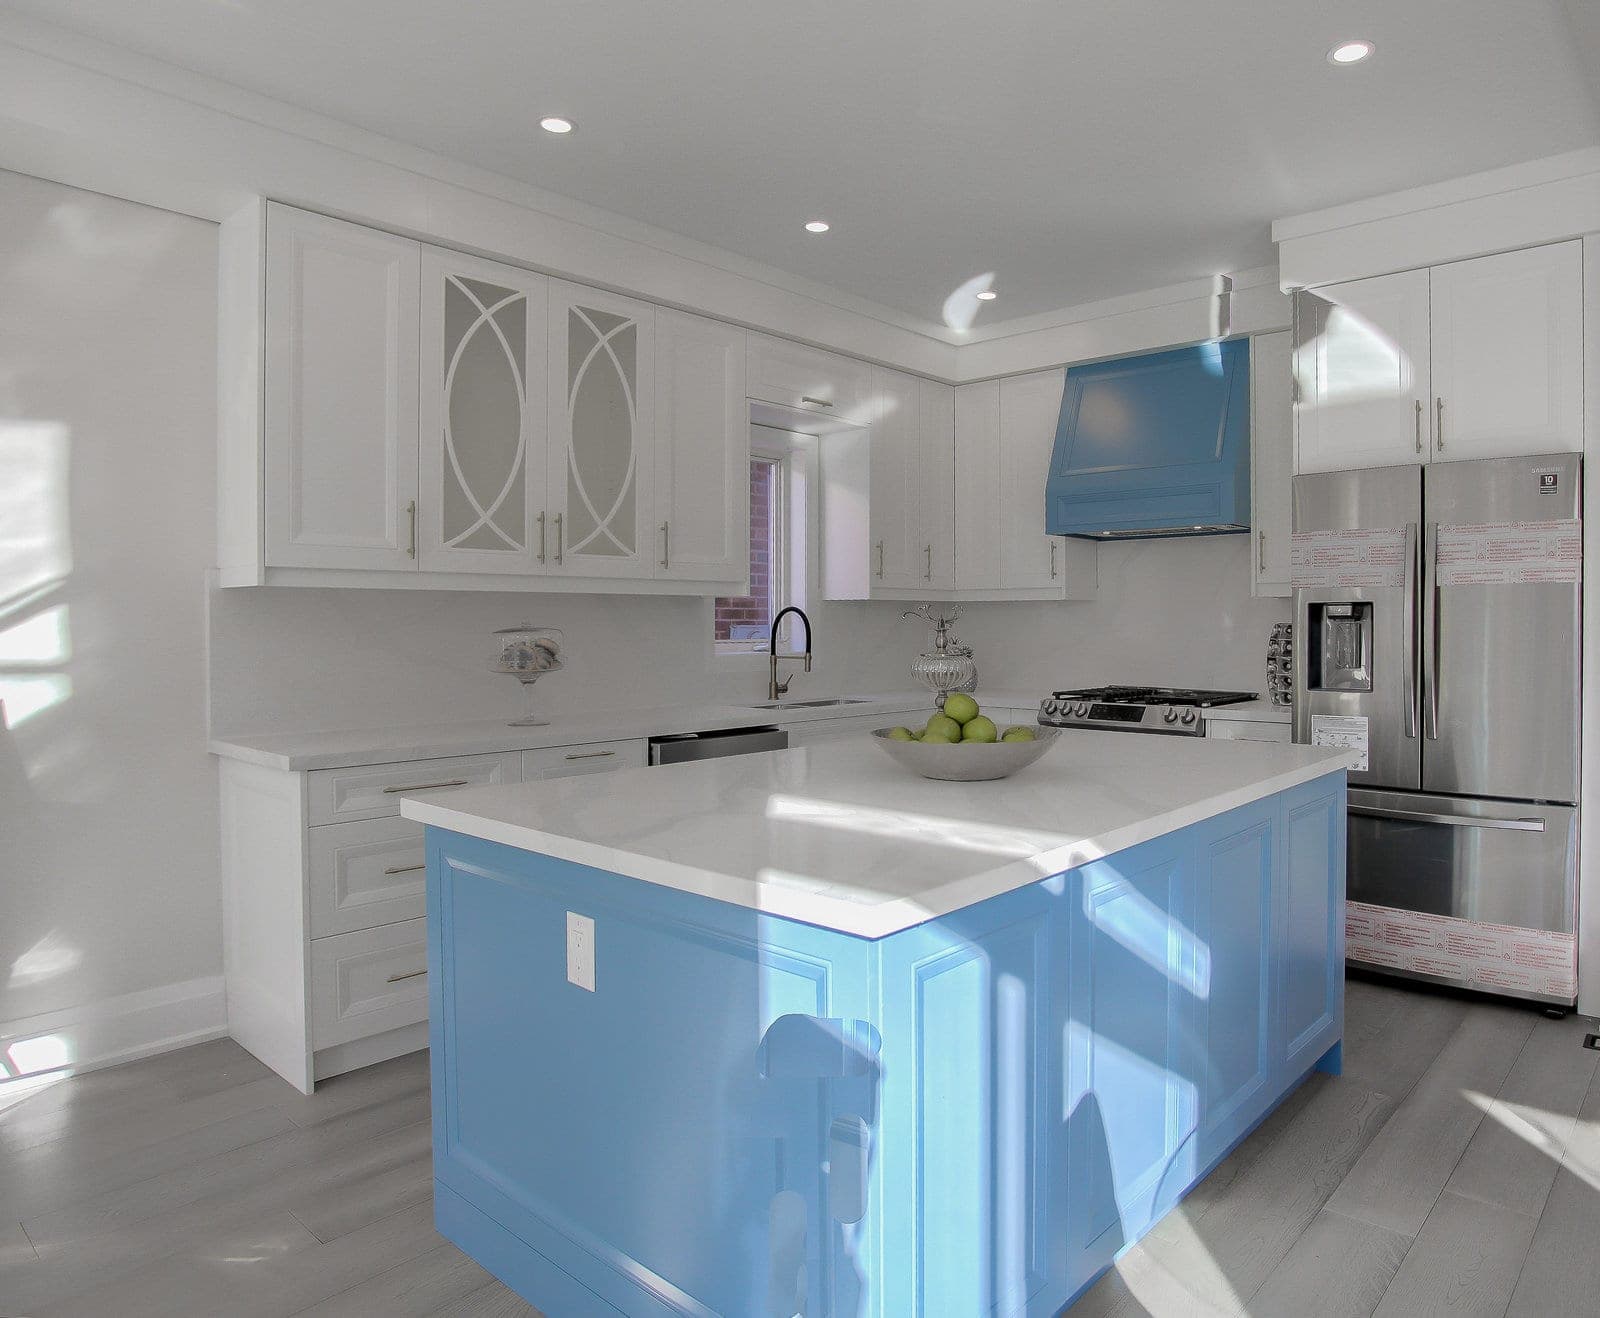
Home Renovation in Oakville
Complete interior transformations from the studs out.
A home renovation in Oakville is shaped by where the house sits. The Old Oakville district south of Robinson Street holds early vernacular homes, lakeside cottages and Georgian, Victorian and Classical Revival houses. Established south-end neighbourhoods such as Eastlake and Bronte mix original houses with newer rebuilds, while Glen Abbey's subdivision two-storeys went up in the decades after its golf course opened in 1976.
Nexon Build takes on full home renovations from the studs out under one fixed-price contract, covering structure, mechanical systems, insulation, millwork and every Town of Oakville inspection. Fred Shik oversees heating, cooling and plumbing design, Kash Varjavandi coordinates trades and timelines, and you follow progress, photos and change orders in Buildertrend. Our Oakville area guide covers local approvals.

| Typical budget | About $150K mid-level refresh; $450K+ full gut; $800K+ premium (GTA, 2026) |
|---|---|
| Full gut cost | Roughly $200–$450 per square foot |
| Permit authority | Town of Oakville Building department; DENG site alteration permit for work outside the footprint |
| Minor variance fee | $4,303 base application fee (2026), plus Halton Region and conservation fees where applicable |
| Heritage districts | Old Oakville, First and Second Street, Trafalgar Road and Downtown Oakville |
| Private trees | Permit to remove trees 15 cm or more in diameter at chest height |
What's included
- —Full demolition and waste removal
- —Structural modifications
- —Plumbing, electrical, and HVAC rough-in
- —Insulation and drywall
- —Custom millwork and finishes
Permits and Site Alteration for an Oakville Renovation
Oakville treats wall removals, new or enlarged windows and relocated plumbing fixtures as interior alterations that need a building permit, while replacing cabinets, sinks or surfaces generally does not. Where a load-bearing wall comes out, the Town asks for framing plans for the whole house showing point loads to the foundation, plus existing and proposed HVAC supply and return locations. Beam sizing, shoring and inspections are covered in our bearing-wall removal walkthrough.
Work outside the existing footprint adds a second approval. A development engineering (DENG) site alteration permit covers additions beyond the walls, retaining walls and pools, and an addition that creates a sixth bedroom needs a Part 6 ventilation design. Building applications now move through the Town's ePlan system. If you are adding space, see our Oakville home additions page.
Heritage Districts and Floor Area Limits
Oakville has four heritage conservation districts: Old Oakville, First and Second Street, Trafalgar Road and Downtown Oakville. Changes to a designated property need a heritage permit, reviewed by Heritage Planning staff and the Heritage Oakville Advisory Committee on a monthly cycle, with decisions roughly six to ten weeks after each 2026 submission deadline. The Old Oakville plan updated in 2025 adds stronger protection for mature trees and guidance on materials for additions.
Lots with the -0 suffix in Zoning By-law 2014-014 fall under a Residential Low Density Overlay that caps a detached house's residential floor area ratio by lot size, from 65% on lots under 350 m² down to 33% on lots of 1,450 m² or more. Open-to-below areas generally count as floor area under the overlay unless they sit over stairs or the roof above them is no higher than 7.0 m, so filling in a two-storey foyer may add a usable room without raising the counted total. When the cap rules out an addition, comparing a renovation with a rebuild is the next step.
Trees, Creeks and Budget in Oakville
The Town's Private Tree Protection By-law requires a permit to remove any tree 15 cm or more in diameter at chest height, and trees near excavation, including a neighbour's or those on the municipal right of way, may need protection. Besides Sixteen Mile and Bronte creeks, 14 other creeks run through Oakville, and excavation on a property backing onto green space, a river bed or wetland needs Conservation Halton approval.
For an Oakville whole-house budget, we start from our 2026 GTA bands: a gut renovation usually prices between $200 and $450 per square foot, lighter refreshes begin near $150K, and premium finishes push past $800K. A 3,200 sq ft two-storey taken back to the framing therefore runs about $640K to $1.44M. Our GTA renovation cost guide shows what moves the number.
How your project runs
- 01Scope and budget alignment
- 02Design sign-off
- 03Permits if required
- 04Phased construction
- 05Final inspection and walkthrough
Full Home Renovations cost in Oakville
A full home renovation in the GTA ranges from about $150K for a mid-level refresh to $450K+ for a full gut with standard finishes, and $800K+ for premium. A full gut typically works out to $200–$450 per square foot. Home size, existing condition, and finish level drive the number. Pricing in Oakville tracks the wider GTA market.
Get a free estimate for your Oakville project, or see the full Toronto renovation cost guide.
Plan your Oakville project
Oakville neighbourhoods we serve
We deliver full home renovations throughout Oakville, including:
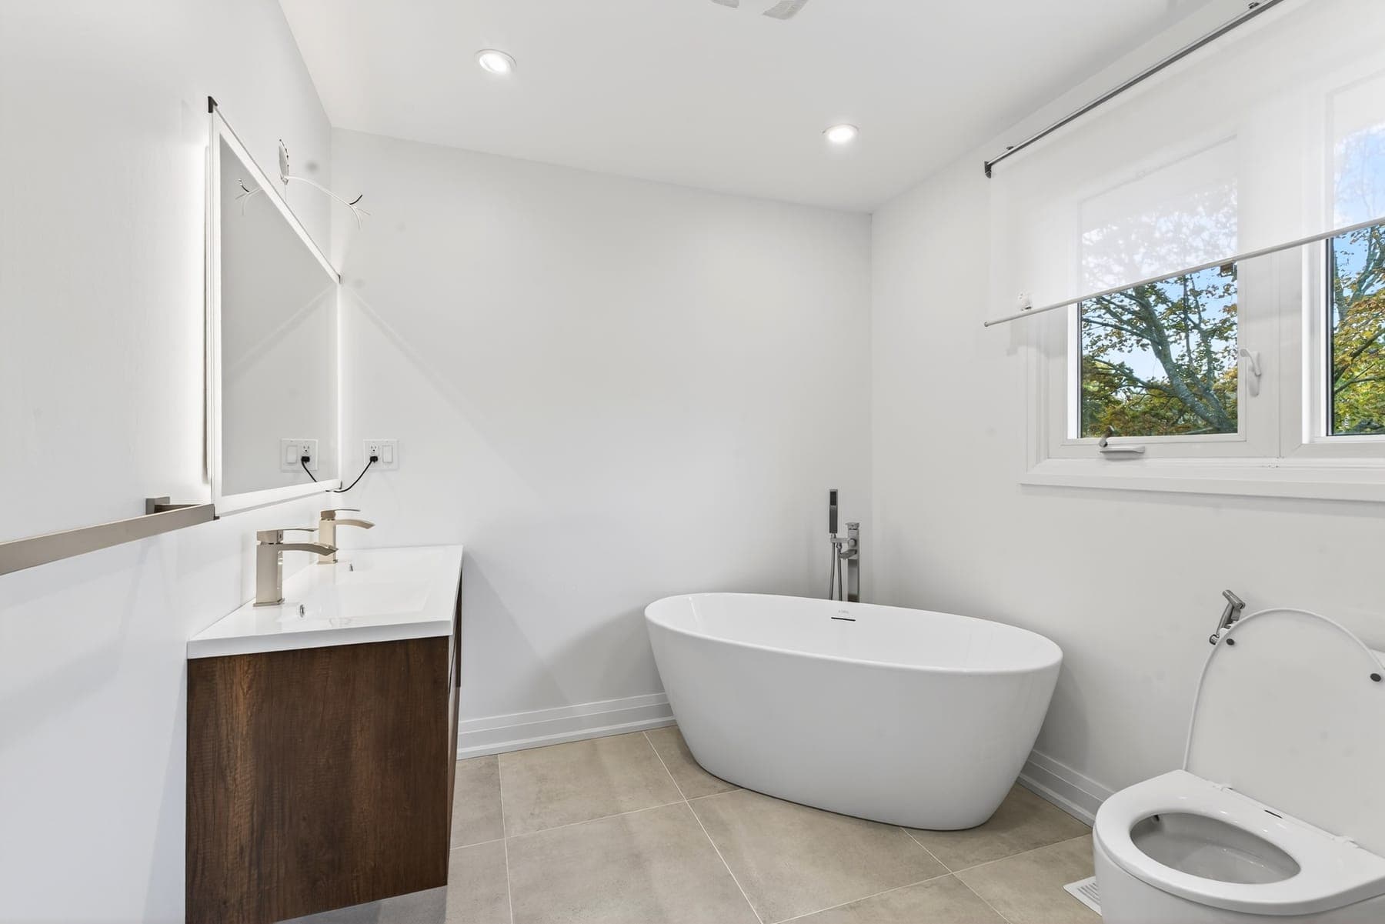
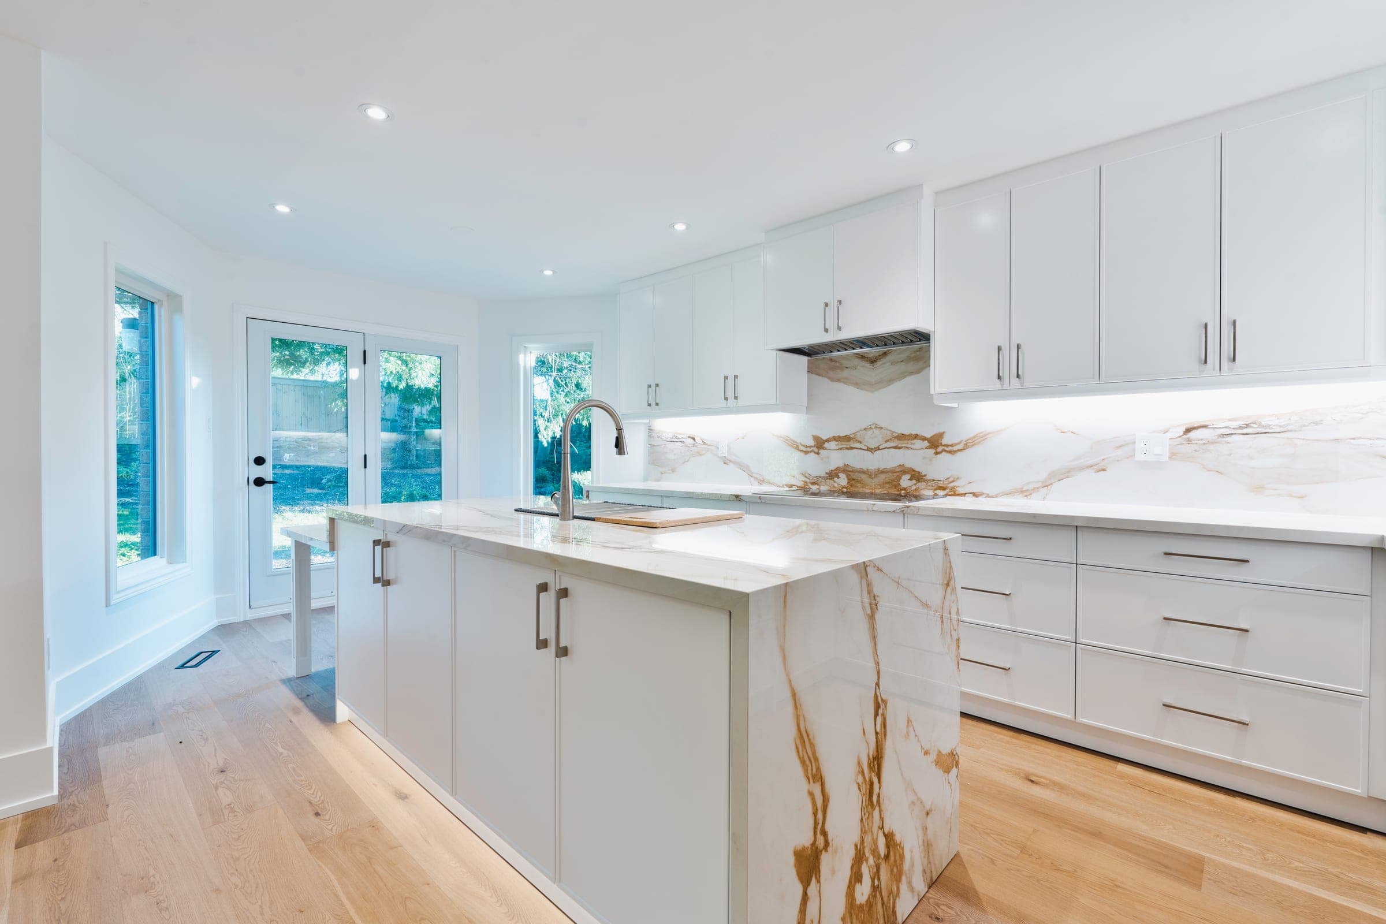
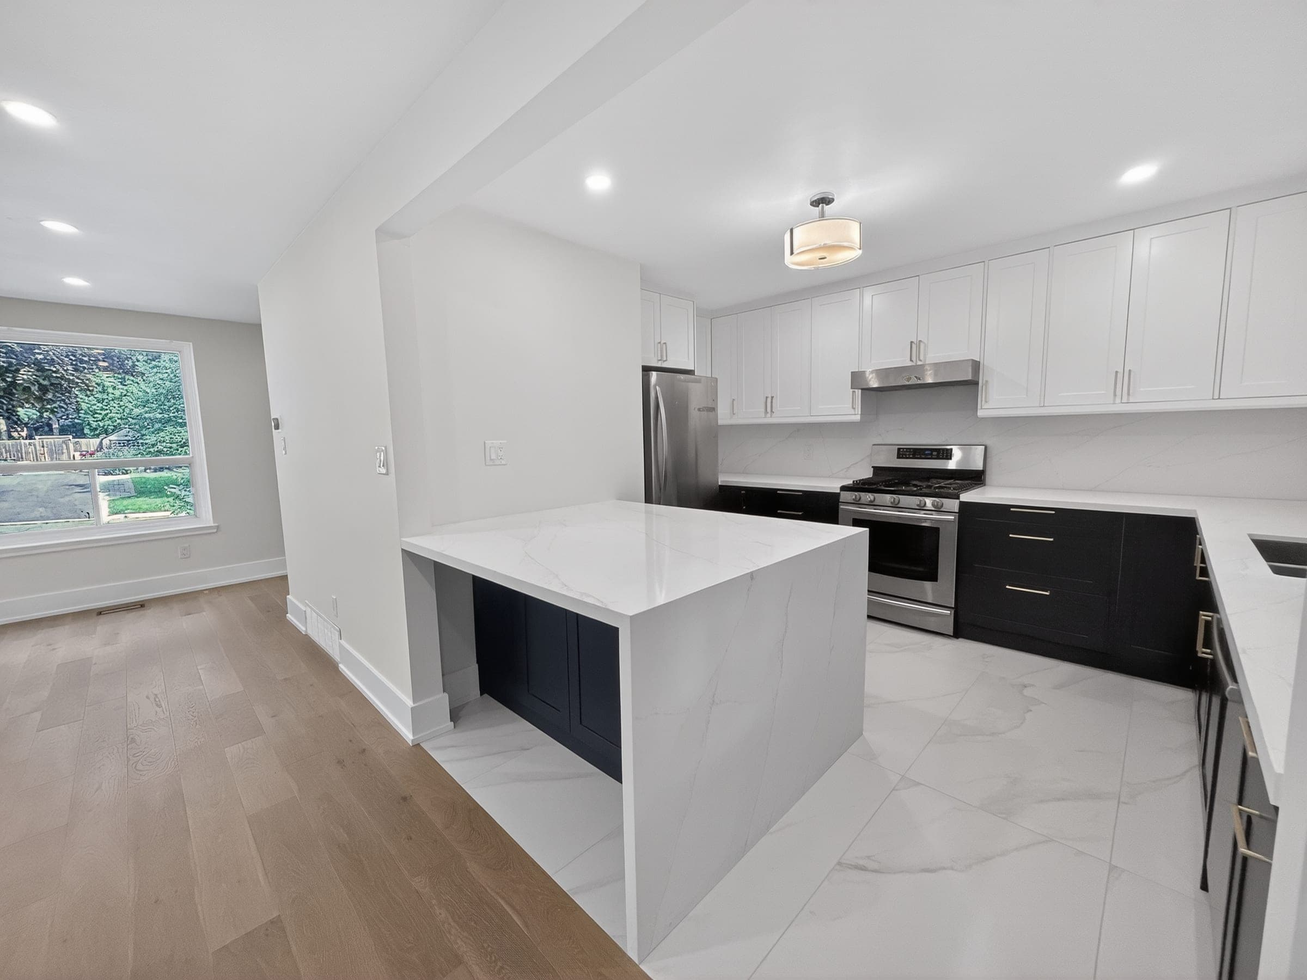
Recent Nexon Build projects
Completed work from across Toronto and York Region — the same team, contracts and standards we bring to Oakville.
Common questions
Does a renovation in Old Oakville need a heritage permit?+
Changes to a designated property need a heritage permit, and the Town specifically requires heritage approval for changes to facade windows and exterior doors. We confirm with a Town Heritage Planner whether interior work is affected before drawings are finalized. Designated owners may also qualify for the Heritage Grant Program, which covers up to half of eligible conservation work to a $15,000 maximum, matched by the owner.
What does a minor variance cost in Oakville?+
The 2026 base fee for a Committee of Adjustment minor variance is $4,303, or $2,152 for driveways, decks, pools and accessory structures under 15 m². Region of Halton and conservation authority fees are billed separately where they apply. An application is complete only once fees are paid and a file number and meeting date are assigned, so we plan around the hearing date before ordering materials.
Can I add a basement apartment during an Oakville renovation?+
Often, if zoning and the Building Code allow it. The Town requires an accessory apartment to include a bedroom, kitchen, living area, washroom and laundry access, with minimum window sizes and a separate zoning certificate of occupancy approval. A new walk-up entrance needs details from an engineer or BCIN-qualified designer, and excavation on a lot backing onto a river bed, wetland or green space may also need Conservation Halton approval.
How much does full home renovations cost in Oakville?+
A full home renovation in the GTA ranges from about $150K for a mid-level refresh to $450K+ for a full gut with standard finishes, and $800K+ for premium. A full gut typically works out to $200–$450 per square foot. Home size, existing condition, and finish level drive the number. Pricing in Oakville tracks the wider GTA market.
Do you handle permits for full home renovations in Oakville?+
Yes. We manage the full permit process with Town of Oakville (Building Services), including any variance or zoning review your Oakville project requires.
How much does a full home renovation cost in the GTA?+
From about $150,000 for a mid-level renovation to $250,000–$450,000 for a full gut with standard finishes, and $450,000–$800,000+ for premium. A full gut typically runs $200–$450 per square foot.
Do I need to move out during a full renovation?+
For full gut renovations we recommend relocating during the active construction phase — typically 3–6 months depending on scope.
How long does a full renovation take?+
Most full home renovations run 4–9 months on site, plus design and permitting up front. Older homes with structural surprises can add time.
Related guides
Start your Oakville project
Get a free estimate for full home renovations in Oakville — in under 60 seconds, no email required.
Get a Free EstimatePermits, housing stock, neighbourhoods and costs.