
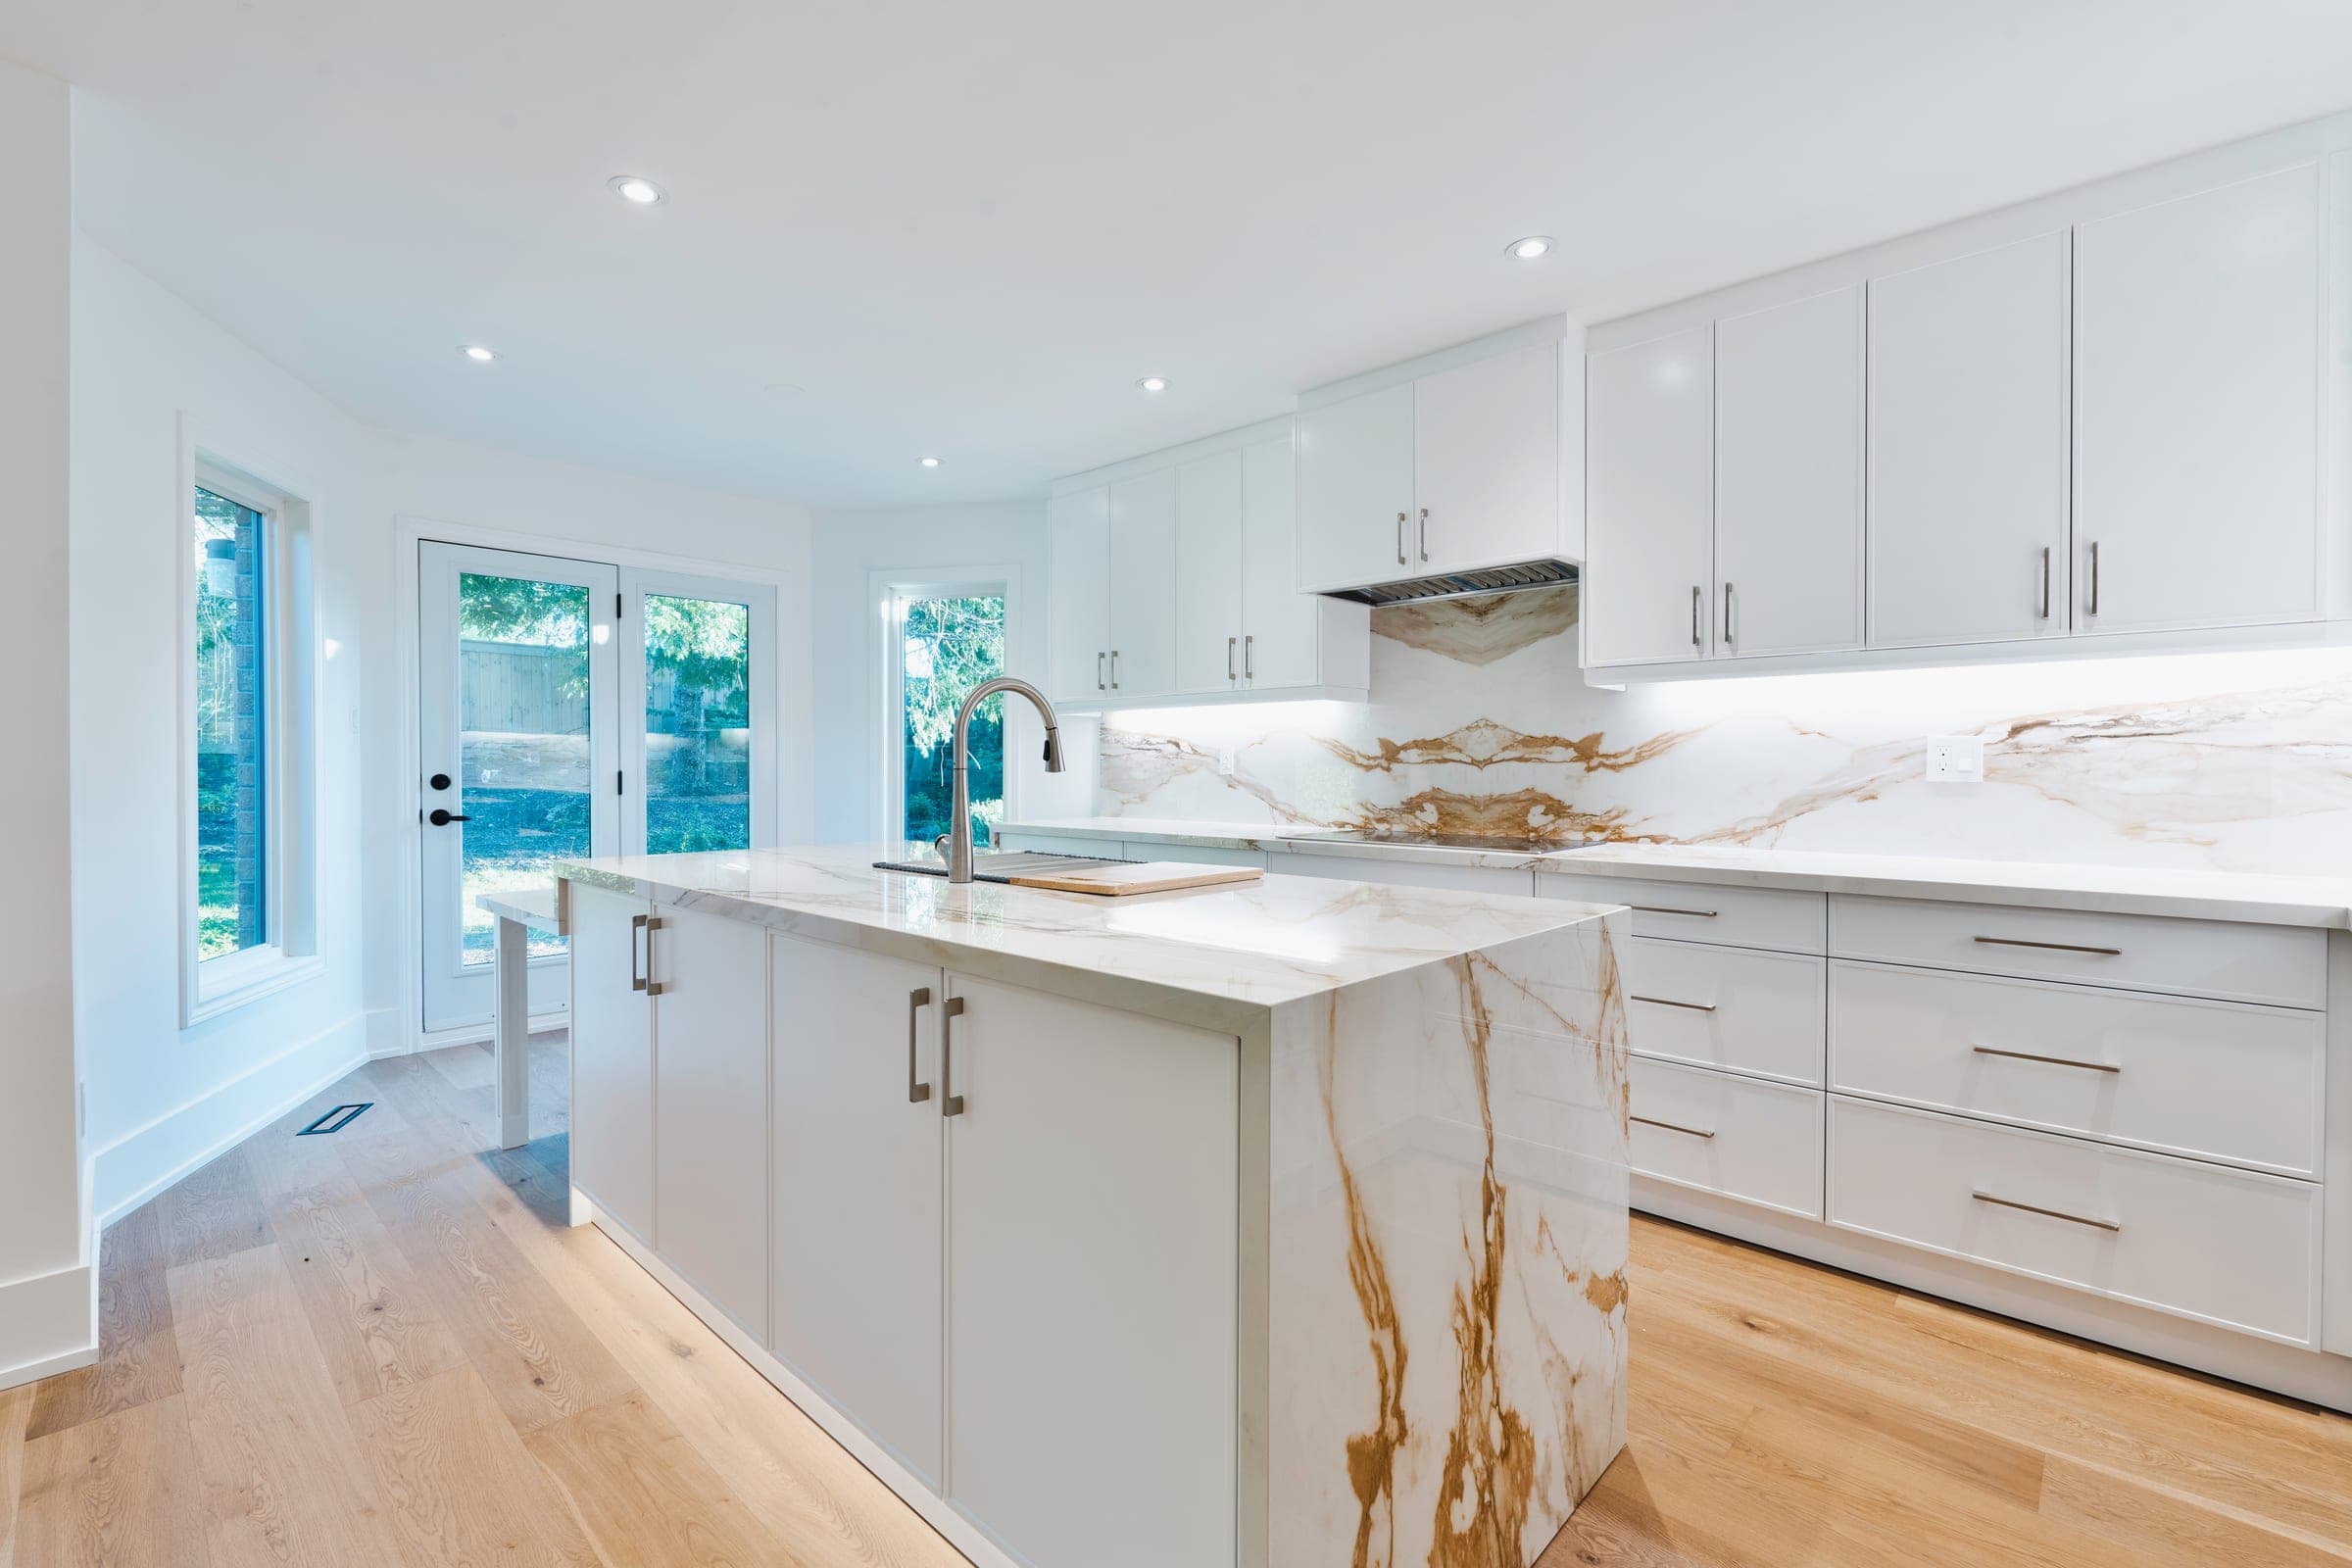
Renovation & Construction in Brampton
Brampton is a city of deep subdivision lots and aging first-generation homes, and both of those things drive the work we do here: additions, second-storey builds, legal basement apartments, and full renovations that bring a 1990s or 2000s house up to how a family actually lives now. Nexon Build works across Springdale, Castlemore, Credit Valley, Bram East and the older streets near the downtown core, pulling every permit the scope demands through the City of Brampton. Every project is built to the Ontario Building Code with City inspections at each milestone, on a fixed-price scope tracked in Buildertrend.
Custom homes, additions, legal basement apartments and full renovations across Brampton and Peel Region. As a licensed renovation and construction company, Nexon Build manages feasibility, permits, scheduling, and quality control in Brampton — every project tracked in Buildertrend so you always know where things stand.
Our services in Brampton
Brampton neighbourhoods we serve
We build and renovate throughout Brampton, in Peel Region, including:
Building & permits in Brampton
Brampton is known for large modern subdivisions alongside older homes near the historic downtown core. We manage the full permit process with City of Brampton (Building Division & Committee of Adjustment), including any Committee of Adjustment or minor-variance review your project requires — so your Brampton build stays compliant and on schedule from day one.
Renovation costs in Brampton
Renovation costs in Brampton track the wider GTA market: kitchens from about $30K, bathrooms from about $15K, full home renovations $150K–$800K+, and ground-up custom homes at $350–$650 per square foot. Your number depends on scope, finish level, and the condition of the existing home.
See the full Toronto renovation cost guide, or get a free estimate for your Brampton project in under 60 seconds.
The Brampton Building and Renovation Picture
Brampton grew fast, and its housing stock reflects that. Large tracts of the city — Springdale, Vales of Castlemore, Bram East, and the newer parts of Credit Valley — went up as suburban subdivisions from the 1990s through the 2010s, which means a lot of detached and semi-detached homes on generous lots with deep backyards and unfinished basements sitting on standard framing that has plenty of life left in it. Those homes are ideal candidates for the work we do most here: home additions that push into the rear yard, second-storey additions that add bedrooms without buying more land, and basement finishing that turns dead square footage into a legal basement apartment or a proper family suite. In Castlemore in particular, the estate-scale lots make a custom home in Brampton realistic in a way it isn't in tighter, older neighbourhoods — there is room to design around the lot rather than fighting it.
Closer to the historic downtown core around Queen and Main, the character changes. Here you find older bungalows, war-time and post-war detached homes, and mature streets where a full renovation or a careful addition makes more sense than a teardown. These houses often need more than cosmetic work — knob-and-tube or aging aluminum wiring, undersized electrical panels, original single-pane windows, and layouts built for a different era. A full home renovation in this part of Brampton usually means opening up the main floor, reworking the mechanical systems, and correcting things that were never quite right, while keeping the home's footprint and street presence intact. Whether the project is a subdivision home that has aged out of its finishes or an older house that needs to be brought current, the right approach in Brampton starts with reading what the existing structure and the lot will actually support — not with a template.
Permits, Zoning and the Committee of Adjustment in Brampton
Brampton is a lower-tier municipality within the two-tier Regional Municipality of Peel, and that matters for how a project gets approved. Building permits are issued by the City of Brampton building division, not the Region — structural changes, additions, second-storey builds, basement apartments, electrical, plumbing, and HVAC work all require permits from the City, and we pull every one the scope demands rather than working around them. Building without the right permits is where homeowners get caught later — at resale, at insurance-claim time, or when a future buyer's inspector flags unpermitted work. We manage the full application, coordinate the drawings the City needs, and schedule the inspections at each milestone so the file closes clean. Because Peel Region handles water and wastewater servicing, projects that add a second unit or a new bathroom load also need to account for Regional servicing requirements, and we factor that in early rather than discovering it mid-build.
When a design doesn't fit the zoning by-law — a rear addition that encroaches on the required setback, a second storey that pushes past the height limit, or lot coverage that runs over what the zone allows — the path is a minor variance through the City of Brampton Committee of Adjustment. This is common in Brampton, where subdivision lots come with specific setback and coverage rules and older neighbourhoods carry their own zoning history. The Committee of Adjustment reviews the application, notifies neighbours, and holds a hearing before granting or refusing the variance, and that timeline has to be built into the project schedule from the start. Legal basement apartments carry their own layer: Brampton regulates additional residential units through a registration and inspection process, with requirements for ceiling height, egress, fire separation, and parking that a basement has to meet before it can be occupied legally. We assess whether a basement can actually clear those requirements — height is the usual limiting factor — before anyone commits to the project, so a legal basement apartment in Brampton is scoped against the real rules, not an assumption.
What Building and Renovating Costs in Brampton in 2026
Costs in Brampton track the wider GTA market, and being honest about ranges up front saves everyone grief later. A custom home in Brampton runs roughly $350 to $650 per square foot for construction, so a 3,000-square-foot home lands around $1.05M to $1.95M to build, before land, design, and soft costs. Full home renovations span a wide band depending on how deep the scope goes: a mid-level renovation with standard finishes starts around $150K, a full gut with standard finishes runs $250K to $450K, and a premium full gut can reach $450K to $800K and up — in per-square-foot terms, a full gut works out to roughly $200 to $450. Home additions and second-storey builds, which are some of the most requested work in Brampton's subdivision neighbourhoods, run $400 to $700 per square foot of new space, and a full second-storey addition typically comes in around $300K to $550K all-in once the existing structure is reinforced to carry it.
Room-specific renovations follow their own ranges. A kitchen refresh sits around $30K, a mid-range kitchen renovation around $75K, and a full custom kitchen $150K and up. Bathrooms run $15K to $25K for a standard renovation and $35K to $60K and up for a primary ensuite. Basement finishing is where Brampton homeowners often see the strongest return, given the deep basements in newer subdivisions: a legal basement apartment runs $50K to $80K where the ceiling height already works, and where it doesn't, underpinning to gain that height adds roughly $70 to $150 per square foot, or about $35K to $85K on top. We price every Brampton project as a fixed-price scope, so the number you approve is the number you build to — the ranges above are how we frame early conversations, and a firm quote comes once the scope, the drawings, and the site conditions are actually known.
How Nexon Build Works in Brampton
We are a licensed, insured builder, and in Brampton that means we take a project from the first walk-through of the lot all the way through final City inspection without handing you off. The process starts with an honest read of what the home and the lot can support — whether a rear addition clears the setbacks, whether a basement has the height for a legal apartment, whether a second storey is worth the structural reinforcement the existing framing will need. From there we develop the design, coordinate the drawings the City of Brampton building division requires, and, where the plan needs relief from the zoning by-law, prepare and carry the minor variance through the Committee of Adjustment. You get a fixed-price scope before construction starts, and the whole build is tracked in Buildertrend, so you can see the schedule, the selections, and the budget in one place rather than chasing updates by text.
What makes a renovation contractor one Brampton homeowners can rely on is not the pitch — it's whether the permits are pulled, the inspections pass, and the fixed price holds. That is how we run every job here, from a home addition a Brampton family needs for a growing household to a full renovation of an older home near the downtown core to a legal basement apartment that has to satisfy Brampton's registration and inspection requirements before anyone moves in. Our completed work — projects like Kemano, Davenport, Timberline, Canoe and Lambeth — is built the same way: to the Ontario Building Code, on scope, and documented. If you are planning a build or renovation anywhere in Brampton, call us at (647) 829-0272 and we will start with the two questions that matter most: what the lot allows, and what the project should honestly cost.
Common questions — Brampton
Does Nexon Build serve Brampton?+
Yes — Brampton is one of our active service areas, including Springdale, Castlemore, Credit Valley, Bram East. We handle custom homes, home additions, full renovations, and kitchen, bathroom, and basement work across Peel Region.
Do you handle building permits in Brampton?+
Yes. We manage the full permit process with City of Brampton (Building Division & Committee of Adjustment), including any Committee of Adjustment or minor-variance review your Brampton project requires.
How much does a renovation cost in Brampton?+
Renovation costs in Brampton track the wider GTA market: kitchens from about $30K, bathrooms from about $15K, full home renovations $150K–$800K+, and ground-up custom homes at $350–$650 per square foot. Your number depends on scope, finish level, and the condition of the existing home.
What kinds of homes do you renovate in Brampton?+
Brampton is known for large modern subdivisions alongside older homes near the historic downtown core. We renovate, extend, and rebuild across all of it — modernizing systems and layouts while respecting each home's character.
Helpful guides
Nearby areas we serve
Building in Brampton?
Get a free estimate for your Brampton project in under 60 seconds — no email required.
Get a Free EstimateReal 2026 price ranges for every service, in one place.