
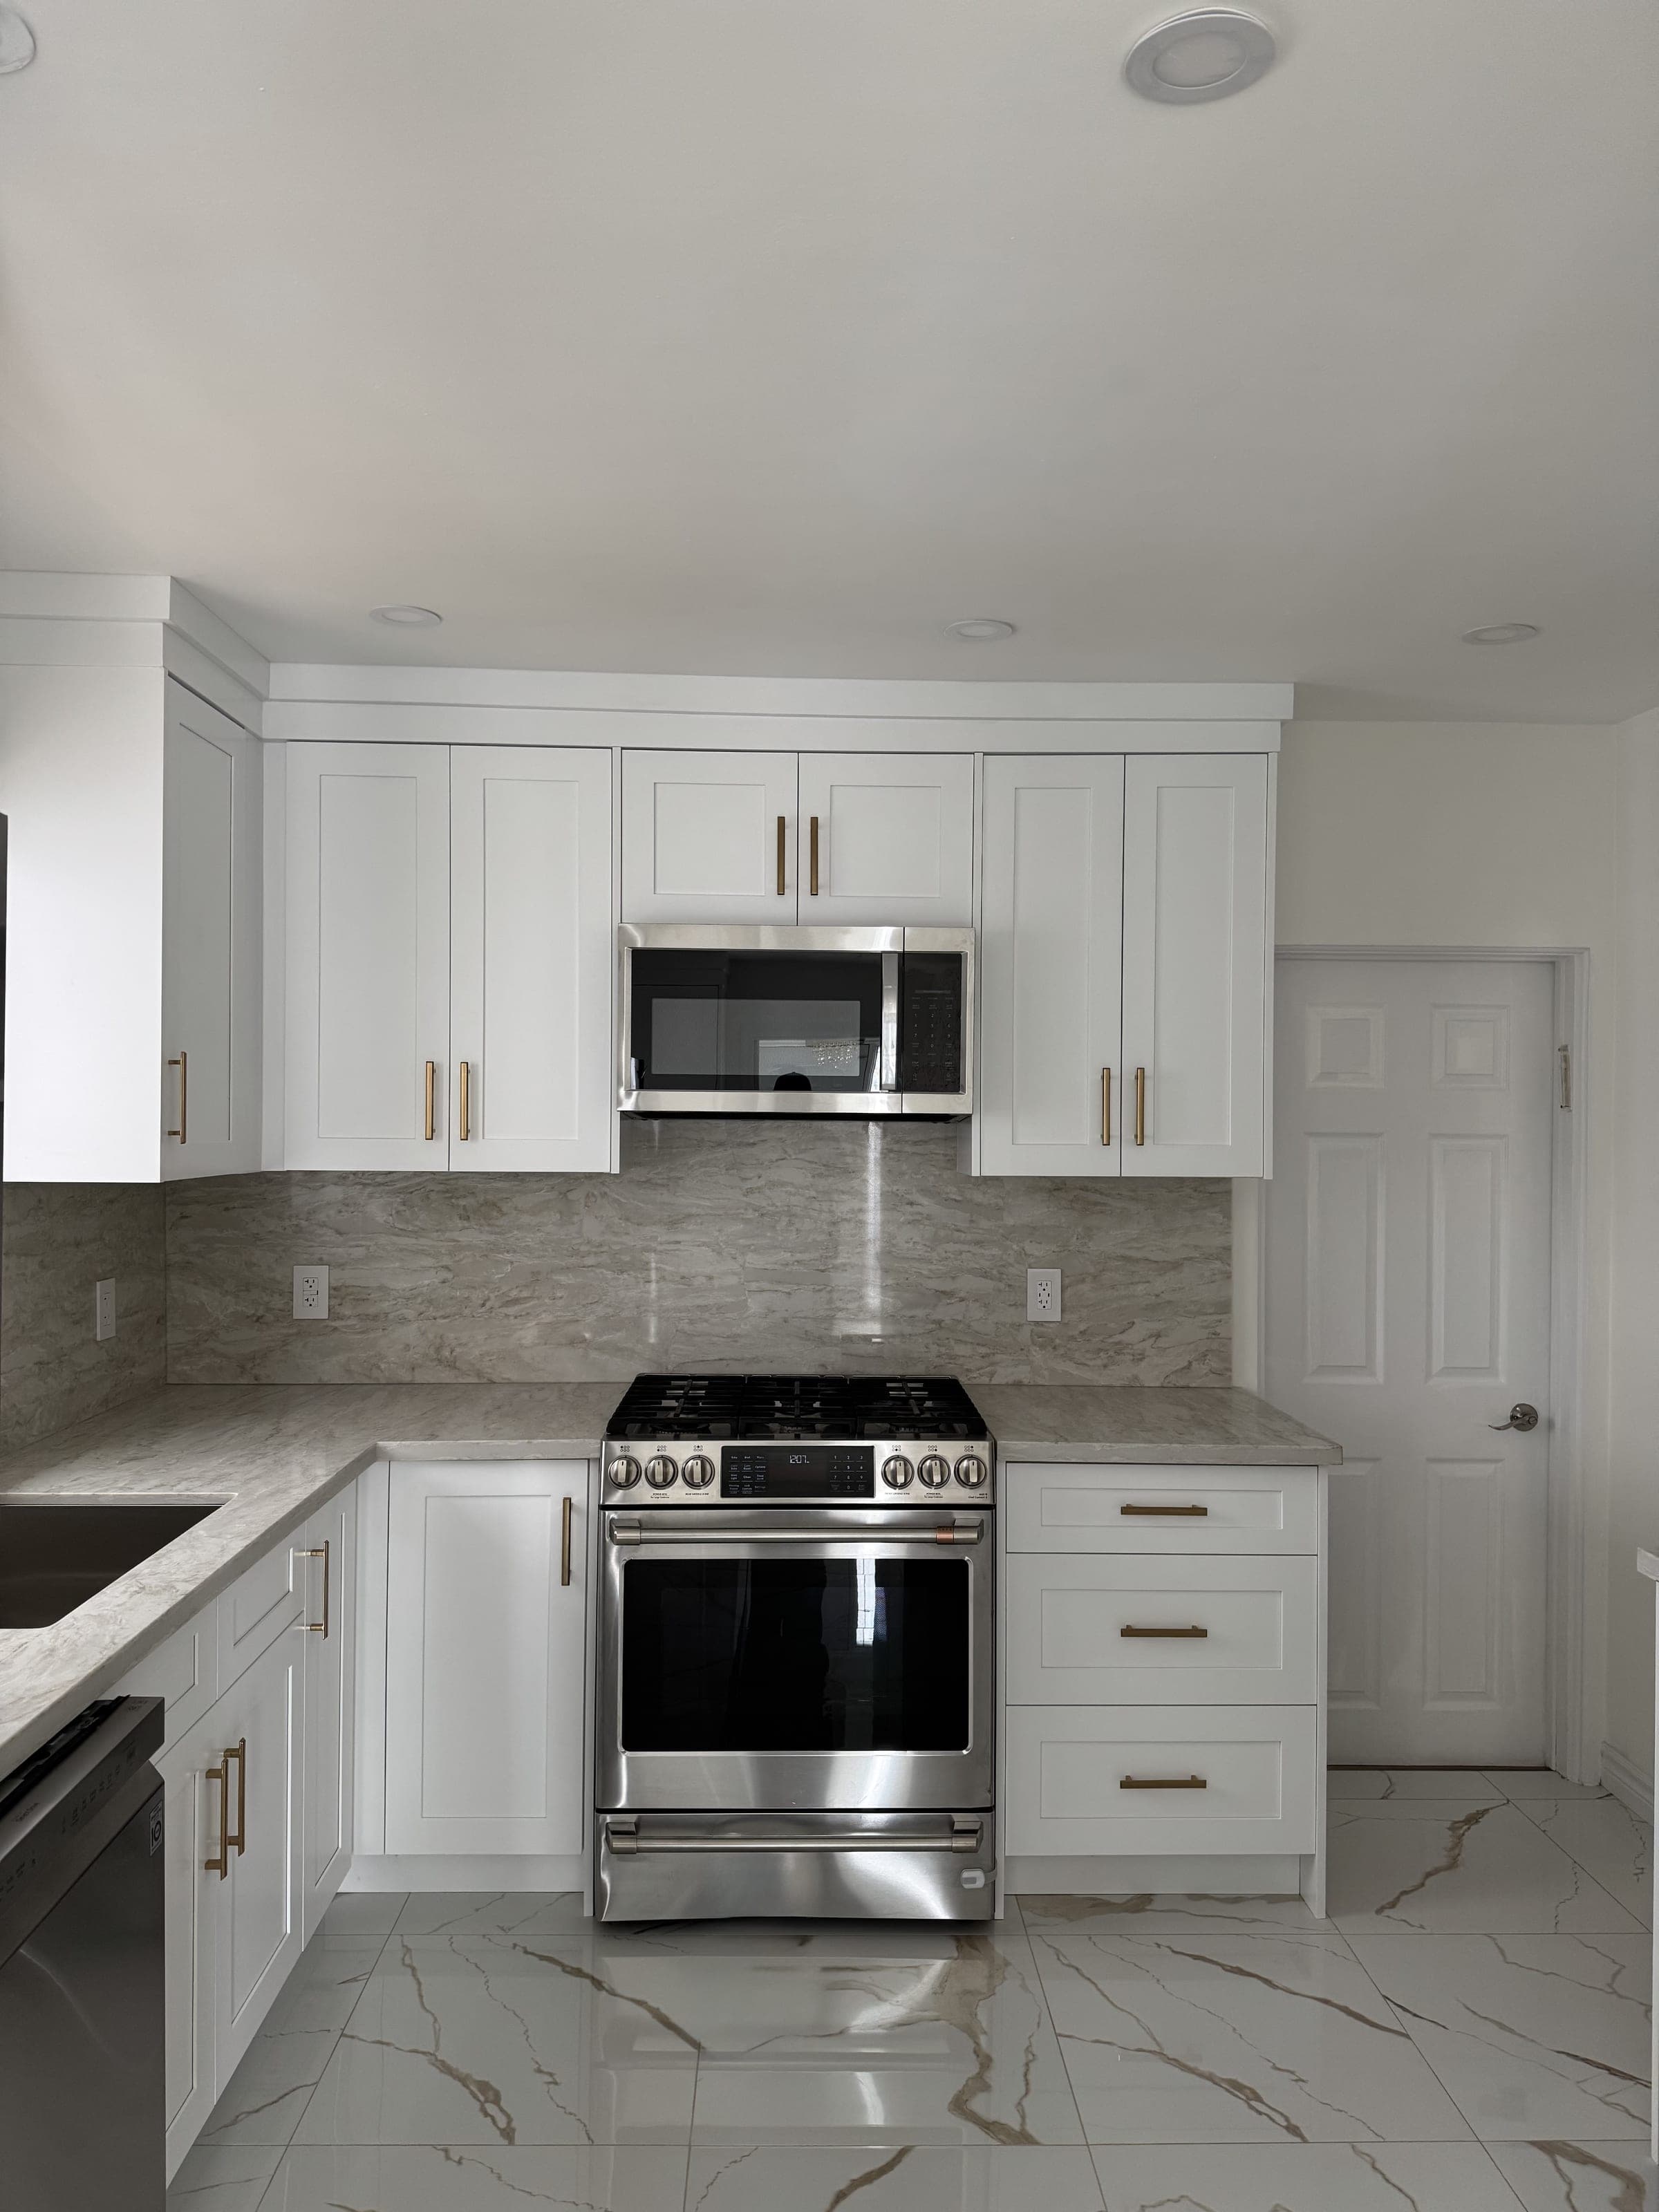

The kitchen is the renovation Toronto homeowners think about most and understand least, mostly because the price range is so wide and so rarely explained. A kitchen here can honestly cost $20,000 or $150,000, and the difference is scope, cabinetry and how much you move, not markup. This 2026 guide walks through where the money goes, line by line, so you can budget with your eyes open.
Quick answer: A Toronto kitchen renovation in 2026 typically costs $10,000 to $30,000 for a cosmetic refresh, $35,000 to $75,000 for a mid-range renovation with new semi-custom cabinets, and $75,000 to $150,000 or more for a full gut with layout changes and custom cabinetry. Cabinetry is usually 30 to 40% of the budget, and moving plumbing, gas or a wall is what pushes a kitchen up a tier.
Key takeaways
- Most proper, not-cosmetic Toronto kitchens land between $35,000 and $75,000. Fully custom kitchens with relocated services and structural work reach $150,000 and beyond.
- Cabinetry drives the spread. It takes 30 to 40% of a typical budget, and custom cabinetry runs roughly $300 to $1,000 or more per linear foot.
- Layout is the biggest lever. Leaving the sink, range and walls where they are can drop a project a full tier.
- Older Toronto houses hide electrical cost. New circuits, panel upgrades and knob-and-tube removal are often what a low quote leaves out.
- Permits depend on what moves. Structural changes and new plumbing generally need a City building permit, and almost all electrical work needs an ESA notification.
- Plan 10 to 14 weeks from demolition to walkthrough for a full gut, and order custom cabinets early, because their 6 to 8 week build is usually the critical path.
Toronto kitchen renovation cost tiers for 2026
| Tier | Typical 2026 cost | What's included | Time on site |
|---|---|---|---|
| Cosmetic refresh | $10,000 – $30,000 | Paint or reface, new counters and backsplash, hardware, lighting, possibly appliances; same layout | 1 – 3 weeks |
| Mid-range renovation | $35,000 – $75,000 | New semi-custom cabinets, quartz, new appliances and lighting; minor layout tweaks | 4 – 8 weeks |
| Full gut with layout changes | $75,000 – $150,000 | New layout, custom cabinetry, relocated plumbing or gas, wall removal, new circuits | 6 – 12 weeks |
| Full custom, premium | $150,000+ | Architectural millwork, panel-ready appliances, natural stone, pantry or bar, lighting design | 10 – 14+ weeks |
Costs are before HST and assume a typical Toronto kitchen of roughly 120 to 200 square feet.
Our kitchen service pages quote projects from about $30,000, and that figure sits at the top of the cosmetic tier above: it's roughly where a refresh lands once new counters, backsplash, lighting and appliances are all included, while a paint-and-hardware job can come in well under it. Above that point the tiers line up with the service pages, with mid-range kitchens reaching about $75,000 and full custom kitchens starting around $150,000.
Cosmetic refresh. The cabinet boxes stay and what you see changes: refaced or professionally painted doors, quartz on the existing bases, a tile backsplash, new hardware, under-cabinet lighting and perhaps new appliances in the same openings. It's good value when the layout already works and the boxes are sound. Before you put stone on old cabinets, check that the bases are level and the sink base isn't swollen from years of slow leaks, because a fabricator can't fix either.
Mid-range renovation. New semi-custom cabinetry goes into the existing footprint, or one with small changes such as a peninsula added or a wall oven relocated. Quartz counters, a new appliance package, pot lights, under-cabinet lighting and new flooring complete the room. Plumbing and gas stay roughly where they are, which keeps trade costs and permit exposure low.
Full gut with layout changes. This is where the six-figure conversation starts. Walls move or come out, the sink goes to an island, the range moves to an exterior wall so the hood can be ducted properly, custom cabinetry is built to the room, and the electrical is rebuilt to carry modern loads. Each of those moves is reasonable on its own; together they roughly double the cost of the same room with the layout kept.
Full custom, premium. Cabinetry to the ceiling, integrated panel-ready refrigeration and dishwashers, natural stone or porcelain slab with waterfall ends, a butler's pantry or bar, and a lighting design that treats the kitchen as the centre of the house. Fully integrated appliances, a hidden bar and a Euro laundry nook, all features of our Canoe project in Toronto, are examples of the detailing that belongs to this tier.
Cost per square foot and per linear foot
Per square foot of kitchen
| Tier | Approximate cost per sq ft of kitchen floor |
|---|---|
| Cosmetic refresh | $75 – $200 |
| Mid-range renovation | $250 – $500 |
| Full gut or custom | $500 – $1,000+ |
These figures come from dividing the tier ranges by a typical 150-square-foot kitchen, and they're useful mostly for comparing a small kitchen with a large one. Per-square-foot pricing misleads more in kitchens than in any other room, because the cost lives in cabinetry, appliances and services rather than floor area. A 110-square-foot galley in a Leslieville semi and a 240-square-foot kitchen in a Vaughan two-storey can share the same appliance package, sink, faucet and panel upgrade. The galley's per-square-foot number will look alarming even though its total is lower.
Per linear foot of cabinetry
Cabinet shops usually price by the linear foot of wall run, covering the base and upper cabinets along that run, with tall pantry units and islands priced separately. It's the most useful unit for comparing cabinet quotes, provided the quotes measure the same way.
| Cabinet type | Approx. installed cost per linear foot | Typical lead time | What you get |
|---|---|---|---|
| Stock | $150 – $300 | Days to 2 weeks | Fixed sizes, limited finishes, particleboard boxes common |
| Semi-custom | $250 – $600 | 3 – 6 weeks | Wider sizes and finishes, some modifications, better drawer hardware |
| Custom | $300 – $1,000+ | 6 – 8 weeks | Built to the room, any finish, plywood boxes, full-extension soft-close throughout |
Custom has the widest range because the word covers so much. At the low end, painted slab doors on plywood boxes overlap with good semi-custom pricing. At the high end you're paying for rift-cut white oak or inset doors, integrated pulls, interior organizers, panels for every appliance and ceiling-height runs scribed tight to the walls. In a larger GTA kitchen, fully custom cabinetry alone can run $25,000 to $45,000.
Where the money goes: line-item breakdown
| Line item | Share of budget | Example: $60,000 mid-range kitchen |
|---|---|---|
| Cabinetry and installation | 30% – 40% | $21,000 |
| Countertops and backsplash | 10% – 15% | $7,500 |
| Appliances | 10% – 20% | $8,500 |
| Plumbing, electrical, gas and venting | 10% – 15% | $7,000 |
| Demolition, framing, drywall and paint | 8% – 12% | $5,500 |
| Flooring | 5% – 8% | $3,500 |
| Lighting fixtures and hardware | 3% – 5% | $2,000 |
| Design, permits and project management | 8% – 12% | $5,000 |
Add a 10 to 15% contingency on top, then 13% HST on the taxable amount. Municipal building permit fees are generally exempt from HST, but on a kitchen they're a small part of the permits line, so the effect is minor. The $60,000 kitchen above becomes $66,000 with a 10% reserve and roughly $74,500 once tax is included, which is the number to plan your financing around.
Cabinetry is the headline. It's the largest single line and the one you touch every day, so it's the last place to cut. Appliances are the biggest swing. A solid package costs a few thousand dollars and a pro-grade suite costs more than $30,000, in the same room. Services are cheap until something moves. Plumbing and electrical stay near the bottom of the table when the sink and range keep their locations, and climb fast when they don't. If your kitchen is part of a larger project, our whole-home renovation cost guide shows how kitchen spending fits into a full renovation budget.
Cabinetry: stock, semi-custom or custom
Boxes. Particleboard boxes are common in stock lines and perfectly serviceable in dry locations. The weak spot is the sink base, where one slow leak can swell the panel. Plywood boxes hold screws better, tolerate moisture better and are standard in most custom work.
Doors and finishes. Thermofoil is economical and can lift at the edges near heat sources. Painted MDF gives a smooth, stable shaker or slab door and is the workhorse of Toronto kitchens. Wood veneer and solid wood bring grain and warmth at a higher price, and a factory-sprayed finish lasts longer than one brushed on site.
Hardware and interiors. Drawers outperform doors in base cabinets for almost everyone, and full-extension, soft-close drawer systems are where quality is felt daily. Spend here before you spend on decorative details.
Fitting old Toronto houses. Walls in a century semi are rarely plumb and floors are rarely level. Custom cabinetry is built and scribed to those conditions; stock cabinetry relies on fillers and trim to hide gaps, which works but shows in a tight room. Panel-ready appliances also need custom panels, so integrated kitchens usually push you to semi-custom at minimum.
Lead time. Custom cabinetry takes 6 to 8 weeks to build, and the shop can't start until appliance models are final, because every opening is drawn to the appliance specification. Our Sultana kitchen in Toronto shows what a well-detailed transitional result looks like: custom white shaker cabinetry, marble-look quartz with a full-height backsplash, and champagne-gold hardware over large-format porcelain. Our Georgetown kitchen went the other direction, with sage-green flat-panel cabinetry, brass hardware and a quartz waterfall counter.
Countertops: quartz, porcelain and natural stone
| Material | Typical installed cost per sq ft | Strengths | Watch-outs |
|---|---|---|---|
| Quartz | $80 – $150 | Consistent colour, non-porous, low maintenance | Can scorch under hot pans; veined patterns show seams |
| Porcelain slab | $90 – $180 | Heat- and stain-resistant, thin profiles, matching full-height backsplash | Edges can chip; needs an experienced fabricator |
| Granite | $70 – $150 | Durable, heat-tolerant | Periodic sealing; busy patterns |
| Marble or quartzite | $120 – $300+ | Natural veining, premium look | Marble etches with acids; quartzite quality varies by slab |
A typical Toronto kitchen has 40 to 60 square feet of counter, so the material choice usually moves the budget by a few thousand dollars, not tens of thousands. The add-ons are what surprise people: waterfall ends, mitred thick edges, extra cut-outs, a full-height slab backsplash, and the labour of carrying large slabs through a narrow semi.
Sequencing matters as much as the material. Counters are templated only after cabinets are installed and levelled, and fabrication typically takes one to two weeks after templating. Our Timberline renovation in Aurora used porcelain counters with a matching porcelain backsplash, while the Davenport Road kitchen in Toronto paired stone counters with a stone backsplash. Whichever material you choose, settle it before the cabinet drawings are finished, so heights, overhangs and outlet locations are set once.
Appliances: three tiers, and why they matter early
| Tier | Typical package cost | What it usually includes |
|---|---|---|
| Entry | $5,000 – $10,000 | Freestanding range, standard-depth fridge, dishwasher, over-the-range microwave |
| Mid | $10,000 – $20,000 | Induction or dual-fuel range, counter-depth fridge, hood insert, quiet dishwasher |
| Premium and pro-grade | $20,000 – $60,000+ | Panel-ready column refrigeration, wall ovens, rangetop, steam oven, wine storage |
Appliances decide more of the renovation than their price suggests. Their dimensions set the cabinet drawings, induction ranges and wall ovens need dedicated high-amperage circuits, a gas range needs a properly sized line, and a powerful hood needs a duct route and possibly make-up air. Choosing appliances after the cabinets are ordered is one of the most expensive mistakes in a kitchen. Save on Energy's Home Renovation Savings page also lists rebates of up to $200 on eligible energy-efficient appliances; parts of that program have published deadlines in late 2026, so confirm it's still open before you count on it.
Layout changes: what moving things really costs
Moving the sink or adding an island sink
A sink drain needs continuous slope back to the stack and a vent. When the sink moves a few feet along the same wall, that's straightforward. When it moves to an island, the drain has to run under the floor, which means opening the basement ceiling below, and the island sink needs its own venting solution that will pass the plumbing inspection. Joist direction matters too: running parallel to joists is simple, while crossing them means drilling within structural limits or dropping a bulkhead in the basement. In Toronto, new or relocated plumbing on private property goes in with a building permit application, accompanied by a Plumbing Data Sheet, and is inspected before it's covered.
Moving the range or adding gas
Relocating a gas range means a new gas line, usually run through the basement, and a fitter who is properly certified. TSSA's guidance to homeowners is to have fuel-fired appliances installed, serviced and inspected only by a contractor registered with TSSA, and you can look up a contractor's status on TSSA's website. Induction avoids the gas line entirely and is worth pricing against it, although it moves the cost into a dedicated electrical circuit.
Venting the hood properly
We duct range hoods to the exterior wherever the building allows. The real costs are the route and the wall: duct length, the number of elbows, coring through brick, and keeping the run out of the way of joists and plumbing. High-capacity hoods in a well-sealed house can call for make-up air, which belongs in the mechanical design rather than as an afterthought. Recirculating hoods are common in condos where ducting outside isn't possible.
Removing a wall
Most open-concept requests involve the wall between kitchen and dining or living room, and in many Toronto houses that wall carries load. Removing it means a structural engineer's design, temporary shoring, a beam sized for the span (flush with the ceiling or dropped below it), and posts carried down to proper footings in the basement. In a semi, the new beam may land close to the shared wall, and once a party wall is involved the City requires the permit to be issued for every property that wall separates, which adds coordination with your neighbour. We explain the engineering, permit and cost side in detail in our guide to removing a load-bearing wall in Toronto. On our Timberline renovation in Aurora, load-bearing walls came out to create the open plan, and on Canoe in Toronto interior walls were removed for the same reason.
Electrical panels and circuits in older Toronto homes
A modern kitchen is one of the heaviest electrical loads in a house. A dishwasher, refrigerator, microwave, range or cooktop, wall oven, disposal, counter receptacles, under-cabinet lighting and pot lights all need capacity, and several need dedicated circuits. In older Toronto houses still running a 60 or 100-amp service, a Licensed Electrical Contractor's load calculation often shows that the kitchen alone justifies a panel upgrade, and if you're also planning a heat pump or EV charger, the case is stronger. A panel or service upgrade typically adds several thousand dollars and needs utility coordination, so it has to be scheduled early rather than discovered at rough-in.
Knob-and-tube is the other recurring finding. According to ESA, it went into homes from the early 1900s to the 1940s; ESA considers it safe when a Licensed Electrical Contractor has maintained it properly, yet many insurers refuse to issue or renew policies on houses that still have it. When the kitchen walls are open, replacing the circuits that pass through them is cheap compared with doing it later, and it's a sensible moment to plan the rest of the house.
ESA requires a notification of work before electrical work starts, even for small jobs, and recommends hiring a Licensed Electrical Contractor. When the installation passes, ESA issues a Certificate of Acceptance; keep it with your house records, because insurers and future buyers may ask to see it. We schedule the ESA rough-in inspection before insulation and drywall, so nothing gets closed in early.
Do you need a permit for a kitchen renovation in Toronto?
It depends on what changes. As a practical guide for a house in Toronto:
- Usually no building permit: replacing cabinets, counters, backsplash, flooring and appliances in the same locations, and painting.
- Building permit needed: removing or altering a wall that carries load, cutting new openings, adding or relocating drains and vents (filed with a Plumbing Data Sheet), and altering ductwork or HVAC.
- ESA notification needed: almost any electrical work, whether or not a building permit is required.
- Heritage properties: on a property designated under Part IV of the Ontario Heritage Act, heritage permission is needed for work that affects the heritage attributes in the designation by-law, which include interior features only if the by-law lists them. In a Heritage Conservation District, heritage review runs through the building permit application.
- Rental units: Toronto requires a Rental Renovation Licence Screening Form with permits related to the repair or renovation of a residential unit.
City fees are rarely the expensive part. Toronto's 2026 rates are $11.53 per square metre of interior alteration and $23.20 per plumbing fixture in a single-family dwelling, subject to a $214.79 minimum per permit. A 160-square-foot kitchen is about 15 square metres, so the area-based fee falls below the minimum and the minimum would apply. The real costs of permitting are drawings, engineering and time, which is why we decide the layout before the application goes in. Our Toronto building permit guide covers the process from application to final inspection.
Outside Toronto the principle is the same and the process differs. In Mississauga every application is filed through ePlans, and the City cautions that each resubmission round could add two or more weeks. Vaughan and Richmond Hill run their own building departments, and Richmond Hill pre-screens online submissions before the formal application, so the schedule depends on which municipality reviews the drawings.
Condo kitchen renovations: board approval, hours and elevators
A condo kitchen can cost as much per square foot as a house kitchen, sometimes more, because the building controls when and how the work happens. Start by asking management for the renovation or alteration package before design is final. The corporation's declaration, by-laws and rules set out what owners can change, what needs approval, and the conditions for contractors.
Changing anything that counts as a common element is a bigger step: the Condominium Authority of Ontario explains that most such owner proposals need the board's approval and a formal section 98 agreement under the Condominium Act. In a kitchen, the items you can't move freely are usually the plumbing stacks, the concrete slab and any shared exhaust, so a sink that relocates more than a short distance from the stack is often not possible, and gas is rare.
Working hours matter. Under Toronto's noise by-law, clearly audible construction is off-limits on weekdays between 7 p.m. and 7 a.m., on Saturdays before 9 a.m. and after 7 p.m., and for the whole of Sundays and statutory holidays, and condo rules frequently tighten that further. Expect to book the service elevator with protective pads for every delivery and debris run, schedule time at the loading dock, provide a certificate of insurance, and sometimes post a damage deposit. Inside the unit, concrete ceilings limit where pot lights can go without a bulkhead, panels tend to be small, hoods are usually recirculating or tied into the building's exhaust, and hard flooring often has to sit on an acoustic underlay the building specifies.
A dark, sculptural island with integrated storage anchors the kitchen in Tatlin, our one-bedroom condo renovation in Toronto, and it shows how much design can happen within fixed plumbing and a concrete shell.
How kitchen costs shift across the GTA
Toronto's older neighbourhoods tend to have narrow galley or back-of-house kitchens in semis, with plaster walls, party walls and no driveway, so labour and logistics take a bigger share. We plan kitchen renovations in Toronto around those constraints from the first site visit.
North York's post-war bungalows often have a kitchen closed off behind a bearing wall, so opening the room means a beam, and the cost of that decision often outweighs the cabinet upgrade. See North York kitchen renovations for how we approach that housing stock.
Etobicoke mixes Kingsway-area houses with original layouts and plaster, post-war bungalows and smaller lakeshore homes, so the electrical and structural questions vary street by street. Our Etobicoke kitchen renovation page covers those differences.
Mississauga's suburban detached homes often pair a kitchen with a breakfast area, so cabinetry runs are longer and islands larger, and permit drawings go through ePlans. Read more about kitchen renovations in Mississauga.
Vaughan's larger homes often bring the biggest kitchens in this guide: double islands, walk-in pantries and premium appliance packages, where square footage and specification drive the price. Planning one? Start with our overview of Vaughan kitchen renovations.
Timeline: a full kitchen renovation week by week
Before anyone picks up a pry bar, allow two to six weeks for design and selections, add permit time if the work needs one, and order custom cabinetry so its 6 to 8 week build finishes as the room is ready. Once demolition starts, a full gut typically follows this rhythm:
| Week | On site | Inspections and milestones |
|---|---|---|
| 1 | Protection, dust walls, demolition, sampling of suspect materials | Existing conditions photographed and logged |
| 2 | Structural work, framing, blocking for cabinets and hood | Structural inspection where a permit applies |
| 3 | Plumbing, electrical, gas and duct rough-in | Plumbing and ESA rough-in inspections |
| 4 | Insulation on exterior walls, drywall, taping | Insulation inspection where required |
| 5 | Priming, flooring, first paint coat | Cabinet delivery confirmed |
| 6 | Cabinet installation and levelling | Counter templating |
| 7 | Electrical devices, under-cabinet lighting, backsplash preparation | Counter fabrication under way |
| 8 | Countertop installation | Sink and cooktop cut-outs checked |
| 9 | Backsplash, plumbing trim, appliances and hood | Final plumbing and ESA inspections |
| 10 | Final paint, touch-ups, deficiencies | Final building inspection and walkthrough |
A full gut runs 6 to 12 weeks on site, and 10 to 14 weeks from demolition to final walkthrough is typical. Mid-range renovations that keep the layout often finish in 4 to 8 weeks. The schedule slips when cabinets arrive late, when counters can't be templated because cabinets weren't level, or when an inspection fails and the next trade has to wait.
Plan a temporary kitchen before demolition day: a fridge, microwave, kettle and a plug-in induction burner in the dining room or basement, with a laundry sink for dishes. It makes two or three months far more livable.
Where kitchen budgets blow up
- Change orders after demolition. Every decision made after the crew starts costs more than the same decision made on paper. Lock the layout, cabinetry and finishes before demolition.
- Surprises behind the walls. Older Toronto homes hide knob-and-tube wiring, galvanized plumbing and undersized framing. A careful contractor budgets a contingency for them; a cheap quote pretends they won't happen.
- Moving the sink or stove. Relocating services is one of the most underestimated line items. If the layout works where it is, leave it.
- Under-specified electrical. New appliances and lighting often need circuits, and sometimes a panel upgrade, that a lowball quote leaves out.
- Appliances chosen late. A fridge that's two inches wider than the drawn opening can mean remaking a cabinet.
- Allowances set too low. If the quote carries a counter or tile allowance well below what you'll actually choose, the difference is a guaranteed overrun.
How to save without regret
- Keep the wet wall. Leaving the sink and dishwasher on the existing plumbing wall is the single largest saving available.
- Put money where your hands go. Drawer systems, hinges and a durable door finish matter more than decorative mouldings or glass uppers.
- Mix cabinet levels. Semi-custom boxes on the perimeter with a custom island or custom panels can deliver most of the look at a lower cost.
- Choose quartz or porcelain over rare stone, and use a tile backsplash instead of a slab if the budget is tight.
- Use standard appliance widths and splurge on one piece, usually the range or the fridge, rather than the whole suite.
- Do the electrical once. If a heat pump or EV charger is on the horizon, size the panel upgrade for it now.
- Never cut ducted venting, proper electrical or installation quality. Those are the parts that are expensive to fix later.
Before you collect quotes, our kitchen renovation estimator gives you a realistic ballpark for your scope, so you can tell when a number is missing something.
Worked example: an illustrative Toronto semi kitchen
Illustrative only. The kitchen below is invented for this guide and priced from typical 2026 Toronto figures; it's not a quote, and it's not one of our projects.
The assumptions:
- A roughly 160-square-foot kitchen at the back of an Edwardian semi in Toronto
- The bearing wall between kitchen and dining room removed with a flush beam, posts and a new basement footing
- Sink relocated to a new island, with a new drain and vent run through the basement ceiling
- About 34 linear feet of custom painted shaker cabinetry including the island, in plywood boxes
- Quartz counters with a waterfall island end and a tile backsplash
- A mid-tier appliance package with an induction range and ducted hood
- New kitchen circuits, panel work, pot lights and under-cabinet lighting
| Line item | Illustrative cost |
|---|---|
| Design, drawings and structural engineering | $6,500 |
| City building permit fees (generally HST-exempt) | $400 |
| ESA notification | $600 |
| Protection, demolition and disposal | $4,500 |
| Structure: flush beam, posts and basement footing | $9,000 |
| Plumbing: island sink, new drain and vent, dishwasher, fridge line | $6,500 |
| Electrical: new circuits, panel work, pot lights, under-cabinet lighting | $9,500 |
| Hood ducting and HVAC adjustments | $2,500 |
| Exterior-wall insulation, drywall, plaster repair and paint | $5,500 |
| Porcelain flooring and transitions | $5,000 |
| Custom cabinetry, about 34 linear feet, installed | $34,000 |
| Quartz counters with waterfall end | $7,500 |
| Tile backsplash and installation | $2,500 |
| Appliance package | $14,000 |
| Light fixtures and hardware | $2,500 |
| Site supervision, cleaning and general conditions | $6,000 |
| Subtotal | $116,500 |
| Contingency, 10% | $11,650 |
| Total before HST | $128,150 |
| HST at 13% on $127,750 (City permit fees excluded) | $16,608 |
| Total if the full contingency is spent | $144,758 |
What the example shows:
- The kitchen sits in the full-gut tier at about $730 per square foot, before contingency and tax.
- Cabinetry is about 29% of the subtotal, close to the usual 30% floor even with structural work in the budget, and priced near $1,000 per linear foot.
- The layout decisions cost real money. The beam, engineering, relocated plumbing and extra electrical together account for roughly $19,000 of the subtotal.
For comparison, the same room with the wall left in place and the sink kept on its existing wall drops the structure line entirely, cuts the design, plumbing, electrical, drywall and permit lines, and lands near $97,400 before contingency. With the same 10% reserve and HST, that's about $121,100, roughly $24,000 less all-in for a kitchen with the same cabinets, counters and appliances.
FAQ
What's a realistic budget for a mid-range Toronto kitchen in 2026?
Plan on $35,000 to $75,000 for new semi-custom cabinets, quartz counters, new appliances and lighting without major structural changes, before HST. Add a 10 to 15% contingency in an older house.
How much do kitchen cabinets cost per linear foot in Toronto?
Roughly $150 to $300 per linear foot for stock, $250 to $600 for semi-custom and $300 to more than $1,000 for custom, installed. Material, door style, drawer hardware and finish account for most of the difference.
Do I need a permit to renovate my kitchen in Toronto?
Not for a like-for-like replacement of cabinets, counters and appliances. You generally need a building permit to remove or alter a load-bearing wall or to add or relocate plumbing, and almost any electrical work needs a notification filed with the Electrical Safety Authority.
How long will I be without a kitchen?
Plan for 6 to 12 weeks on site for a full gut, and closer to 4 to 8 weeks for a mid-range renovation that keeps the layout. Custom cabinetry takes 6 to 8 weeks to build, so order it early.
Is it worth upgrading my electrical panel during a kitchen renovation?
Often, yes. In older Toronto houses on a 60 or 100-amp service, a new kitchen's circuits can exceed what the panel can carry, and doing the upgrade while walls are open costs less than doing it later.
Can I renovate a condo kitchen on weekends?
Rarely on Sundays. Toronto's noise by-law prohibits audible construction noise all day on Sundays and statutory holidays and before 9 a.m. or after 7 p.m. on Saturdays, and many condo corporations restrict renovation hours further.
Does quartz or porcelain cost more?
They're close. Porcelain slab often costs slightly more installed, roughly $90 to $180 per square foot against $80 to $150 for quartz, and fabrication on porcelain needs more experience.
Planning a kitchen? We give itemized, fixed-price estimates, coordinate every trade and inspection, and track your selections and change orders in Buildertrend so you know exactly what you're paying for. Start with our kitchen renovation service page, or book a free consultation and we'll come and measure the room. You can also reach us at (647) 829-0272.